11 Bridge Street west, Greater Napanee, ON K7R 2C2
Lennox & Addington County
Key Facts
Description
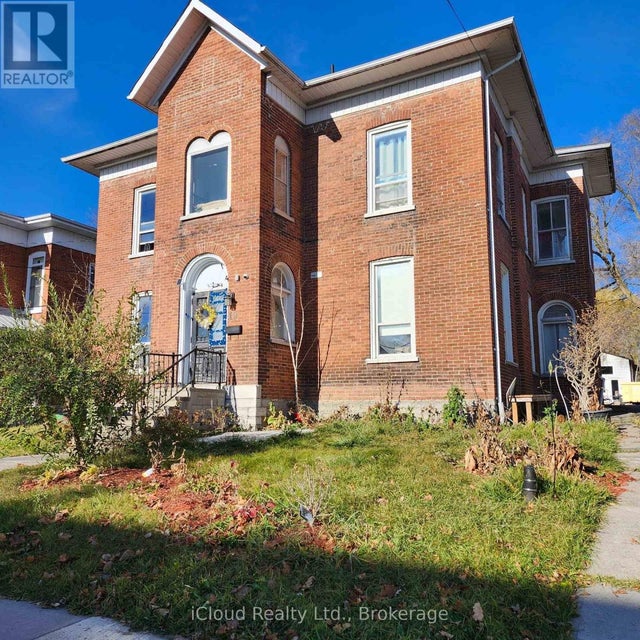
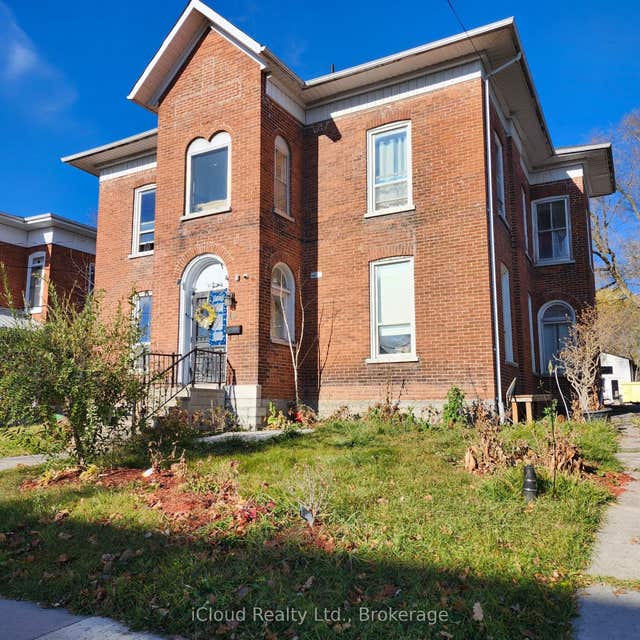
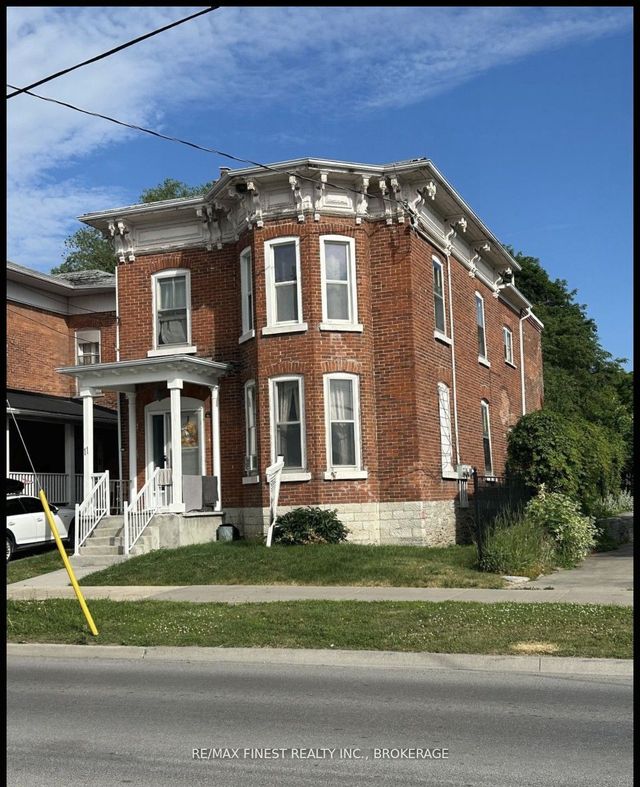
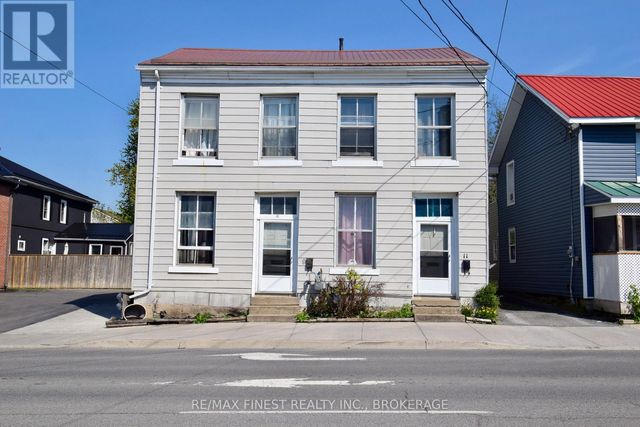
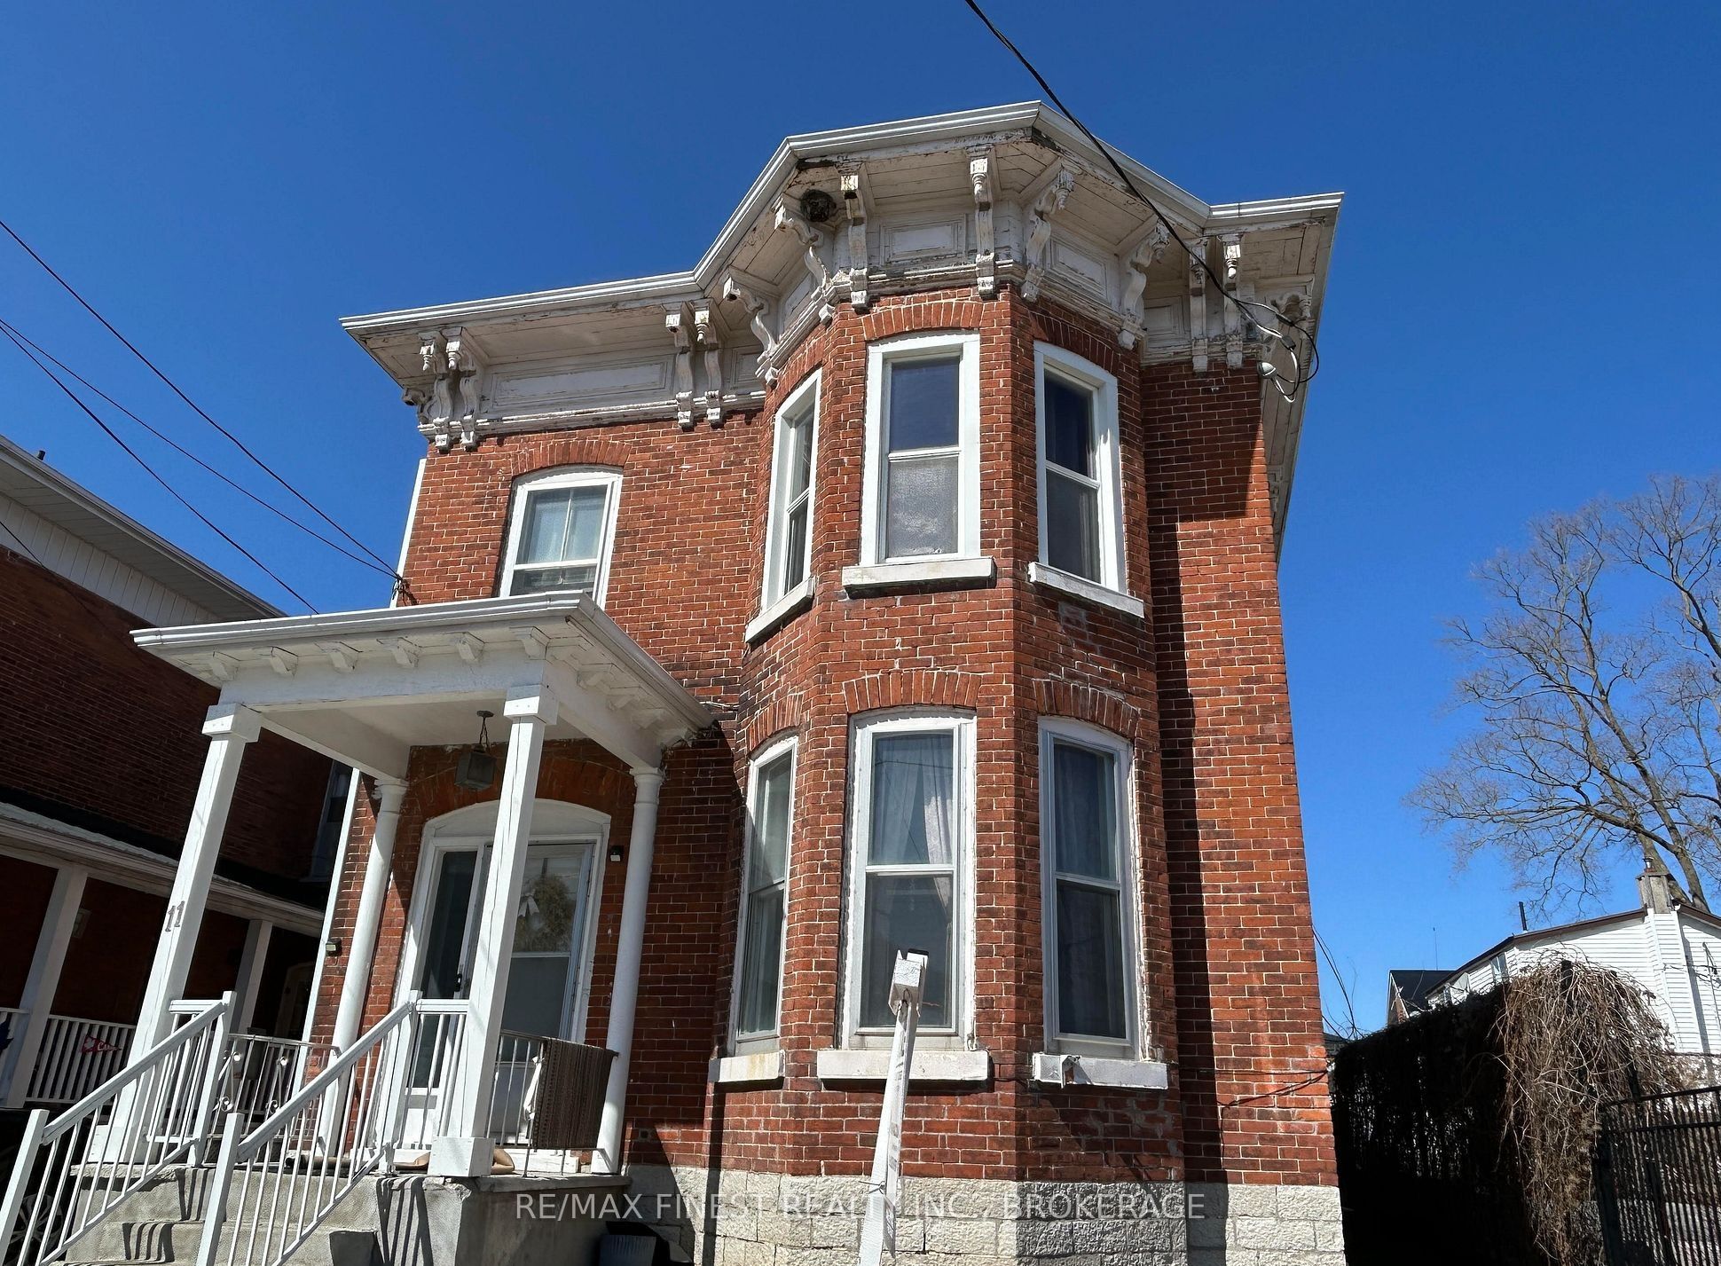
Welcome to 11 Bridge Street West in downtown Napanee, Ontario! This triplex offers great rental rates and is an incredible investment opportunity! Full of character and charm, this red brick Victorian offers three spacious units. Unit #1 is a 2 bedroom unit (upper level) and has had recent updates including floors, paint, updated bathroom as well as kitchen updates (2020).Unit #2 is a 1 bedroom unit located on the main level with access to the basement. Unit #3 is a1 bedroom unit located at back of building and is on two levels. All units offer an income producing opportunity for investors or those looking to live in one unit while renting out the others. Situated in a prime location, this property is within walking distance to shops, restaurants, parks, and all essential amenities. The classic architecture, high ceilings, and bright, airy interiors create a warm and inviting atmosphere that tenants will love. Whether you are expanding your portfolio or searching for a home with great built-in rental income, this triplex is a must see. Don't miss out on this rare opportunity and schedule a private viewing today!
Property Information
Property Type
Residential Income
Sub-Type
Triplex
Style
2-Storey
Stories
2
Lot Dimensions
33.0x163.0
Parking Spaces
3
MLS® Listing#
X13473310
Property Features
- Cooling:
- Window Unit(s)
- Heating:
- Natural Gas, Hot Water
- Basement:
- Unfinished
- Pool:
- None
- Lot Features:
- Irregular Lot, On Golf Course
- Construction:
- Brick, Stone
- Foundation:
- Stone
- Roof:
- Asphalt, Metal
- Utilities:
- Cable Available
Rooms
- Bathroom2.37 x 1.85Second
- Bathroom1.9 x 2.7Second
- Bathroom2.14 x 1.2Main
- Bedroom 22.11 x 3.14Second
- Bedroom 33.2 x 3.9Second
- Den2.61 x 3.49Main
- Kitchen3.2 x 2.9Main
- Kitchen5.24 x 3.11Main
- Kitchen3.19 x 3.42Second
- Living Room3.18 x 3.14Second
- Living Room3.8 x 3.1Main
- Living Room4.22 x 5.33Main
- Master Bedroom3.95 x 4.66Second
- Master Bedroom3.49 x 3.6Main
HOA & Tax
- Annual Tax:
- CA$2,895 (2026)
- Parcel #:
- 450940120
Directions
Bridge st West and Center St
Affordability Calculator
$93,800
Estimated monthly payment
$2,496/mo
Principal $375,200 · Est. interest $523,437 over 30 yrs
Neighborhood Market Statistics
How this home compares to active listings in Greater Napanee, ON
- CA$623,333
- Median Listing Price
- 43
- Median Days on Market
- 1,300
- Median Sq Ft
- CA$423
- Median Price / Sq Ft
- 486
- Active Listings
- This home’s price is 25% below the area median.
Market statistics compiled from active EXIT Realty® and MLS listings in Greater Napanee, ON.
Location
- 11 Bridge Street west, Greater Napanee, ON K7R 2C2
Nearby Schools
The Prince Charles Public School
School · 0.4 km away
Napanee District Secondary School
Secondary · 0.6 km away
J J O'Neill Catholic School
School · 1.0 km away
Quinte Detention Centre
School · 1.7 km away
Southview Public School
School · 1.7 km away
Cornerstone Christian Academy
School · 1.9 km away
Deseronto Public School
School · 9.4 km away
Newburgh Public School
School · 10.9 km away
Ohahase Education Centre
Secondary · 15.3 km away
Bath Public School
School · 15.4 km away
Quinte Mohawk School
School · 16.2 km away
Ernestown Secondary School
Secondary · 18.2 km away
Odessa Public School
School · 18.5 km away
Amherst Island Public School
School · 21.7 km away
Tyendinaga Public School
School · 23.4 km away
Fairfield Elementary School
Elementary · 23.8 km away
Our Lady of Mount Carmel SCHL
School · 25.0 km away
Amherstview Public School
School · 25.1 km away
Tamworth Elementary School
Elementary · 26.4 km away
WJ Holsgove Public School
School · 26.5 km away