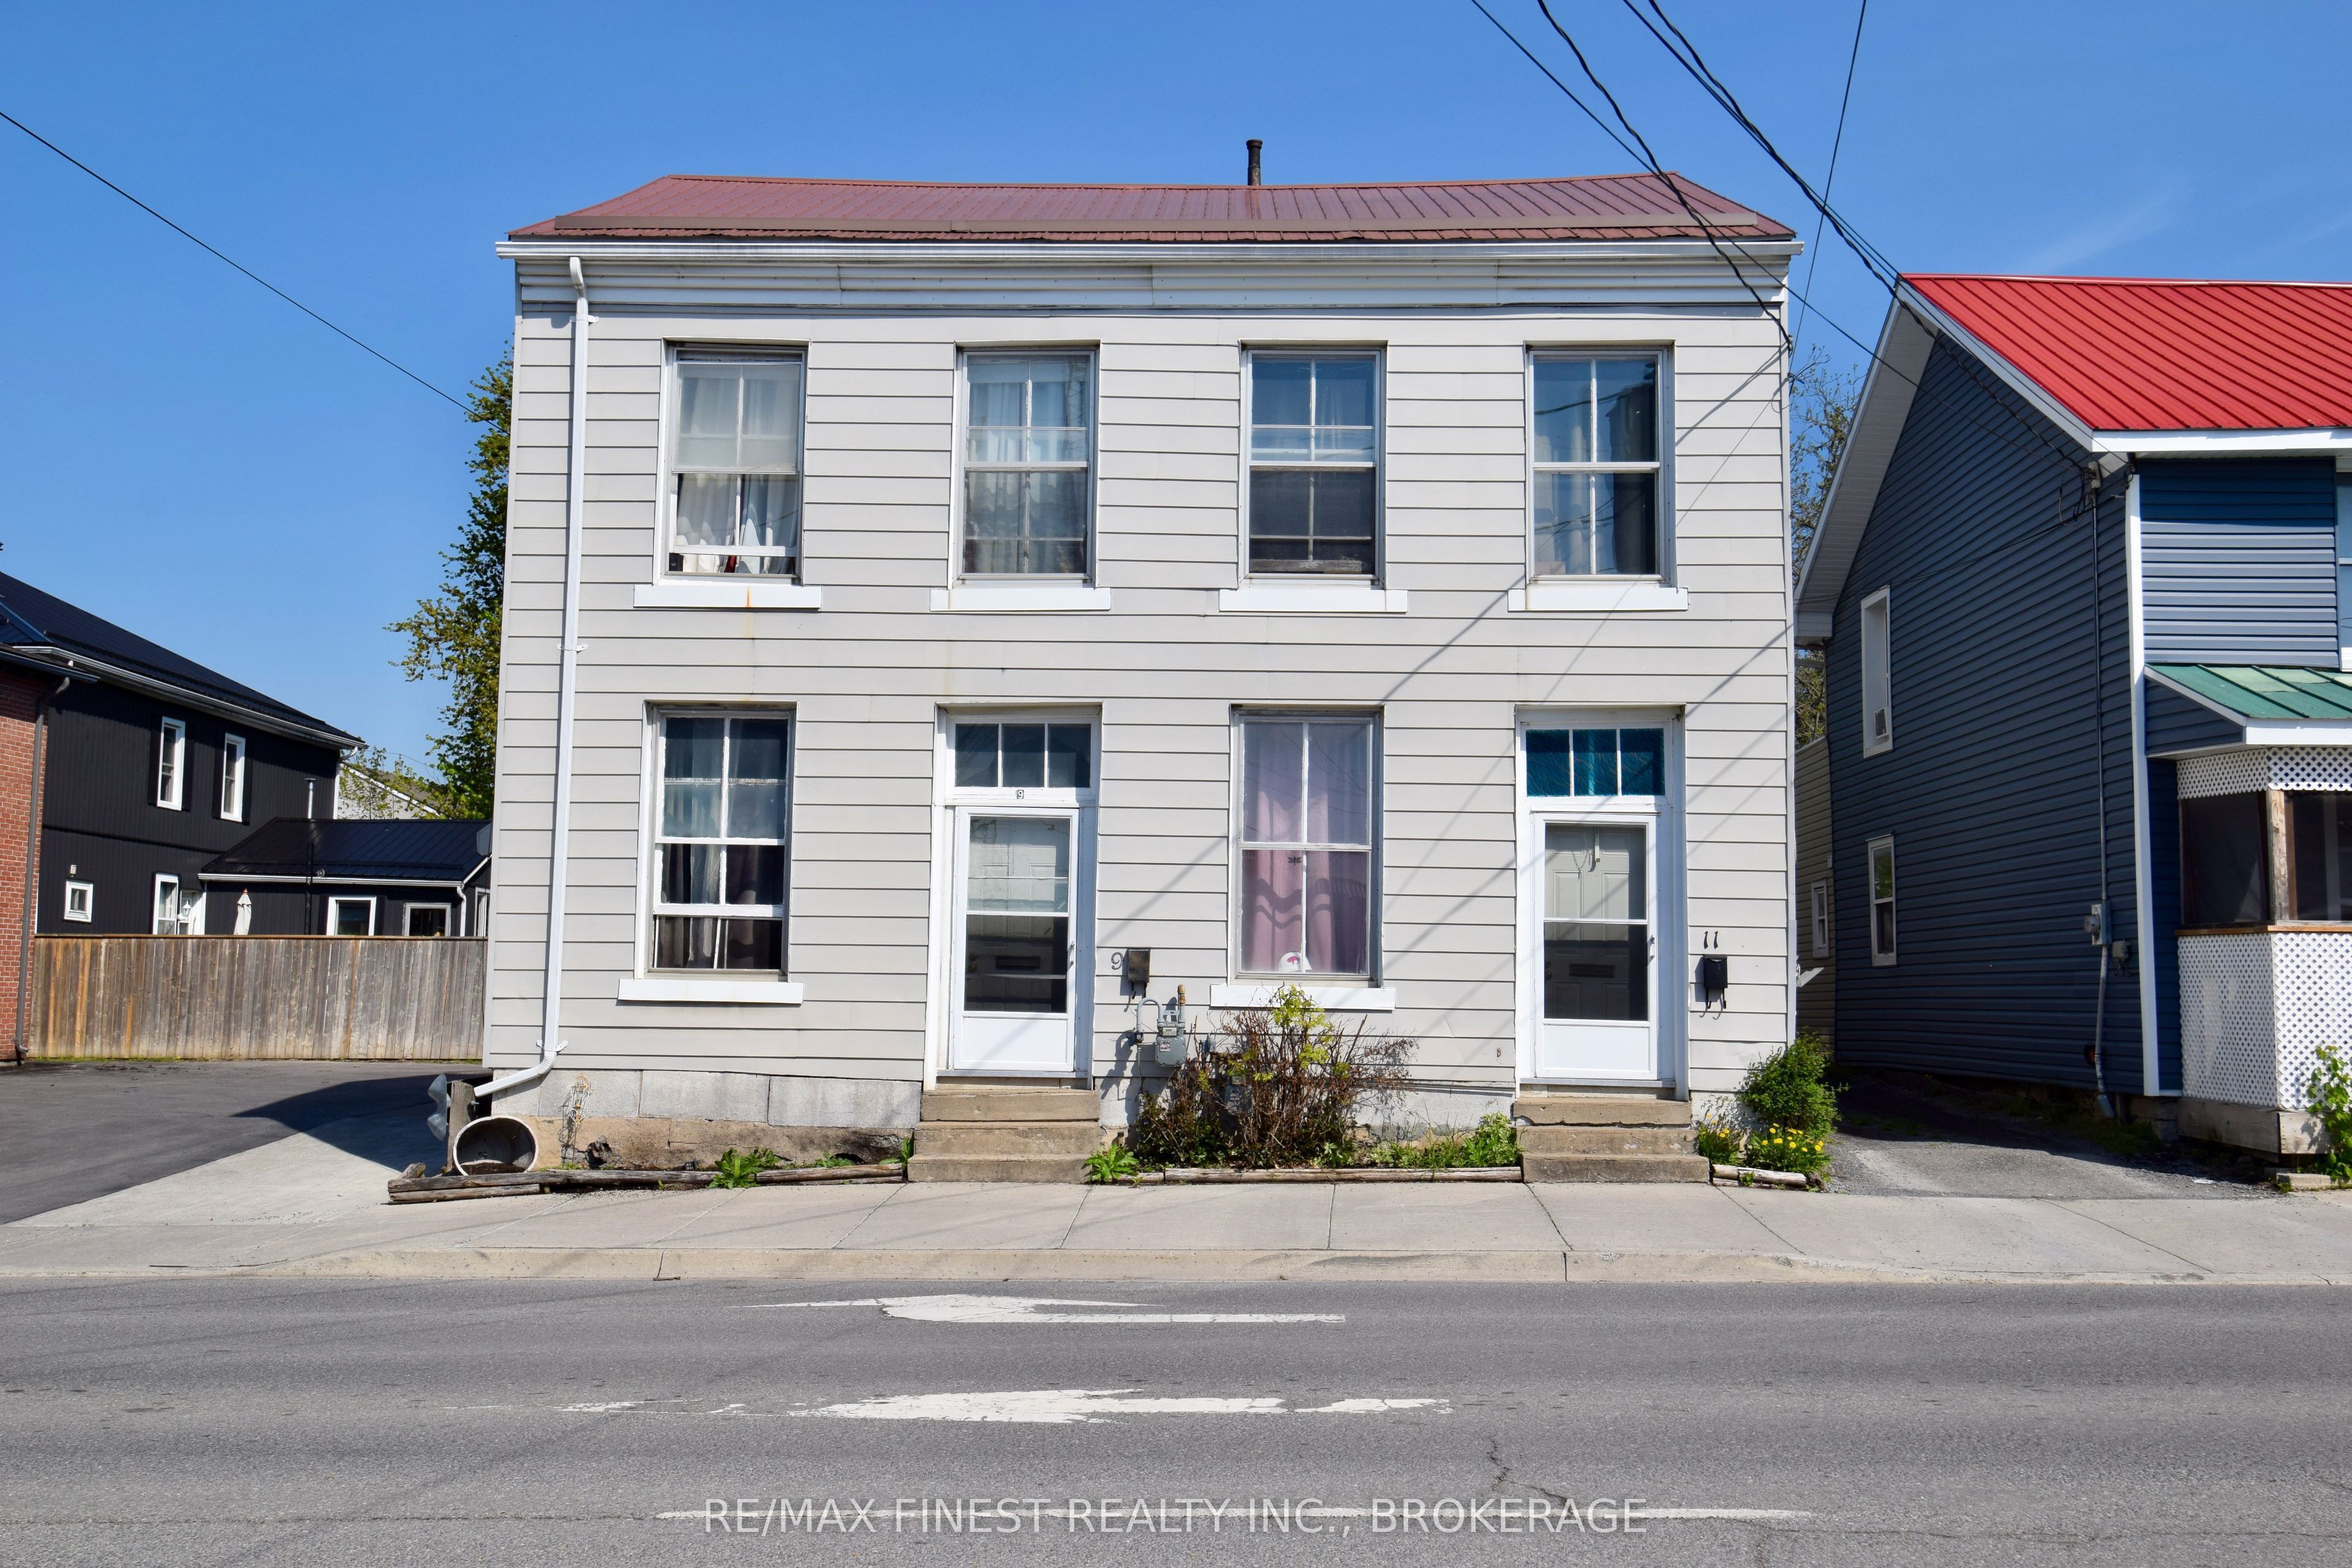
9-11 Bridge Street E, Greater Napanee, ON K7R 1J5
Lennox & Addington County
Key Facts
Description
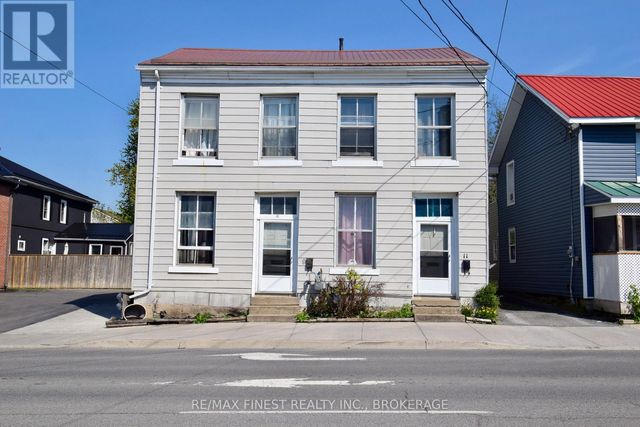
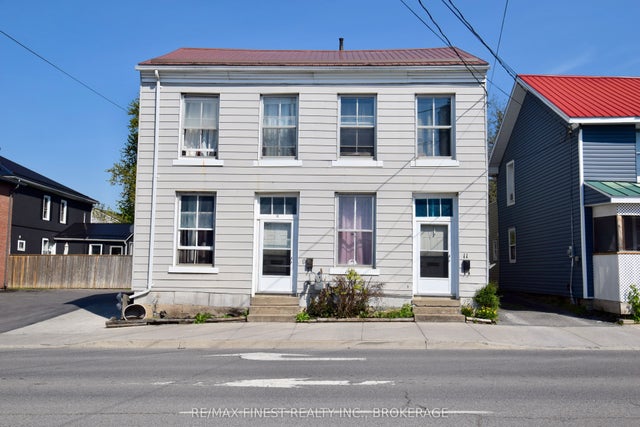
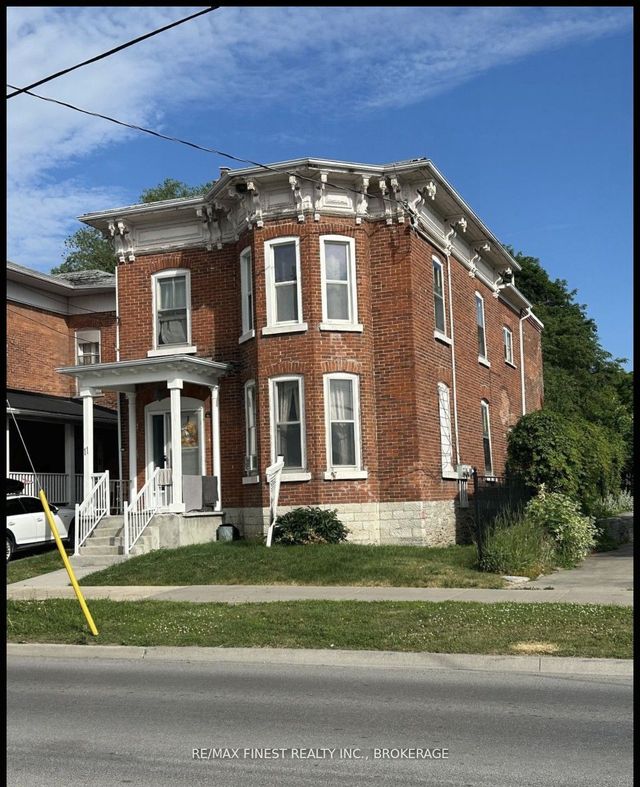
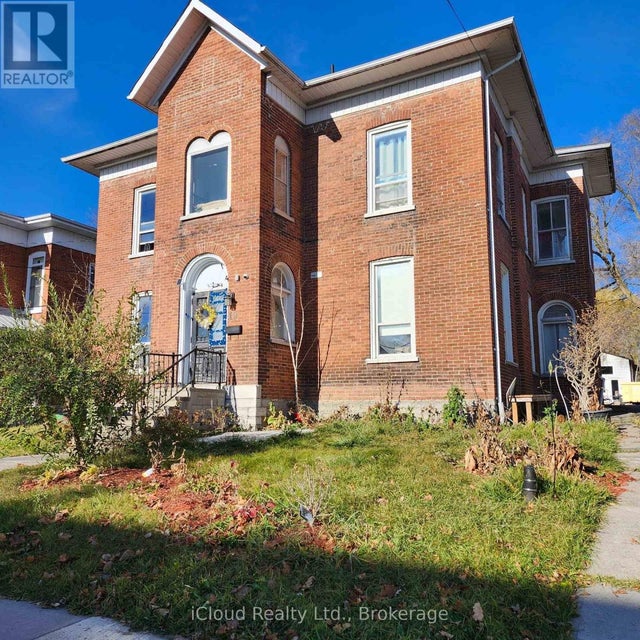
Investors take note; this fully rented duplex with long-term tenancy offers a rare combination of steady income, timeless character, and an unbeatable downtown address. A solid, low-maintenance property ready to add to your portfolio from day one. The property comprises two well-appointed units. 9 Bridge is currently configured as a spacious 4 bedroom, 1 bathroom unit, while 11 Bridge offers a comfortable 3 bedroom, 1 bathroom layout. Both are filled with wonderful character throughout, including a built-in Gibbard hutch, classic mouldings, and warm wood flooring, large kitchen and updated bathroom. Built to last and easy to own, the property features a durable steel roof, separate breaker panels, gas boiler radiant heating, and in-unit laundry for both tenants. Best of all, tenants pay for their own hydro and gas utilities, keeping your operating costs lower. Each unit enjoys its own back porch and outdoor entertainment area, perfect for relaxing. Outside you'll find parking for four vehicles plus a detached garage, a valuable bonus in this sought-after location. Set in a prime downtown setting close to all amenities, shops, and services, this is an exceptional opportunity to own a character-rich, income-generating property in one of the area's most desirable neighbourhoods. Don't miss your chance to invest.
Property Information
Property Type
Residential Income
Sub-Type
Duplex
Style
2-Storey
Stories
2
Lot Dimensions
40.0x132.0
Parking Spaces
5
MLS® Listing#
X13174230
Property Features
- Cooling:
- None
- Heating:
- Natural Gas, Radiant
- Basement:
- Unfinished, Other
- Pool:
- None
- Parking:
- Private, Detached
- Construction:
- Aluminum Siding, Vinyl Siding
- Foundation:
- Stone
- Roof:
- Metal
- Utilities:
- Cable Available
Rooms
- Bathroom1.24 x 1.61Second
- Bedroom4.14 x 3.41Second
- Bedroom3.56 x 3.44Second
- Bedroom4.51 x 3.56Main
- Bedroom3.68 x 3.44Second
- Bedroom3.77 x 3.07Main
- Kitchen3.74 x 3.62Main
- Kitchen3.84 x 3.9Main
- Living Room3.77 x 2.86Main
HOA & Tax
- Annual Tax:
- CA$2,889 (2026)
- Parcel #:
- 450910076
Directions
Centre Street to Bridge Street East
Affordability Calculator
$65,980
Estimated monthly payment
$1,756/mo
Principal $263,920 · Est. interest $368,192 over 30 yrs
Neighborhood Market Statistics
How this home compares to active listings in Greater Napanee, ON
- CA$623,333
- Median Listing Price
- 43
- Median Days on Market
- 1,300
- Median Sq Ft
- CA$423
- Median Price / Sq Ft
- 486
- Active Listings
- This home’s price is 47% below the area median.
Market statistics compiled from active EXIT Realty® and MLS listings in Greater Napanee, ON.
Location
- 9-11 Bridge Street E, Greater Napanee, ON K7R 1J5
Nearby Schools
The Prince Charles Public School
School · 0.5 km away
Napanee District Secondary School
Secondary · 0.7 km away
J J O'Neill Catholic School
School · 1.1 km away
Southview Public School
School · 1.6 km away
Quinte Detention Centre
School · 1.7 km away
Cornerstone Christian Academy
School · 2.0 km away
Deseronto Public School
School · 9.5 km away
Newburgh Public School
School · 10.8 km away
Bath Public School
School · 15.3 km away
Ohahase Education Centre
Secondary · 15.3 km away
Quinte Mohawk School
School · 16.3 km away
Ernestown Secondary School
Secondary · 18.2 km away
Odessa Public School
School · 18.4 km away
Amherst Island Public School
School · 21.7 km away
Tyendinaga Public School
School · 23.5 km away
Fairfield Elementary School
Elementary · 23.7 km away
Our Lady of Mount Carmel SCHL
School · 24.9 km away
Amherstview Public School
School · 25.0 km away
Tamworth Elementary School
Elementary · 26.3 km away
WJ Holsgove Public School
School · 26.4 km away