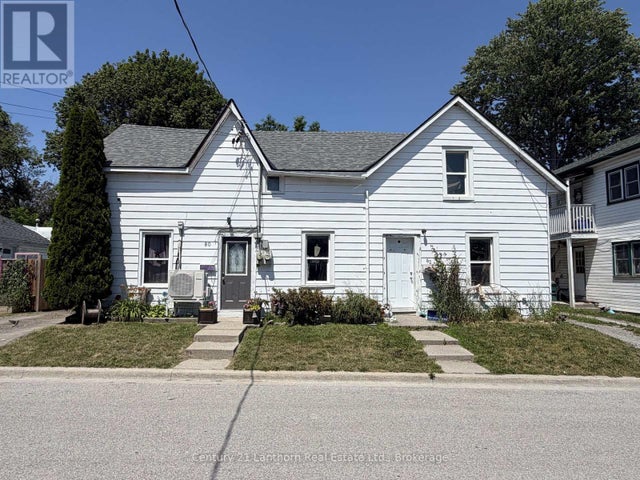
80-82 John Street, Quinte West, ON K8V 1K1
Hastings County
Key Facts
Description
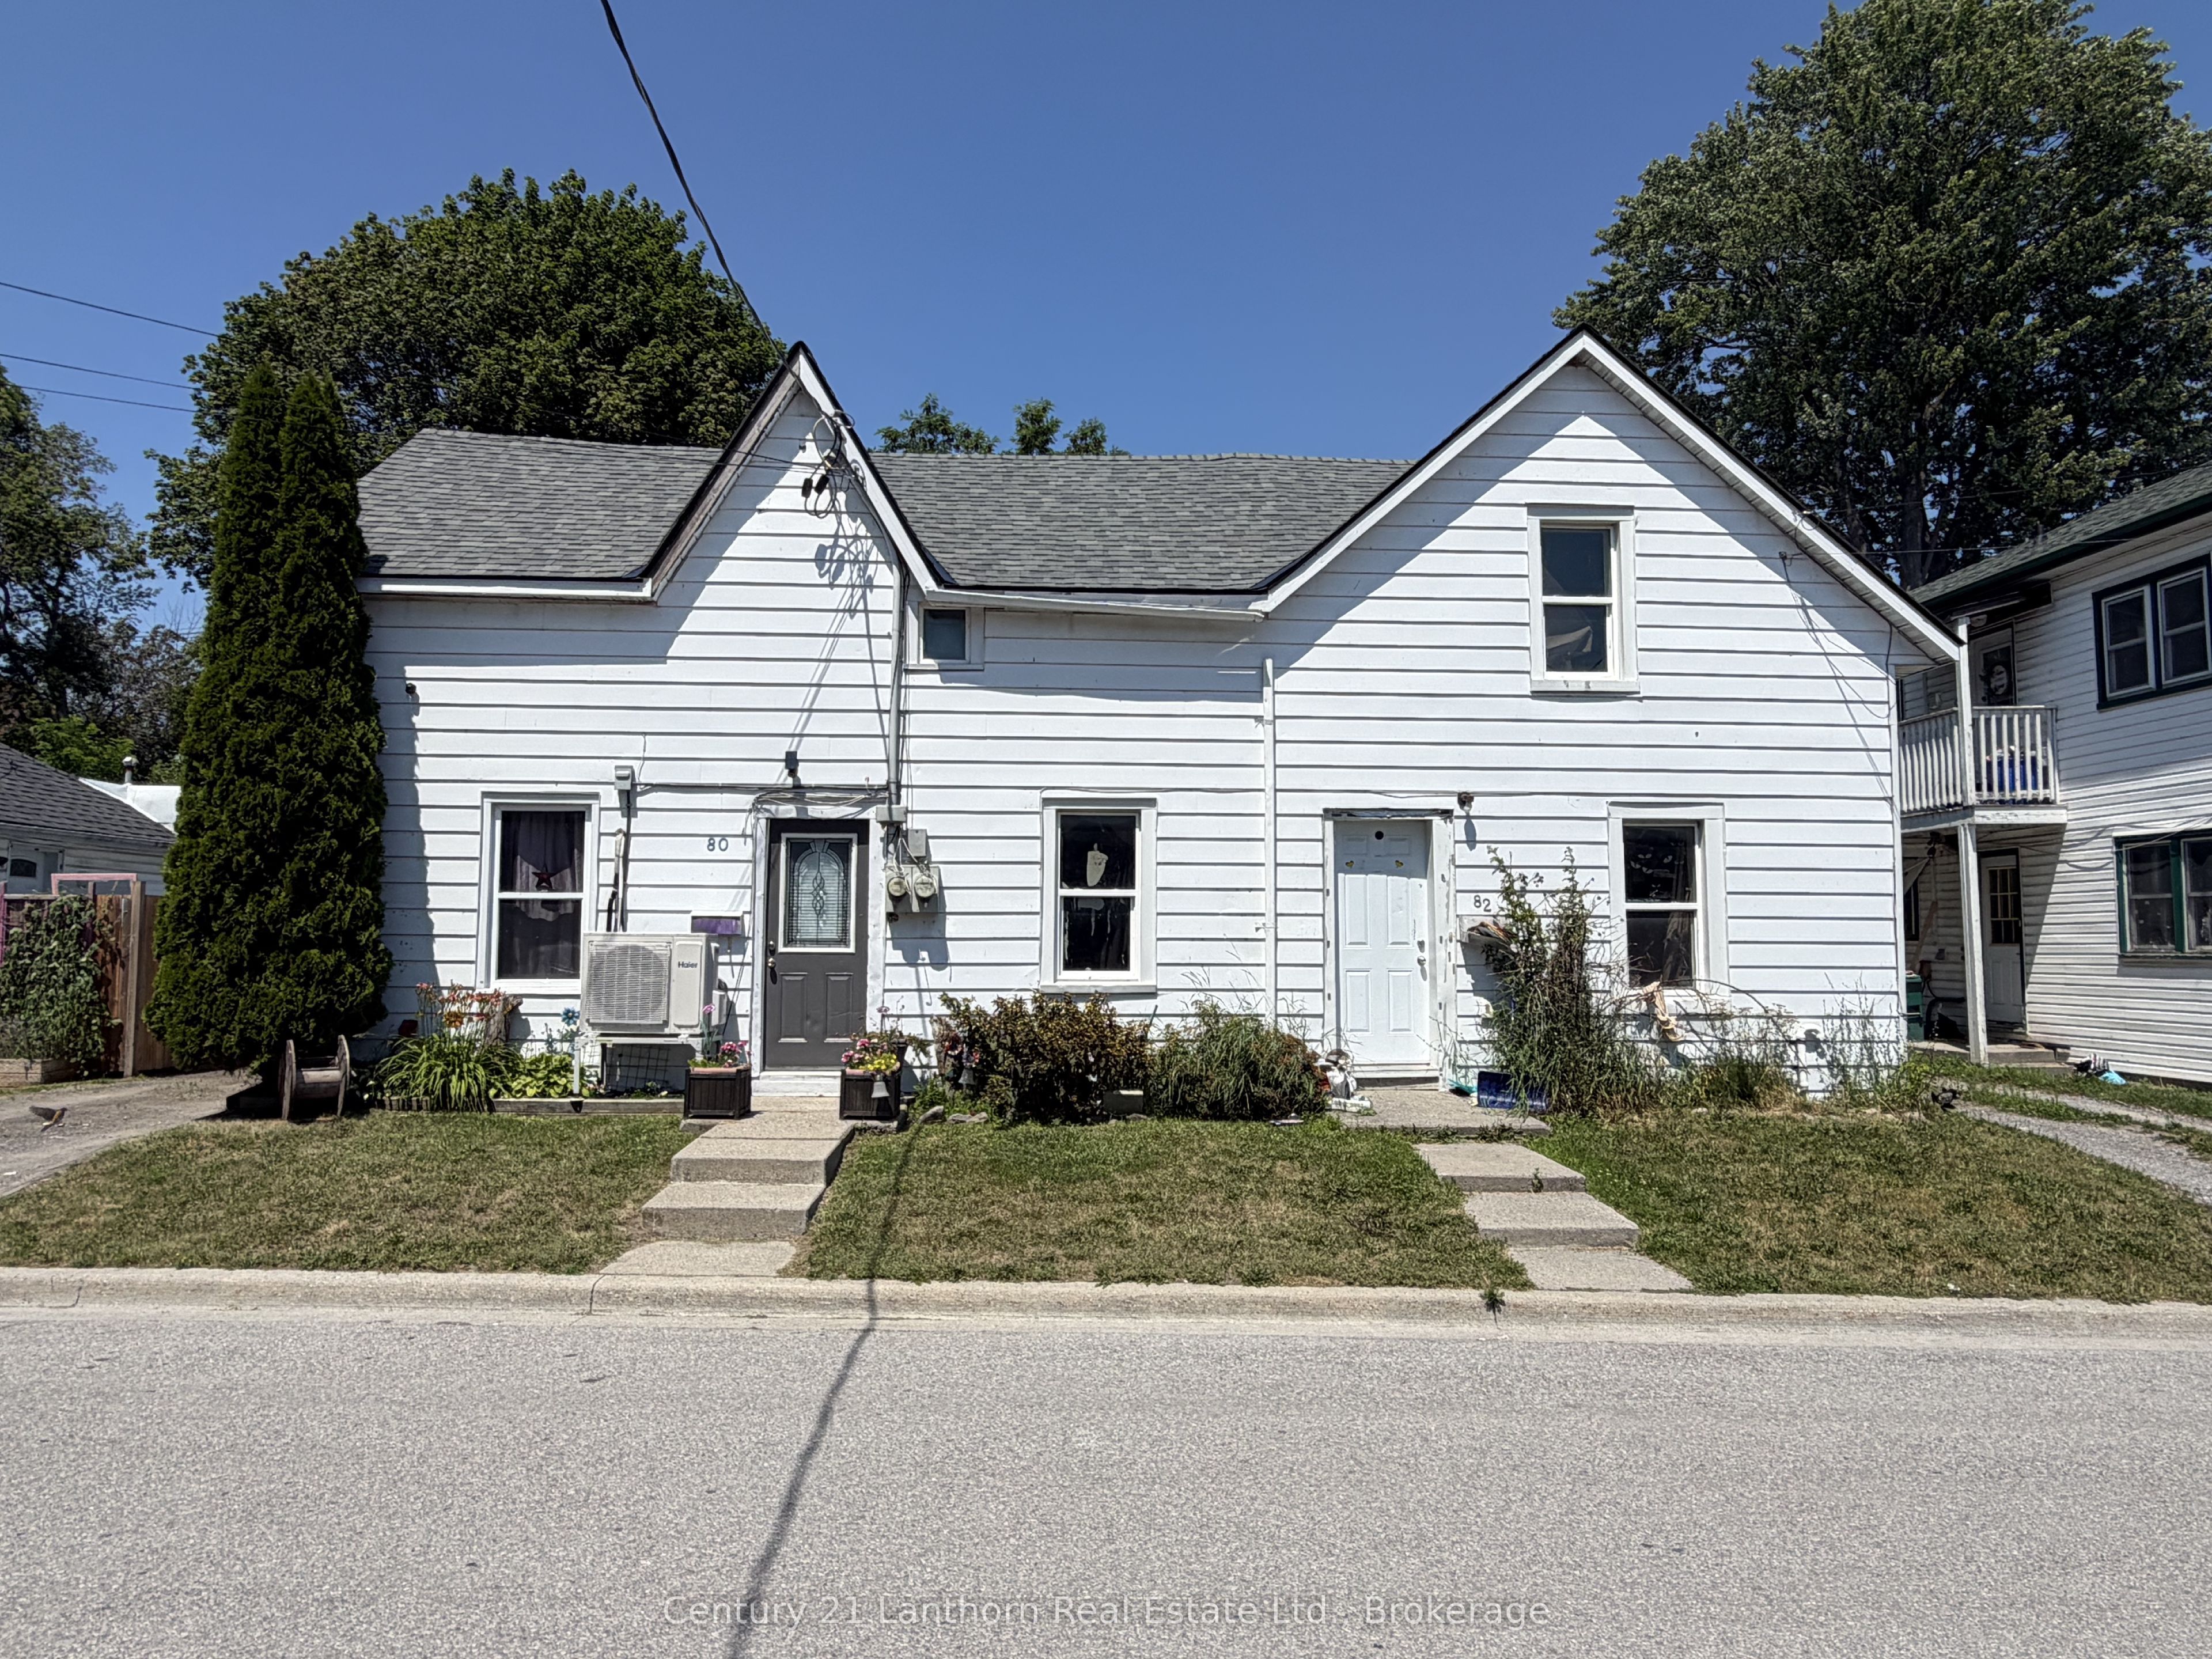
Calling all investors or first-time homebuyers! This side-by-side duplex with long-term tenants in a fantastic central Trenton location. The water, electricity and gas are all separately metered - so the tenants cover their own utilities. Unit 80 features 2 beds, 1 bath and heat pump/ac unit. Unit 82 boasts 3 bed, 1 bath with a furnace. Each unit has their own fenced backyard. Walking distance to shopping, transit and the waterfront. Upgrades include the shingle roof which was replaced just under 10 years ago and the two gas hot water heaters are owned. Bringing in $2524 a month, start real estate investing on the right foot!
Property Information
Property Type
Residential Income
Sub-Type
Duplex
Style
1 1/2 Storey
Stories
1
Lot Dimensions
59.0x82.0
Parking Spaces
2
MLS® Listing#
X13565332
Property Features
- Cooling:
- None
- Heating:
- Natural Gas, Forced Air
- Basement:
- Partial
- Pool:
- None
- Construction:
- Aluminum Siding
- Roof:
- Shingle
- Utilities:
- Cable Available
HOA & Tax
- Annual Tax:
- CA$2,060 (2026)
- Parcel #:
- 404010042
Directions
South from Hwy 2 to Herman St. East onto John St.
Affordability Calculator
$90,000
Estimated monthly payment
$2,395/mo
Principal $360,000 · Est. interest $502,232 over 30 yrs
Neighborhood Market Statistics
How this home compares to active listings in Quinte West, ON
- CA$737,266
- Median Listing Price
- 41
- Median Days on Market
- 1,300
- Median Sq Ft
- CA$576
- Median Price / Sq Ft
- 3,725
- Active Listings
- This home’s price is 39% below the area median.
Market statistics compiled from active EXIT Realty® and MLS listings in Quinte West, ON.
Location
- 80-82 John Street, Quinte West, ON K8V 1K1
Nearby Schools
Trenton Childrens Centre
School · 0.4 km away
St Mary's Catholic School
Elementary · 0.6 km away
Ecole L'Envol
School · 1.0 km away
Horizons Secondary School
Secondary · 1.1 km away
Trent River Public School
Elementary · 1.2 km away
Ecole Secondaire Publique Marc-Garneau
Secondary · 1.3 km away
St Peter Catholic School
School · 1.4 km away
Prince Charles School
Elementary · 1.9 km away
VP Carswell
Elementary · 2.2 km away
Trenton High School
Secondary · 2.6 km away
St Paul Catholic Secondary School
Secondary · 3.0 km away
Trenton Christian School
School · 3.5 km away
Murray Centennial Public School
School · 4.3 km away
Bayside Public School
School · 7.0 km away
Bayside Secondary School
Secondary · 7.0 km away
Nova Children's Centre Daycare
Elementary · 9.3 km away
Massassaga-Rednersville Public School
School · 9.9 km away
Smithfield Public School
School · 10.4 km away
Frankford Public School
School · 11.5 km away
Quinte Christian High School
Secondary · 11.5 km away