

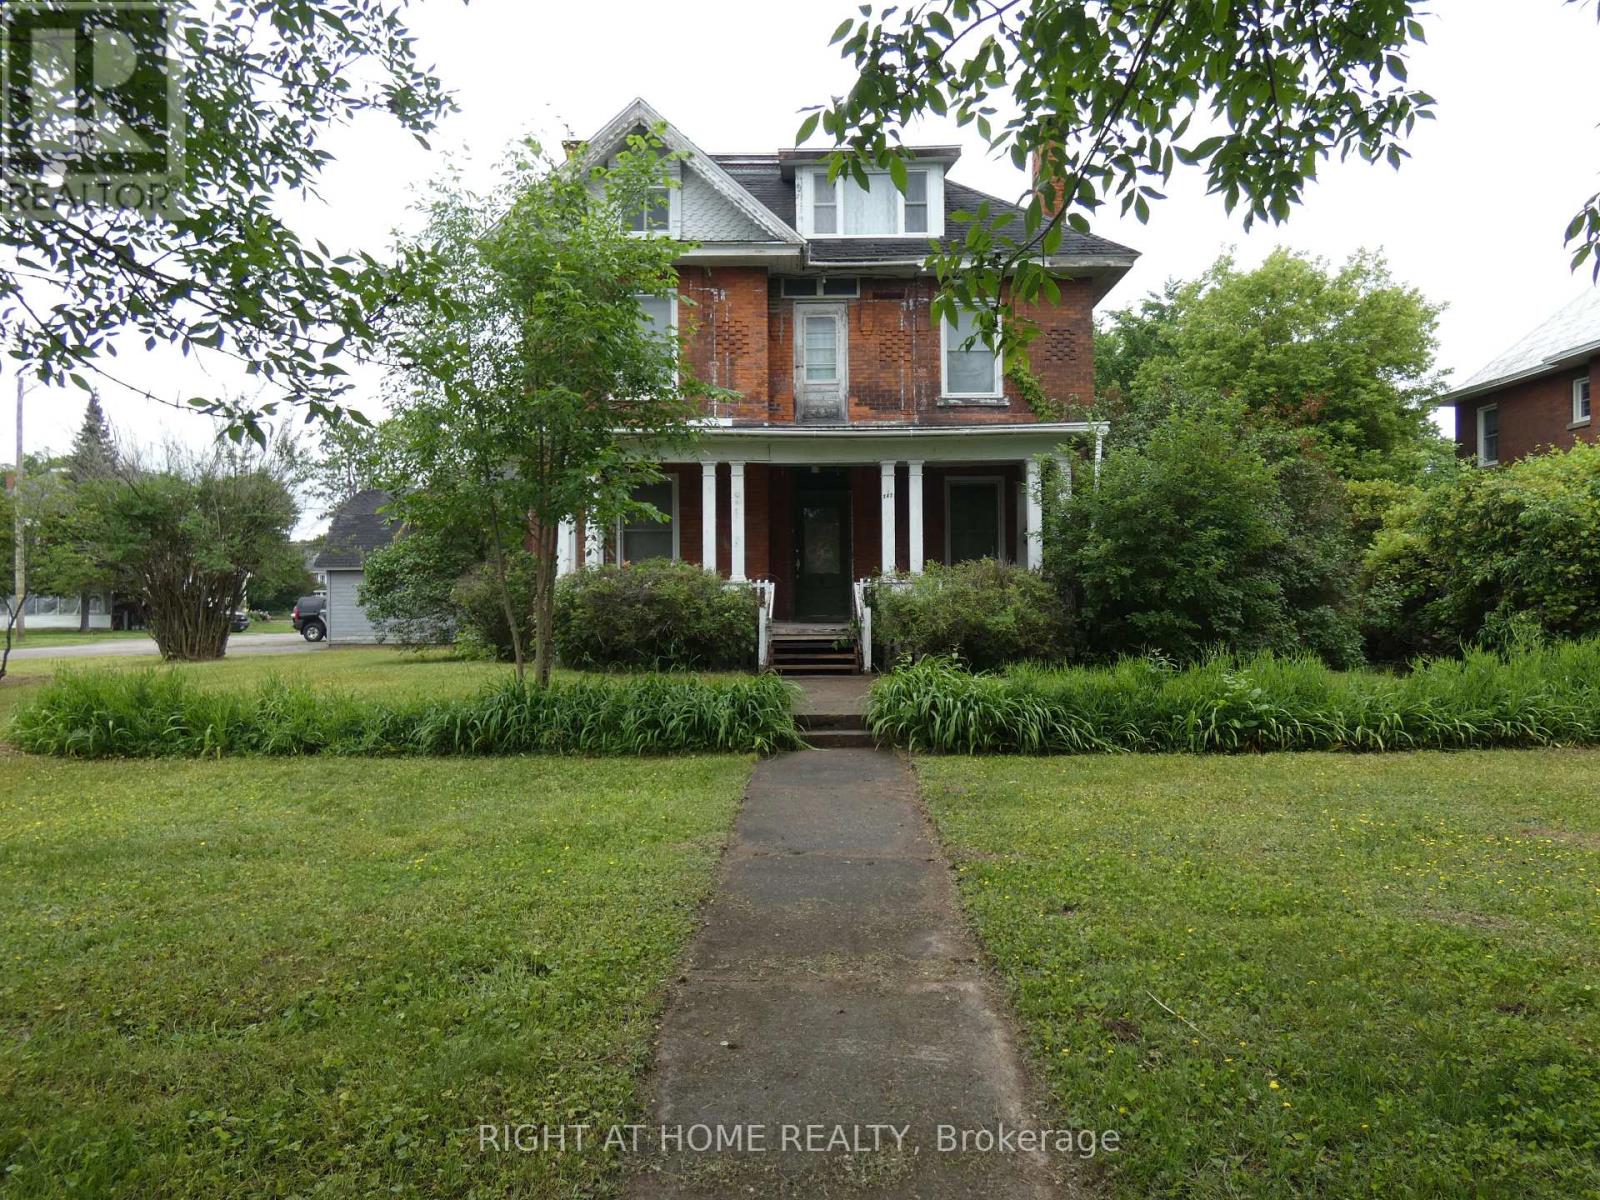
142 HOLDITCH STREET, West Nipissing (Sturgeon Falls), ON P2B1S5
Sturgeon Falls
Key Facts
Description
Investors! Contractors! Handy Men/Women! Detached 3069 Sq ft, 2.5 Storey Victorian Home With A 2 Storey Double Detached Garage & Loft On A Large 99X132 Corner Lot! Huge Rooms! Super High Ceilings! Another 1179 Sq Ft In The Unfinished Basement! Just Steps To Downtown Sturgeon Falls And All Amenities. Was Previously Being Used As A 7 Bedroom Rented Duplex. The Current Owner Was In Process Of Converting It Back To A Single Family Home. Truly Worthy To Restore It To Its Former Glory!! R2 Zoning! Soooo Much Potential! Property Is Being Sold "As Is Where Is". Easy Commute to North Bay Or Sudbury. (id:31684)
Property Information
Property Type
Residential
Sub-Type
Single Family Residence
Parking Spaces
5
Ownership
Freehold
Listing #
X13471068
Property Features
- Cooling:
- None
- Heating:
- Baseboard, Electric
- Parking:
- Detached
Affordability Calculator
$70,000
Estimated monthly payment
$1,863/mo
Principal $280,000 · Est. interest $390,625 over 30 yrs
Neighborhood Market Statistics
How this home compares to active listings in West Nipissing, ON
- CA$737,090
- Median Listing Price
- 42
- Median Days on Market
- 1,300
- Median Sq Ft
- CA$576
- Median Price / Sq Ft
- 3,759
- Active Listings
- This home’s price is 53% below the area median.
Market statistics compiled from active EXIT Realty® and MLS listings in West Nipissing, ON.
Location
- 142 HOLDITCH STREET, West Nipissing (Sturgeon Falls), ON P2B1S5
Nearby Schools
Ecole Secondaire Franco Cite
Secondary · 0.4 km away
West Nipissing Child Care
School · 0.8 km away
Ecole Elementaire Catholique Saint-Joseph
School · 0.9 km away
École Publique Jeunesse-Active
School · 0.9 km away
Northern Secondary School
Secondary · 1.1 km away
Ecole du Conseil Scolaire
School · 1.4 km away
Conseil Scolaire Catholique Franco-Nord Ecoles Elementaires Ste-Marguerite D'Youville
School · 16.1 km away
Ecole St-Thomas
School · 29.6 km away
Christ-Roi Catholic Elementary School
Elementary · 31.1 km away
Woodland Public School
Elementary · 35.0 km away
St Alexander School
Elementary · 35.5 km away
Nipissing-Parry Sound Student Transportation Services
Elementary · 35.9 km away
Ecole Secondaire Catholique Algonquin
Secondary · 36.1 km away
St. Luke Catholic Elementary School
Elementary · 36.4 km away
Mother St Bride School
School · 36.4 km away
St Hubert School
School · 36.5 km away
Nbisiing Secondary School
Secondary · 36.6 km away
Issachar Christian Academy
School · 36.7 km away
Alliance French Immersion Public School
Elementary · 37.0 km away
Ecole St-Vincent
School · 37.1 km away
Commute Calculator
Nearby Homes


Similar Homes Nearby

Moving Cost Estimate
EXIT Agents in West Nipissing (Sturgeon Falls)



Listing Courtesy: RIGHT AT HOME REALTY
Data Terms of Use
This website is operated by RIGHT AT HOME REALTY, a brokerage who is a member of The Canadian Real Estate Association (CREA). The content on this website is owned or controlled by CREA. By accessing this website, the user agrees to be bound by these terms of use as amended from time to time, and agrees that these terms of use constitute a binding contract between the user, RIGHT AT HOME REALTY, and CREA.
Copyright
The content on this website is protected by copyright and other laws, and is intended solely for the private, non-commercial use by individuals. Any other reproduction, distribution or use of the content, in whole or in part, is specifically prohibited. Prohibited uses include commercial use, “screen scraping”, “database scraping”, and any other activity intended to collect, store, reorganize or manipulate the content of this website.
Trademarks
REALTOR®, REALTORS®, and the REALTOR® logo are certification marks that are owned by REALTOR® Canada Inc. and licensed exclusively to The Canadian Real Estate Association (CREA). These certification marks identify real estate professionals who are members of CREA and who must abide by CREA’s By-Laws, Rules, and the REALTOR® Code. The MLS® trademark and the MLS® logo are owned by CREA and identify the professional real estate services provided by members of CREA.
Liability and Warranty Disclaimer
The information contained on this website is based in whole or in part on information that is provided by members of CREA, who are responsible for its accuracy. CREA reproduces and distributes this information as a service for its members, and assumes no responsibility for its completeness or accuracy.
Amendments
RIGHT AT HOME REALTY may at any time amend these Terms of Use by updating this posting. All users of this site are bound by these amendments should they wish to continue accessing the website, and should therefore periodically visit this page to review any and all such amendments.