

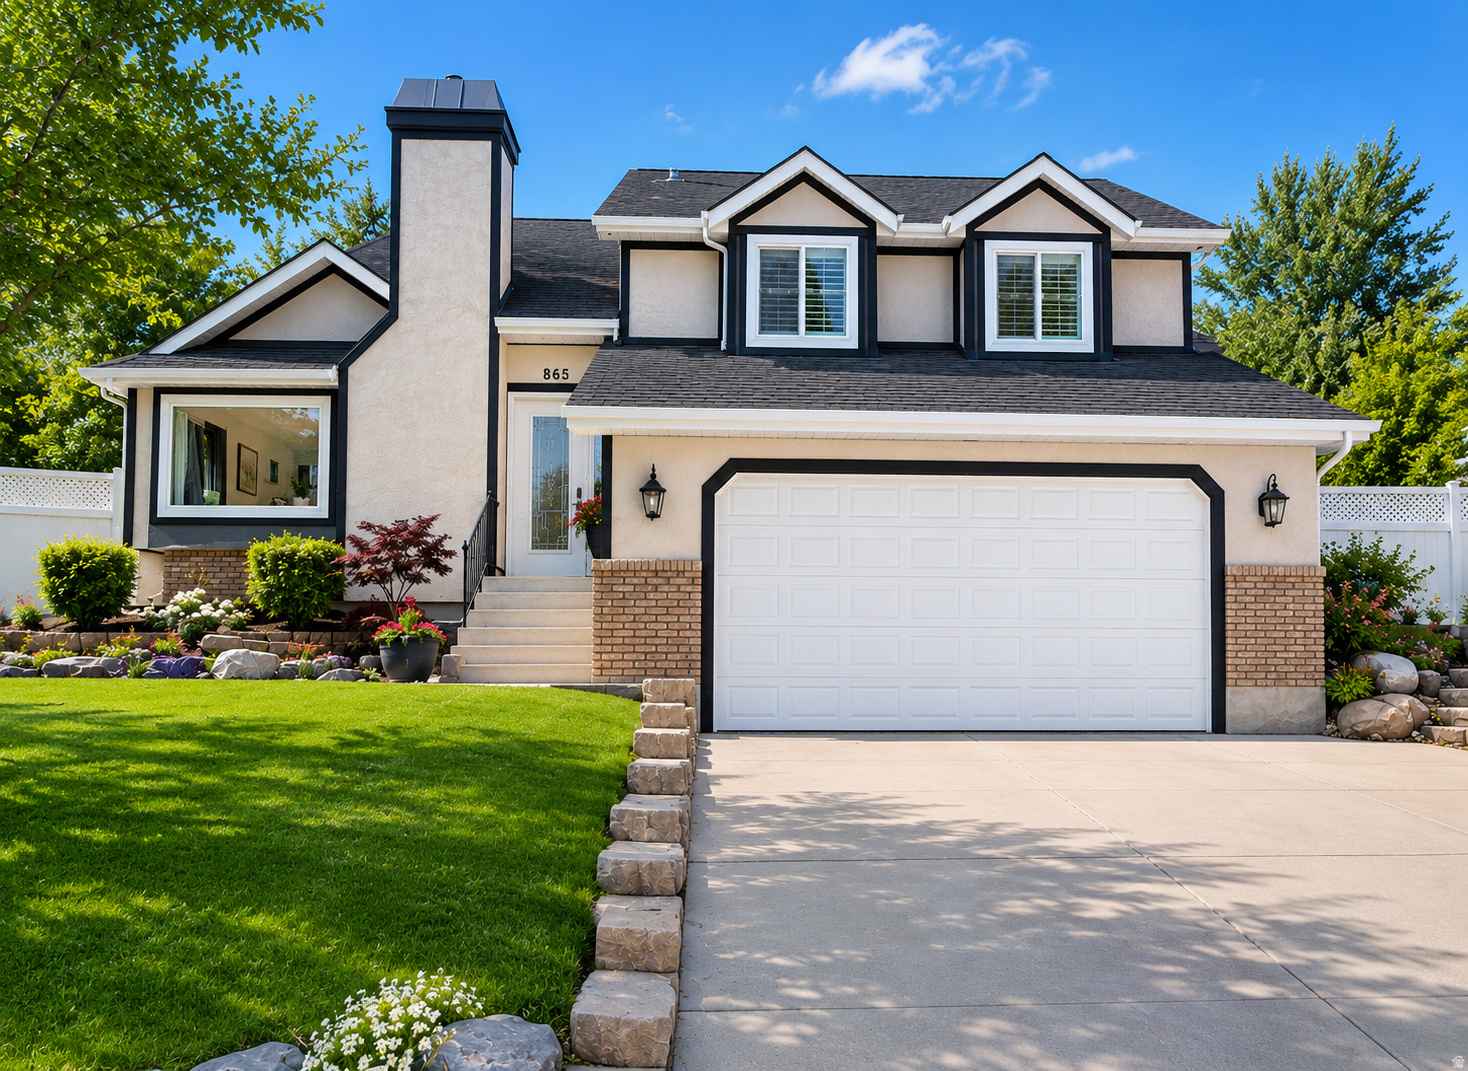
8651 S HARVARD PARK DR, Sandy, UT 84094
PEBBLE HILLS · Salt Lake County
Key Facts
Description
Welcome to this beautifully updated multi-level home nestled in one of Sandy's most desirable neighborhoods. Offering 4 bedrooms, 3 bathrooms, and over 2,000 square feet of comfortable living space, this home combines modern updates with timeless charm. Step inside to discover a bright and inviting floor plan featuring vaulted ceilings, abundant natural light, and spacious living areas designed for both everyday living and entertaining. The updated kitchen showcases quality cabinetry, ample counter space, and a functional layout that opens seamlessly to the dining area. The adjacent living and family rooms provide plenty of space to gather, relax, and create lasting memories. The primary suite offers a spacious private retreat with generous closet space. Additional bedrooms are well-sized and provide flexibility for family, guests, or a home office. The finished lower level offers additional living space perfect for a family room, recreation area, or media room. Outside, enjoy a beautifully maintained yard with mature landscaping, a spacious patio, and plenty of room for outdoor entertaining, gardening, or simply enjoying Utah's beautiful seasons. The fully fenced backyard provides privacy and space for pets and play. Conveniently located near parks, schools, shopping, dining, recreation, and commuter routes, this home offers the perfect balance of comfort and convenience. Enjoy easy access to world-class skiing, hiking, and all the amenities that make Sandy one of Utah's most sought-after communities. Don't miss this exceptional opportunity to own a move-in ready home in a fantastic location. Schedule your private showing today! *sq footage estimated from county records.
Property Information
Property Type
Residential
Sub-Type
Single Family Residence
Style
Tri/Multi-Level
Year Built
1987
Living Area
2,022 sq ft
Lot Size
0.18 acres
Lot Dimensions
0.0x0.0x0.0
Garage Spaces
2
Parking Spaces
2
Ownership
Agent Owned
Zoning
Single-Family
Days on Market
25
MLS® Listing#
2166517
Property Features
- Interior:
- Walk-In Closet(s), Vaulted Ceiling(s)
- Exterior:
- Lighting
- Appliances:
- Disposal, Microwave, Range Hood, Refrigerator
- Cooling:
- Ceiling Fan(s), Central Air
- Heating:
- Central, Natural Gas
- Flooring:
- Carpet, Laminate, Tile
- Fireplace:
- Gas Log
- Basement:
- Full
- Laundry:
- Electric Dryer Hookup
- Patio:
- Patio, Porch
- Fencing:
- Fenced
- Construction:
- Brick, Stucco
- Roof:
- Asphalt
- Windows:
- Skylight(s), Window Coverings, Blinds, Triple Pane Windows
- Other Structures:
- Gazebo, Shed(s)
- Utilities:
- Natural Gas Available, Natural Gas Connected, Electricity Connected, Sewer Connected, Water Connected
- Sewer:
- Public Sewer
Schools
- Elementary:
- Sandy
- Middle:
- Mount Jordan
- High:
- Jordan
HOA & Tax
- HOA:
- None
- Annual Tax:
- $2,989
- Parcel #:
- 28-05-204-004
Affordability Calculator
$131,000
Estimated monthly payment
$3,486/mo
Principal $524,000 · Est. interest $731,027 over 30 yrs
Neighborhood Market Statistics
How this home compares to active listings in Sandy, UT
- $709,211
- Median Listing Price
- 52
- Median Days on Market
- 2,600
- Median Sq Ft
- $272
- Median Price / Sq Ft
- 279
- Active Listings
- This home’s price is 8% below the area median.
- Its price per sq ft is 19% above the area median.
Market statistics compiled from active EXIT Realty® and MLS listings in Sandy, UT.
Location
- 8651 S HARVARD PARK DR, Sandy, UT 84094
Nearby Schools
Challenger School
Elementary · 0.4 mi away
East Sandy Elementary School
Elementary · 0.5 mi away
Entrada High School
Secondary · 0.6 mi away
Canyons Technical Education Center
Secondary · 0.6 mi away
Diamond Ridge High School
Secondary · 0.6 mi away
Bell View School
School · 0.7 mi away
Mother's Helper
School · 0.7 mi away
Peruvian Park Elementary School
Elementary · 0.8 mi away
Silver Mesa Elementary School
Elementary · 0.9 mi away
Sandy Elementary School
Elementary · 1.0 mi away
Union Middle School
Secondary · 1.1 mi away
Beehive Science & Technology Academy
School · 1.1 mi away
Waterford School
Secondary · 1.2 mi away
Montessori of Sandy
Elementary · 1.3 mi away
Canyons School District
School · 1.4 mi away
Edgemont Elementary School
Elementary · 1.4 mi away
Oakdale Elementary School
Elementary · 1.4 mi away
Jordan Valley School
School · 1.4 mi away
Bellview Elementary School
Elementary · 1.4 mi away
Willow Canyon Elementary School
Elementary · 1.5 mi away
Commute Calculator
Nearby Homes



Similar Homes Nearby


Moving Cost Estimate
EXIT Agents in Sandy


Listing Courtesy: Equity Real Estate (Solid) - 8012085872
Last Updated: 2026-06-18