

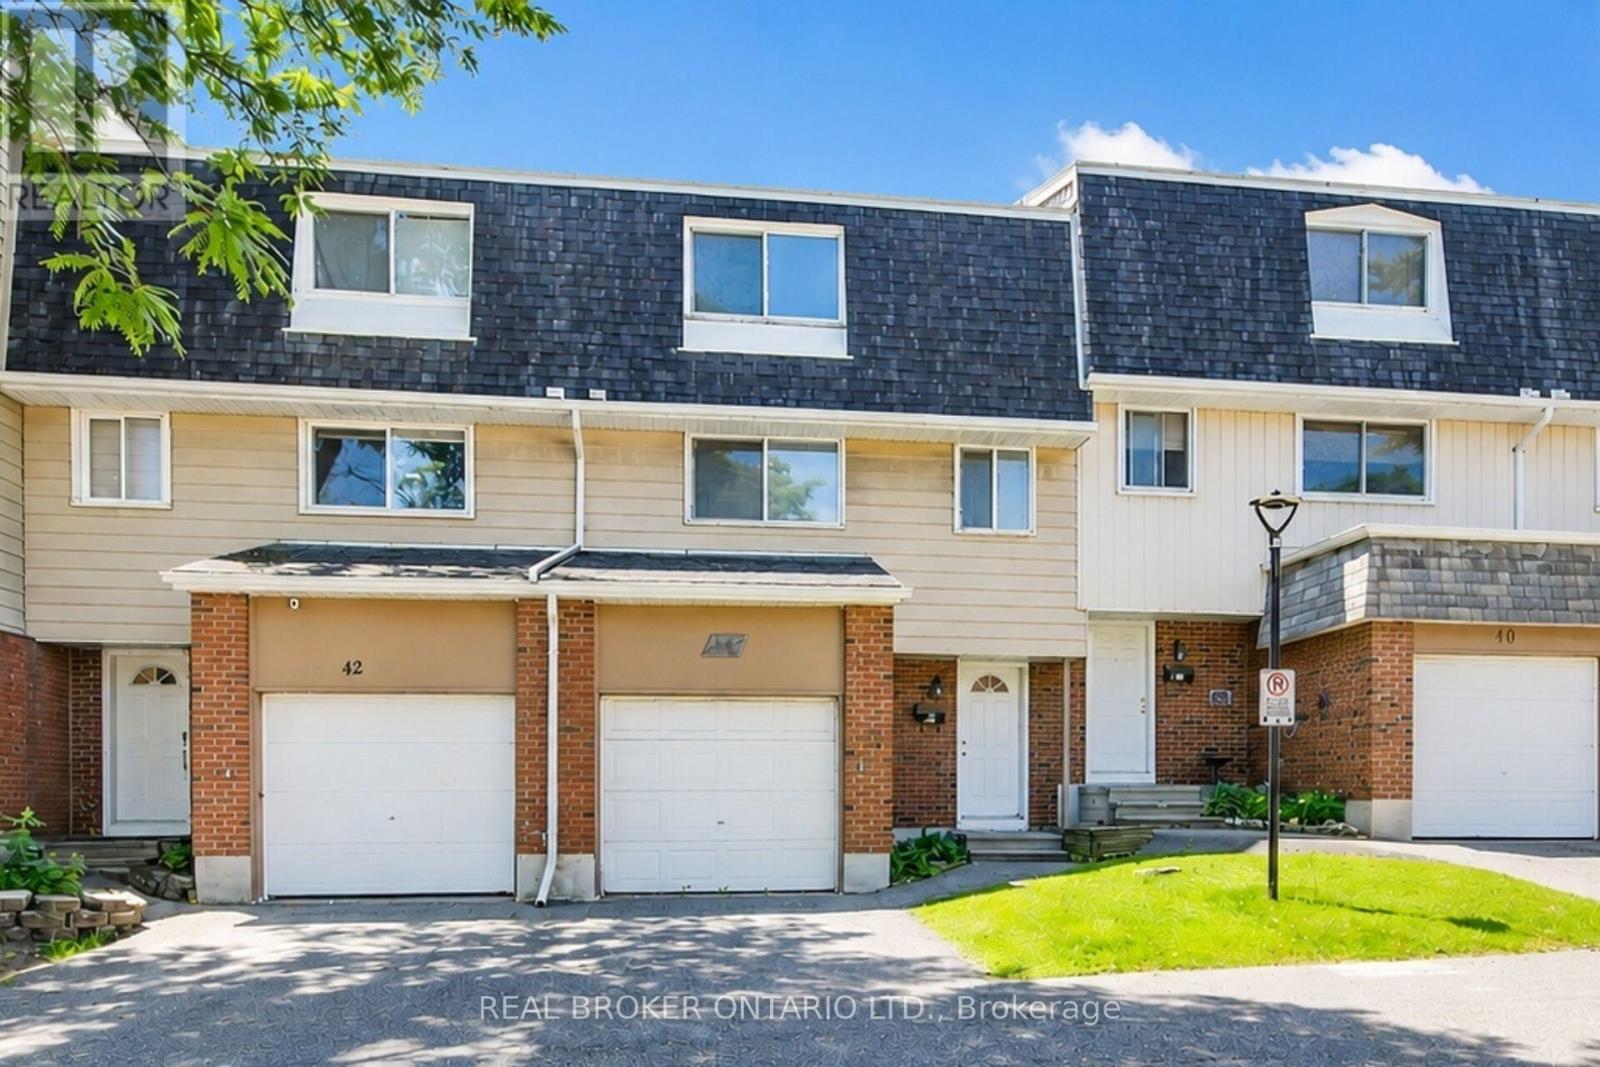
41 - 2669 SOUTHVALE CRESCENT Unit 41, Ottawa, ON K1B4V2
3705 - Sheffield Glen/Industrial Park
Key Facts
Description
This split level, 3 storey townhome with garage is sure to impress! What a wonderful opportunity to live in a 3 bedroom, 2 bath home with no rear neighbours. Enter the foyer and head up to your living room, or down to your family room. A formal dining room overlooks the living room full of natural light, with high ceiling. The living room leads to fully fenced, private backyard with patio area. An eat-in kitchen with plenty of storage and counter space is beside the dining room. Three spacious bedrooms on the upper level, including primary room with large closet and loads of space. The lower level offers the family room, laundry and storage. Inside entry to garage. Only a few minutes to CHEO & General Hospital, U of O, downtown, shopping. (id:31684)
Property Information
Property Type
Residential
Sub-Type
Condominium
Parking Spaces
2
Ownership
Condominium/Strata
Listing #
X13557870
Property Features
- Cooling:
- Central Air
- Heating:
- Forced Air, Natural Gas
- Flooring:
- Hardwood
- Parking:
- Attached
- Fencing:
- Fenced
Rooms
- 2.46 m X 1.44 mMain
- Bathroom 11.54 m X 1.49 mSecond
- Bathroom 21.95 m X 1.21 mThird
- Bedroom 23.78 m X 2.87 mThird
- Bedroom 34.36 m X 2.84 mThird
- Dining Room3.78 m X 2.84 mSecond
- Family Room5.79 m X 3.47 mLower
- Kitchen3.73 m X 2.76 mSecond
- Living Room5.79 m X 3.47 mSecond
- Master Bedroom4.85 m X 3.32 mThird
HOA & Tax
- HOA:
- CA$407/Monthly
Affordability Calculator
$87,980
Estimated monthly payment
$2,341/mo
Principal $351,920 · Est. interest $490,960 over 30 yrs
Neighborhood Market Statistics
How this home compares to active listings in Ottawa, ON
- CA$663,417
- Median Listing Price
- 42
- Median Days on Market
- 1,300
- Median Sq Ft
- CA$431
- Median Price / Sq Ft
- 4,465
- Active Listings
- This home’s price is 34% below the area median.
Market statistics compiled from active EXIT Realty® and MLS listings in Ottawa, ON.
Location
- 41 - 2669 SOUTHVALE CRESCENT Unit 41, Ottawa, ON K1B4V2
Walk Score
Nearby Schools
Hawthorne Meadows Nursery School
School · 0.4 km away
St. Luke Elementary School, Ottawa
Elementary · 0.4 km away
Hawthorne Public School
School · 0.9 km away
Canterbury High School
Secondary · 1.5 km away
Arch Street Public School
Elementary · 1.6 km away
Astolot Educational Centre
School · 1.7 km away
Ecole Ste-Genevieve
Secondary · 1.8 km away
Carrefour D'Ottawa Arch
School · 1.8 km away
Conseil des Ecoles Publiques de L'Est de L'Ontario
Elementary · 2.0 km away
Ecole Secondaire Publique L'Alternative
Secondary · 2.0 km away
Vincent Massey Public School
School · 2.2 km away
St Thomas More Elementary School
Elementary · 2.2 km away
Hillcrest High School
Secondary · 2.4 km away
Cornerstone Children's Centre
Elementary · 2.4 km away
Heatherington Nursery School
School · 2.4 km away
Ecole Secondaire Catholique Franco-Cite
Secondary · 2.5 km away
Pleasant Park Public School
Elementary · 2.8 km away
Ecole Elementaire Catholique des Pins
Elementary · 3.0 km away
St. Gemma Elementary School
Elementary · 3.0 km away
Featherston Drive Public School
School · 3.1 km away
Commute Calculator
Nearby Homes

Similar Homes Nearby




Moving Cost Estimate
EXIT Agents in Ottawa



Listing Courtesy: REAL BROKER ONTARIO LTD.
Data Terms of Use
This website is operated by REAL BROKER ONTARIO LTD., a brokerage who is a member of The Canadian Real Estate Association (CREA). The content on this website is owned or controlled by CREA. By accessing this website, the user agrees to be bound by these terms of use as amended from time to time, and agrees that these terms of use constitute a binding contract between the user, REAL BROKER ONTARIO LTD., and CREA.
Copyright
The content on this website is protected by copyright and other laws, and is intended solely for the private, non-commercial use by individuals. Any other reproduction, distribution or use of the content, in whole or in part, is specifically prohibited. Prohibited uses include commercial use, “screen scraping”, “database scraping”, and any other activity intended to collect, store, reorganize or manipulate the content of this website.
Trademarks
REALTOR®, REALTORS®, and the REALTOR® logo are certification marks that are owned by REALTOR® Canada Inc. and licensed exclusively to The Canadian Real Estate Association (CREA). These certification marks identify real estate professionals who are members of CREA and who must abide by CREA’s By-Laws, Rules, and the REALTOR® Code. The MLS® trademark and the MLS® logo are owned by CREA and identify the professional real estate services provided by members of CREA.
Liability and Warranty Disclaimer
The information contained on this website is based in whole or in part on information that is provided by members of CREA, who are responsible for its accuracy. CREA reproduces and distributes this information as a service for its members, and assumes no responsibility for its completeness or accuracy.
Amendments
REAL BROKER ONTARIO LTD. may at any time amend these Terms of Use by updating this posting. All users of this site are bound by these amendments should they wish to continue accessing the website, and should therefore periodically visit this page to review any and all such amendments.