

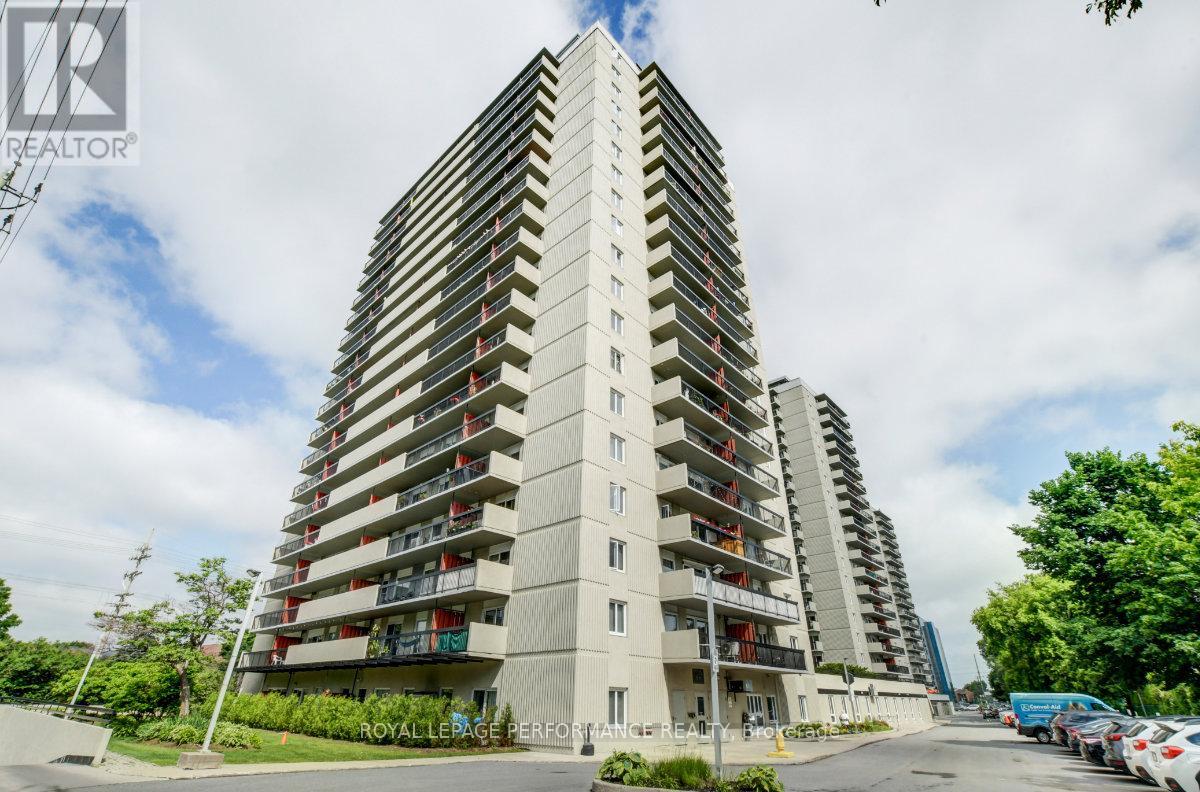
708 - 158C MCARTHUR AVENUE Unit 708, Ottawa, ON K1L8E7
3404 - Vanier
Key Facts
Description
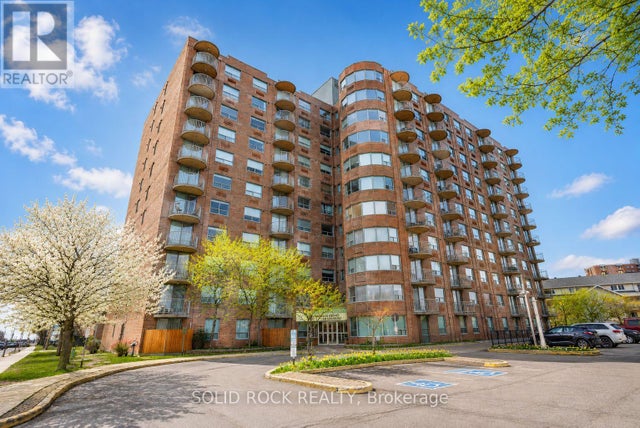
Move-in ready and rarely offered south-east 3-bedroom corner unit overlooking the park with two balconies at Chateau Vanier! Ideally perched on the 7th floor in this highly coveted complex in the tight-knit community of Vanier, this 900sq.ft 3bedroom/1bath condominium is the perfect fit for any urbanite, right-sizer, or savvy buyer looking for low maintenance lifestyle in a building with a strong sense of community, full-suite of amenities, and easy access to the Rideau River, NCC Park, and Ottawa's downtown core. Warm and inviting front foyer with large entrance closet. Renovated kitchen with updated cabinetry, tiled backsplash, stainless steel appliances, and beautiful sight-lines ideal for entertaining. Bright and airy main living area with east exposure, hardwood floors, wall-to-wall windows and access to a generously sized balcony overlooking Gil O. Julien Park. Spacious primary bedroom with double mirrored closets. Two additional well-proportioned secondary bedrooms with one of them providing access to the south-facing balcony. Updated main bathroom with soaker tub with subway tile enclosure, newer vanity, and tiled floors. Convenient storage room within the unit ideal for all your storage needs. 1 underground parking spot included. Chateau Vanier boasts a full-suite of amenities including an indoor pool, sauna, party room, fitness centre, workshop, library, and bicycle storage room. Easy access to the 417, public transit, Ottawa's expansive bicycle path network along the Rideau River and downtown Ottawa via the Adawe Footbridge to Sandy-Hill. Walk to the community hub at the Rideau Sports Centre where you can eat, do yoga, work-out, swim, play tennis and pickleball. Or simply walk across the street to Loblaws for all your grocery needs. If you want to do more shopping or go out for dinner, walk, bike, or drive to Montreal Road or Beechwood Avenue. Why buy a 2 bedroom unit when you can buy a move-in ready 3 bedroom unit with two balconies instead?! (id:31684)
Property Information
Property Type
Residential
Sub-Type
Condominium
Parking Spaces
1
Ownership
Condominium/Strata
Listing #
X13468966
Property Features
- Cooling:
- Wall Unit(s)
- Heating:
- Baseboard, Electric
- Flooring:
- Hardwood, Tile
- Parking:
- Detached
Rooms
- 3.61 m X 1.45 mMain
- Bathroom 12.24 m X 1.47 mMain
- Bedroom 13.82 m X 3.58 mMain
- Bedroom 23.58 m X 3.07 mMain
- Bedroom 32.99 m X 2.85 mMain
- Dining Room3.32 m X 2.78 mMain
- Kitchen3.21 m X 2.32 mMain
- Living Room4.44 m X 3.56 mMain
HOA & Tax
- HOA:
- CA$782/Monthly
Affordability Calculator
$61,800
Estimated monthly payment
$1,645/mo
Principal $247,200 · Est. interest $344,866 over 30 yrs
Neighborhood Market Statistics
How this home compares to active listings in Ottawa, ON
- CA$663,417
- Median Listing Price
- 42
- Median Days on Market
- 1,300
- Median Sq Ft
- CA$431
- Median Price / Sq Ft
- 4,465
- Active Listings
- This home’s price is 53% below the area median.
Market statistics compiled from active EXIT Realty® and MLS listings in Ottawa, ON.
Similar Homes Nearby


Moving Cost Estimate

Listing Courtesy: ROYAL LEPAGE PERFORMANCE REALTY
Data Terms of Use
This website is operated by ROYAL LEPAGE PERFORMANCE REALTY, a brokerage who is a member of The Canadian Real Estate Association (CREA). The content on this website is owned or controlled by CREA. By accessing this website, the user agrees to be bound by these terms of use as amended from time to time, and agrees that these terms of use constitute a binding contract between the user, ROYAL LEPAGE PERFORMANCE REALTY, and CREA.
Copyright
The content on this website is protected by copyright and other laws, and is intended solely for the private, non-commercial use by individuals. Any other reproduction, distribution or use of the content, in whole or in part, is specifically prohibited. Prohibited uses include commercial use, “screen scraping”, “database scraping”, and any other activity intended to collect, store, reorganize or manipulate the content of this website.
Trademarks
REALTOR®, REALTORS®, and the REALTOR® logo are certification marks that are owned by REALTOR® Canada Inc. and licensed exclusively to The Canadian Real Estate Association (CREA). These certification marks identify real estate professionals who are members of CREA and who must abide by CREA’s By-Laws, Rules, and the REALTOR® Code. The MLS® trademark and the MLS® logo are owned by CREA and identify the professional real estate services provided by members of CREA.
Liability and Warranty Disclaimer
The information contained on this website is based in whole or in part on information that is provided by members of CREA, who are responsible for its accuracy. CREA reproduces and distributes this information as a service for its members, and assumes no responsibility for its completeness or accuracy.
Amendments
ROYAL LEPAGE PERFORMANCE REALTY may at any time amend these Terms of Use by updating this posting. All users of this site are bound by these amendments should they wish to continue accessing the website, and should therefore periodically visit this page to review any and all such amendments.