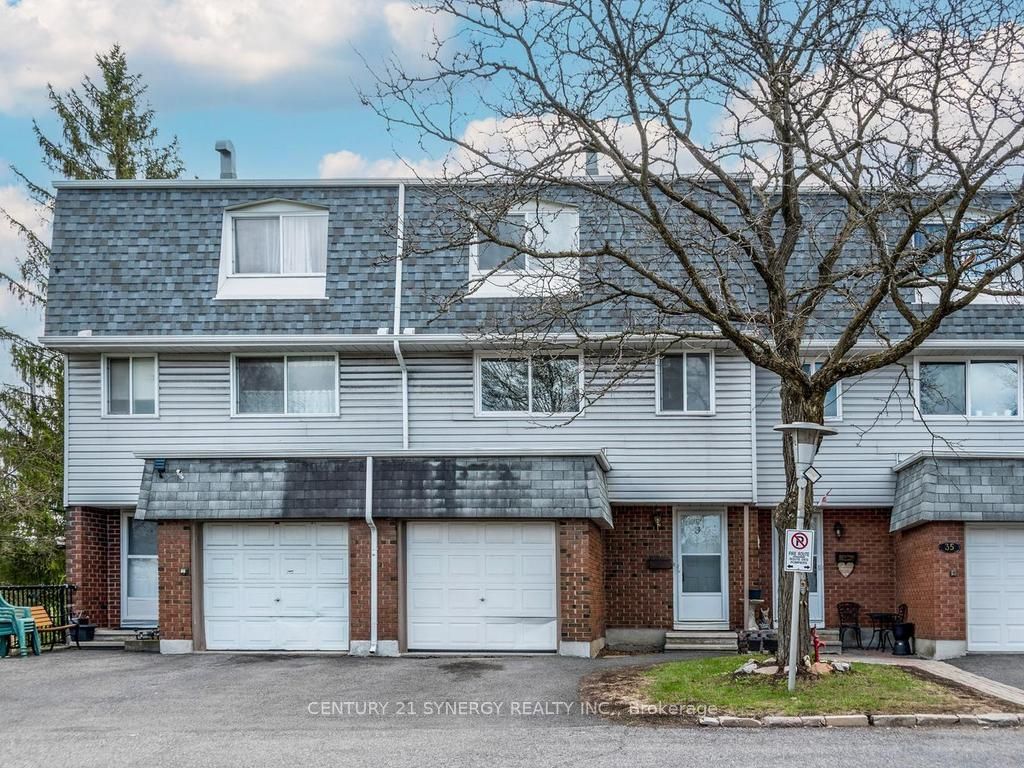
2669 Southvale Crescent 34, Elmvale Acres and Area, ON K1B 4V2
Ottawa County
Key Facts
Description
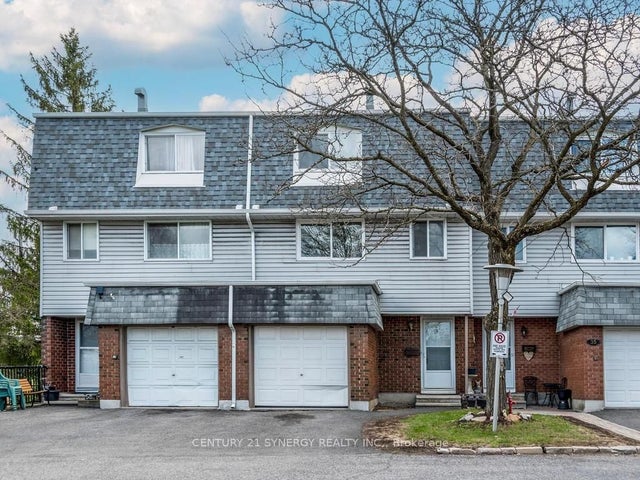
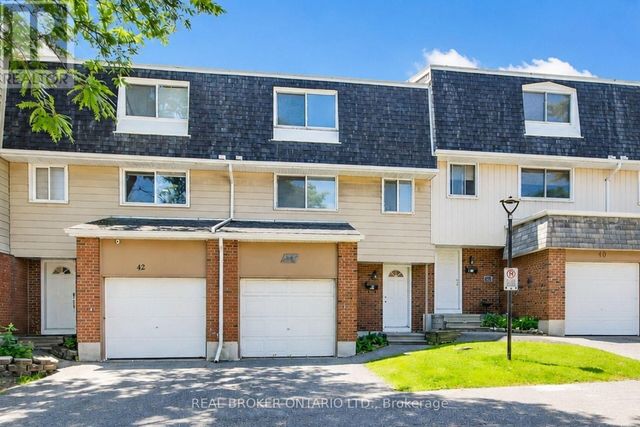
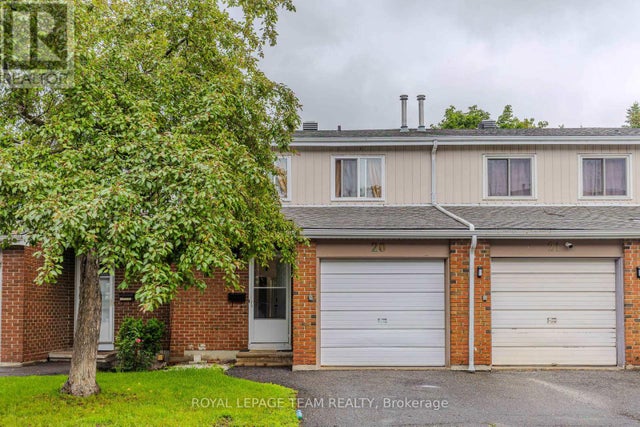
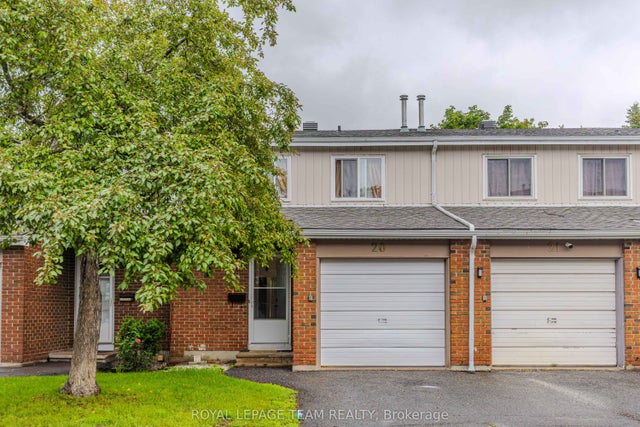
One of the best locations in the community! This beautiful, bright, and spacious home offers sunshine, privacy, backyard space, and a versatile layout with room for everyone.Freshly painted and move-in ready, this home features new carpeting, new deluxe vinyl click flooring, new vinyl flooring in the kitchen and foyer, plus a New Furnace (Dec2024) and new A/C (2026) for added comfort and peace of mind.The stunning living room showcases gorgeous full size windows that flood the home with natural light. The separate dining room enjoys the same beautiful sunny exposure and could easily be used as a home office.The huge eat-in kitchen features large windows, a pantry closet, and plenty of room for all your cooking needs. Upstairs, you'll find three very generous bedrooms. The finished walk-out recreation room offers incredible versatility - ideal as a family room, office or bedroom. Patio doors lead to the fantastic backyard, perfect for kids, pets, entertaining, or simply relaxing outdoors. You'll be impressed with the extensive buffer space and surrounding green space, creating exceptional privacy and a wonderful sense of openness rarely found in the area. Close to amenities, parks, schools, hospitals, UofO and more!
Property Information
Property Type
Residential
Style
3-Storey
Stories
3
Parking Spaces
2
MLS® Listing#
X13139546
Property Features
- Cooling:
- Central Air
- Heating:
- Natural Gas, Forced Air
- Basement:
- None
- Parking:
- Attached
- Laundry:
- In Basement
- Construction:
- Brick, Other
- Roof:
- Asphalt
Rooms
- 5.43 x 2.99Lower
- 1.95 x 3.09Main
- Bathroom1.5 x 2.79Third
- Bathroom1.55 x 1.5Second
- Bedroom 23.66 x 2.92Third
- Bedroom 34.23 x 2.78Third
- Dining Room3.83 x 2.9Second
- Kitchen3.02 x 3.73Second
- Laundry0.0 x 0.0Lower
- Living Room3.42 x 5.83
- Master Bedroom3.33 x 5.04Third
HOA & Tax
- HOA:
- CCP — CA$407
- Annual Tax:
- CA$3,085 (2025)
- Parcel #:
- 150760034
Directions
From St. Laurent or Walkley to Russell Rd, turn onto Southvale Crescent & turn right into 2669 Southvale - unit is the second last townhouse at the end on the right.
Affordability Calculator
$97,980
Estimated monthly payment
$2,607/mo
Principal $391,920 · Est. interest $546,763 over 30 yrs
Neighborhood Market Statistics
How this home compares to active listings in Elmvale Acres and Area, ON
- CA$659,430
- Median Listing Price
- 36
- Median Days on Market
- 1,300
- Median Sq Ft
- CA$481
- Median Price / Sq Ft
- 3,004
- Active Listings
- This home’s price is 26% below the area median.
Market statistics compiled from active EXIT Realty® and MLS listings in Elmvale Acres and Area, ON.
Location
- 2669 Southvale Crescent 34, Elmvale Acres and Area, ON K1B 4V2
Walk Score
Nearby Schools
Hawthorne Meadows Nursery School
School · 0.4 km away
St. Luke Elementary School, Ottawa
Elementary · 0.4 km away
Hawthorne Public School
School · 0.9 km away
Canterbury High School
Secondary · 1.5 km away
Arch Street Public School
Elementary · 1.6 km away
Astolot Educational Centre
School · 1.7 km away
Ecole Ste-Genevieve
Secondary · 1.8 km away
Carrefour D'Ottawa Arch
School · 1.8 km away
Conseil des Ecoles Publiques de L'Est de L'Ontario
Elementary · 2.0 km away
Ecole Secondaire Publique L'Alternative
Secondary · 2.0 km away
Vincent Massey Public School
School · 2.2 km away
St Thomas More Elementary School
Elementary · 2.2 km away
Hillcrest High School
Secondary · 2.4 km away
Cornerstone Children's Centre
Elementary · 2.4 km away
Heatherington Nursery School
School · 2.4 km away
Ecole Secondaire Catholique Franco-Cite
Secondary · 2.5 km away
Pleasant Park Public School
Elementary · 2.8 km away
Ecole Elementaire Catholique des Pins
Elementary · 3.0 km away
St. Gemma Elementary School
Elementary · 3.0 km away
Featherston Drive Public School
School · 3.1 km away