

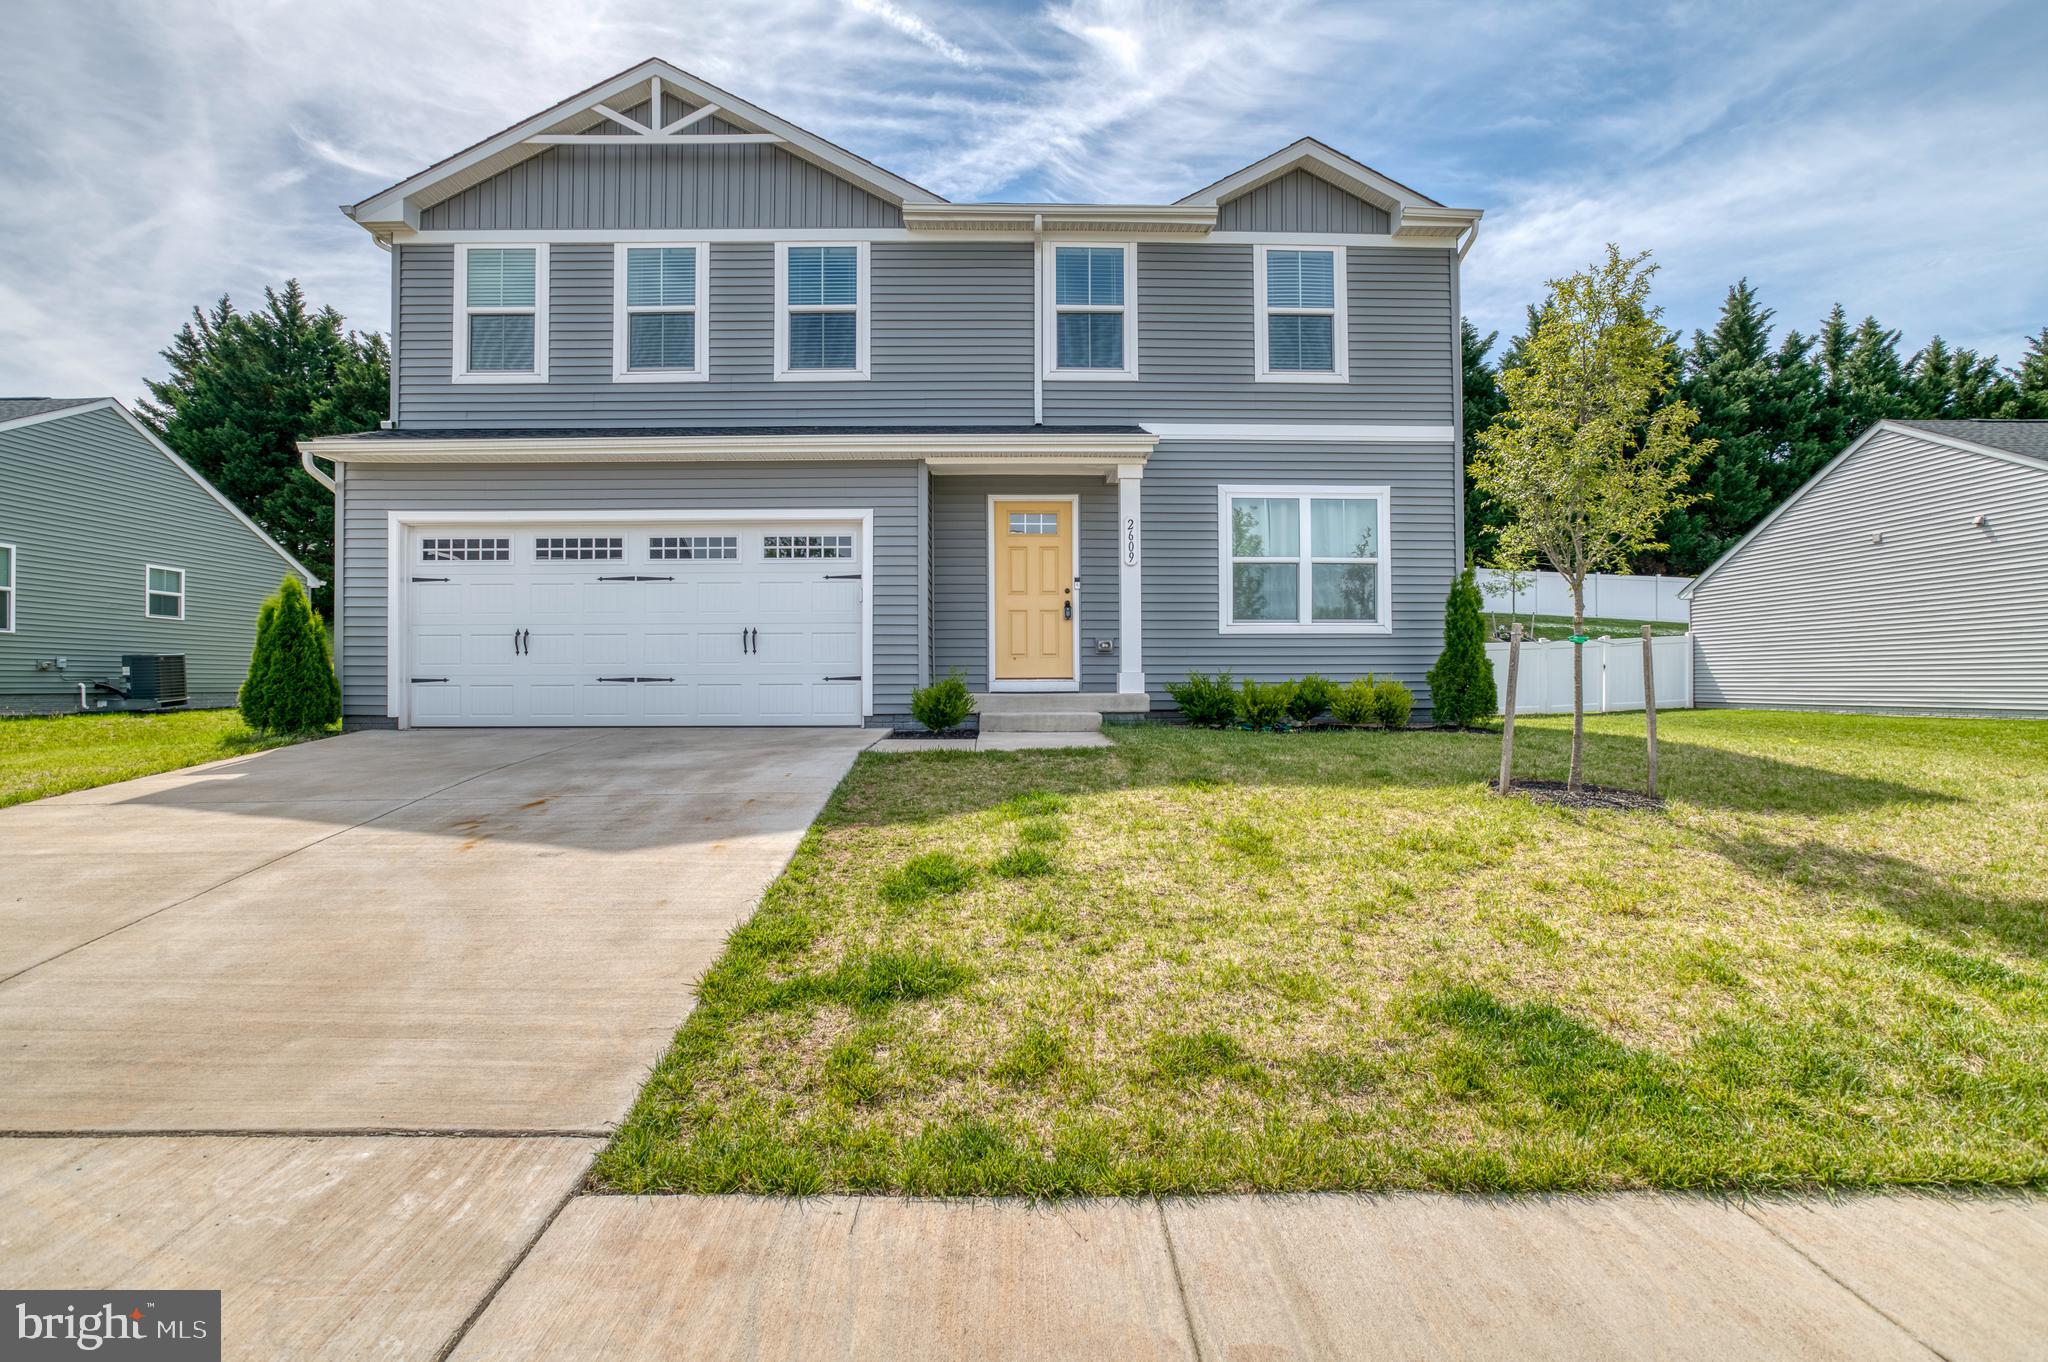
2609 HIGH POINT, CULPEPER, VA 22701
LAUREL PARK · CULPEPER County
Key Facts
Description
This charming Colonial-style home, built in 2024, offers a perfect blend of modern comfort and classic design. Nestled on a spacious 0.23-acre lot, the exterior features durable vinyl siding and inviting exterior lighting, creating a warm welcome. The attached front-entry garage provides convenience, while additional driveway and on-street parking ensure ample space for guests. Step inside to discover a thoughtfully designed interior that boasts four bedrooms and two and a half bathrooms. The traditional floor plan seamlessly connects the combination dining and living areas, perfect for gatherings. The eat-in kitchen, equipped with a built-in microwave, dishwasher, and electric oven/range, is a culinary enthusiast's dream. Enjoy the practicality of a pantry and the comfort of a cozy dining space. Natural light floods the home through double-pane windows, enhancing the inviting atmosphere. The primary suite features a walk-in closet and a private bath, providing a serene retreat. Additional highlights include ceiling fans for year-round comfort and convenient upper-floor laundry. Located in a vibrant community, residents benefit from nearby parks, excellent schools, and easy access to public services. Enjoy leisurely strolls in the neighborhood or engage with friendly neighbors. This home is not just a place to live; it’s a place to thrive. Experience the perfect blend of comfort, convenience, and community in this delightful property.
Property Information
Property Type
Residential
Sub-Type
Single Family Residence
Structure Type
House
Year Built
2024
Living Area
1,900 sq ft
Lot Size
0.23 acres
Garage Spaces
2
Parking Spaces
4
Zoning
R1
Days on Market
40
MLS® Listing#
VACU2013830
Property Features
- Interior:
- Eat-in Kitchen, Ceiling Fan(s), Pantry, Walk-In Closet(s)
- Exterior:
- Lighting
- Appliances:
- Electric Range, Electric Oven, Electric Water Heater, Dishwasher, Disposal, Dryer, Refrigerator, Washer, Water Heater, Microwave
- Cooling:
- Central Air, Ceiling Fan(s), Electric
- Heating:
- Electric, Heat Pump
- Flooring:
- Laminate, Carpet
- Basement:
- Unfinished
- Pool:
- None
- Parking:
- Garage Door Opener, On Street, Garage, Driveway, Attached
- Laundry:
- Laundry Room, Upper Level
- Construction:
- Vinyl Siding
- Foundation:
- Concrete Perimeter
- Windows:
- Window Coverings, Double Pane Windows, Window Treatments
- Utilities:
- Cable Available, Electricity Available
- Sewer:
- Public Sewer
- Water Source:
- Public
Rooms
- Main
- Basement
- Bathroom 1
- Bedroom 2
- Bedroom 3
- Bedroom 4
- KitchenMain
- Laundry
- Living RoomMain
- OfficeMain
Schools
- District:
- CULPEPER COUNTY PUBLIC SCHOOLS
HOA & Tax
- HOA:
- BLACKWOOD MANAGEMENT CO — $64/Monthly
- Annual Tax:
- $2,161 (2025)
- Assessed Value:
- $440,100
- Parcel #:
- 50F 2 B 9
Directions
Use GPS
Affordability Calculator
$99,000
Estimated monthly payment
$2,635/mo
Principal $396,000 · Est. interest $552,455 over 30 yrs
Neighborhood Market Statistics
How this home compares to active listings in CULPEPER, VA
- $576,786
- Median Listing Price
- 45
- Median Days on Market
- 2,644
- Median Sq Ft
- $237
- Median Price / Sq Ft
- 139
- Active Listings
- This home’s price is 14% below the area median.
- Its price per sq ft is 10% above the area median.
Market statistics compiled from active EXIT Realty® and MLS listings in CULPEPER, VA.
Location
- 2609 HIGH POINT, CULPEPER, VA 22701
Nearby Schools
Farmington Elementary School
Elementary · 0.6 mi away
A G Richardson Elementary
Elementary · 0.7 mi away
Pearl Sample Elementary School
Elementary · 0.7 mi away
Keys Academy
School · 0.7 mi away
Culpeper Christian School
Secondary · 2.1 mi away
Sycamore Park Elementary School
Elementary · 2.5 mi away
Yowell Elementary School
Elementary · 2.5 mi away
Floyd T Binns Middle School
Secondary · 2.6 mi away
Epiphany Catholic School
Secondary · 2.6 mi away
Culpeper County High School
Secondary · 3.2 mi away
Culpeper Middle School
Secondary · 3.3 mi away
Eastern View High School
Secondary · 3.5 mi away
Emerald Hill Elementary School
Elementary · 6.8 mi away
Pierce Elementary
Elementary · 12.2 mi away
Woodberry Forest School
Secondary · 12.7 mi away
Unionville Elementary School
Elementary · 13.3 mi away
Locust Grove Elementary School
Elementary · 14.0 mi away
Locus Grove Middle School
School · 14.0 mi away
Locust Grove Primary School
Elementary · 14.1 mi away
Waverly Yowell Elementary School
Elementary · 14.2 mi away
Commute Calculator
Nearby Homes

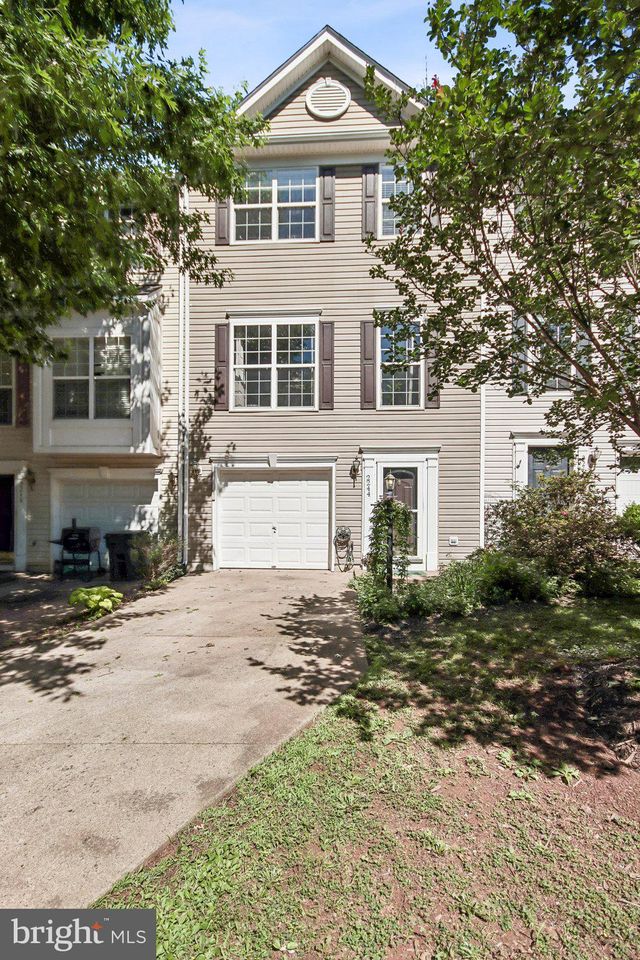
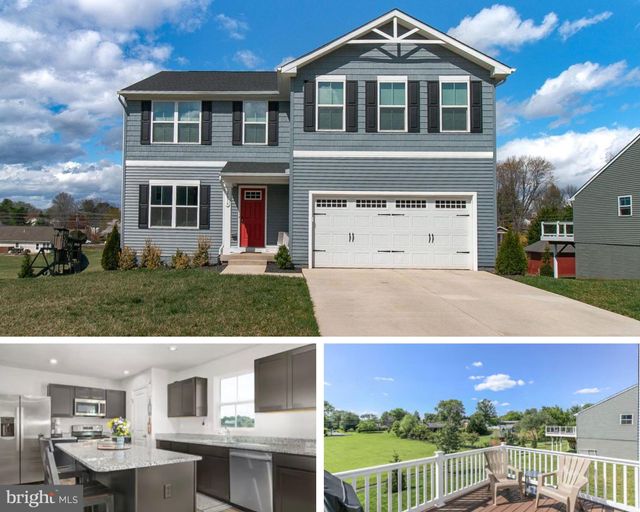
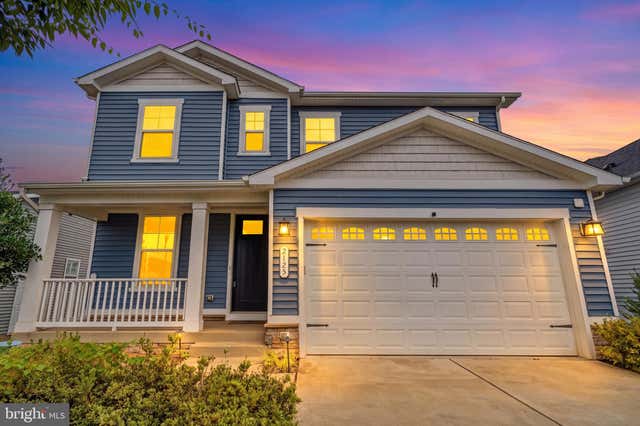


Similar Homes Nearby



Moving Cost Estimate
EXIT Agents in CULPEPER


Listing Courtesy: Century 21 Redwood Realty - 7037901850