

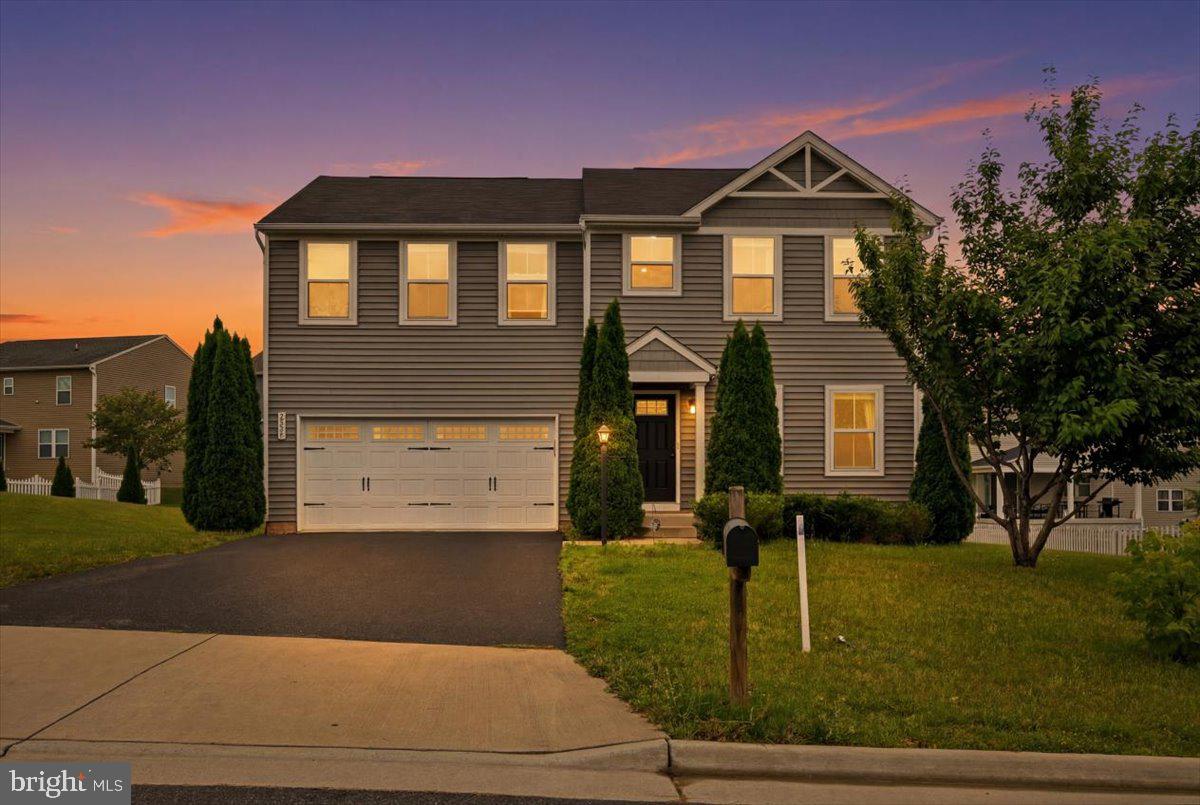
2244 WALNUT BRANCH DRIVE, CULPEPER, VA 22701
HIGHPOINT OF CULPEPER · CULPEPER County
Key Facts
Description
Welcome home to this beautiful 4-bedroom, 2.5-bath residence built in 2019, offering the perfect blend of modern comfort and everyday functionality. With approximately 1,920 square feet of thoughtfully designed living space, this home features an open-concept floor plan that creates a bright and welcoming atmosphere from the moment you step inside. The main level offers a versatile den/home office, ideal for remote work, a playroom, or a quiet retreat. The spacious kitchen is equipped with stainless steel appliances, ample cabinetry, and a seamless flow into the dining and family areas, making it easy to stay connected while preparing meals or entertaining guests. Upstairs, you'll find four comfortable bedrooms, including a generous primary suite designed for relaxation at the end of the day. Step outside onto the rear deck, the perfect place to enjoy your morning coffee, host weekend barbecues, or simply unwind while overlooking the backyard. The unfinished basement provides a blank canvas with endless possibilities—create a recreation room, home gym, media room, additional living space, or all of the above. Let your imagination bring it to life and build equity along the way. Conveniently located near shopping, dining, schools, and commuter routes, this move-in-ready home offers the space, flexibility, and lifestyle today's buyers are looking for. Come see why this could be the perfect place to start your next chapter.
Property Information
Property Type
Residential
Sub-Type
Single Family Residence
Structure Type
House
Year Built
2019
Living Area
1,920 sq ft
Lot Size
0.23 acres
Lot Dimensions
0.00 x 0.00
Garage Spaces
2
Parking Spaces
2
Zoning
R1
Days on Market
14
MLS® Listing#
VACU2014184
Property Features
- Interior:
- Kitchen Island, Open Floorplan
- Appliances:
- Gas Range, Gas Oven, Electric Water Heater, Dishwasher, Dryer, Refrigerator, Stainless Steel Appliance(s), Washer, Water Heater, Microwave
- Cooling:
- Central Air, Electric
- Heating:
- Electric, Forced Air
- Flooring:
- Carpet, Hardwood
- Basement:
- Full, Unfinished
- Pool:
- None
- Parking:
- On Street, Garage, Driveway, Attached
- Laundry:
- Upper Level
- Construction:
- Vinyl Siding
- Foundation:
- Concrete Perimeter
- Roof:
- Composition, Shingle
- Utilities:
- Natural Gas Available, Water Available, Electricity Available
- Sewer:
- Public Sewer
- Water Source:
- Public
Schools
- Elementary:
- FARMINGTON
- Middle:
- FLOYD T. BINNS
- High:
- EASTERN VIEW
- District:
- CULPEPER COUNTY PUBLIC SCHOOLS
HOA & Tax
- HOA:
- $47/Monthly
- Annual Tax:
- $2,262 (2025)
- Assessed Value:
- $460,600
- Parcel #:
- 50F 4 6381
Directions
GPS
Affordability Calculator
$91,980
Estimated monthly payment
$2,448/mo
Principal $367,920 · Est. interest $513,281 over 30 yrs
Neighborhood Market Statistics
How this home compares to active listings in CULPEPER, VA
- $576,786
- Median Listing Price
- 45
- Median Days on Market
- 2,644
- Median Sq Ft
- $237
- Median Price / Sq Ft
- 139
- Active Listings
- This home’s price is 20% below the area median.
- Its price per sq ft is 1% above the area median.
Market statistics compiled from active EXIT Realty® and MLS listings in CULPEPER, VA.
Location
- 2244 WALNUT BRANCH DRIVE, CULPEPER, VA 22701
Nearby Schools
Keys Academy
School · 0.5 mi away
Farmington Elementary School
Elementary · 0.8 mi away
A G Richardson Elementary
Elementary · 0.9 mi away
Pearl Sample Elementary School
Elementary · 0.9 mi away
Culpeper Christian School
Secondary · 2.1 mi away
Sycamore Park Elementary School
Elementary · 2.4 mi away
Floyd T Binns Middle School
Secondary · 2.5 mi away
Epiphany Catholic School
Secondary · 2.6 mi away
Yowell Elementary School
Elementary · 2.6 mi away
Culpeper County High School
Secondary · 3.1 mi away
Culpeper Middle School
Secondary · 3.2 mi away
Eastern View High School
Secondary · 3.3 mi away
Emerald Hill Elementary School
Elementary · 6.8 mi away
Pierce Elementary
Elementary · 12.0 mi away
Woodberry Forest School
Secondary · 12.9 mi away
Unionville Elementary School
Elementary · 13.2 mi away
Locust Grove Elementary School
Elementary · 13.9 mi away
Locus Grove Middle School
School · 13.9 mi away
Locust Grove Primary School
Elementary · 13.9 mi away
Lightfoot Elementary School
Elementary · 14.3 mi away
Commute Calculator
Nearby Homes



Similar Homes Nearby



Moving Cost Estimate
EXIT Agents in CULPEPER


Listing Courtesy: Samson Properties - 7033788810