

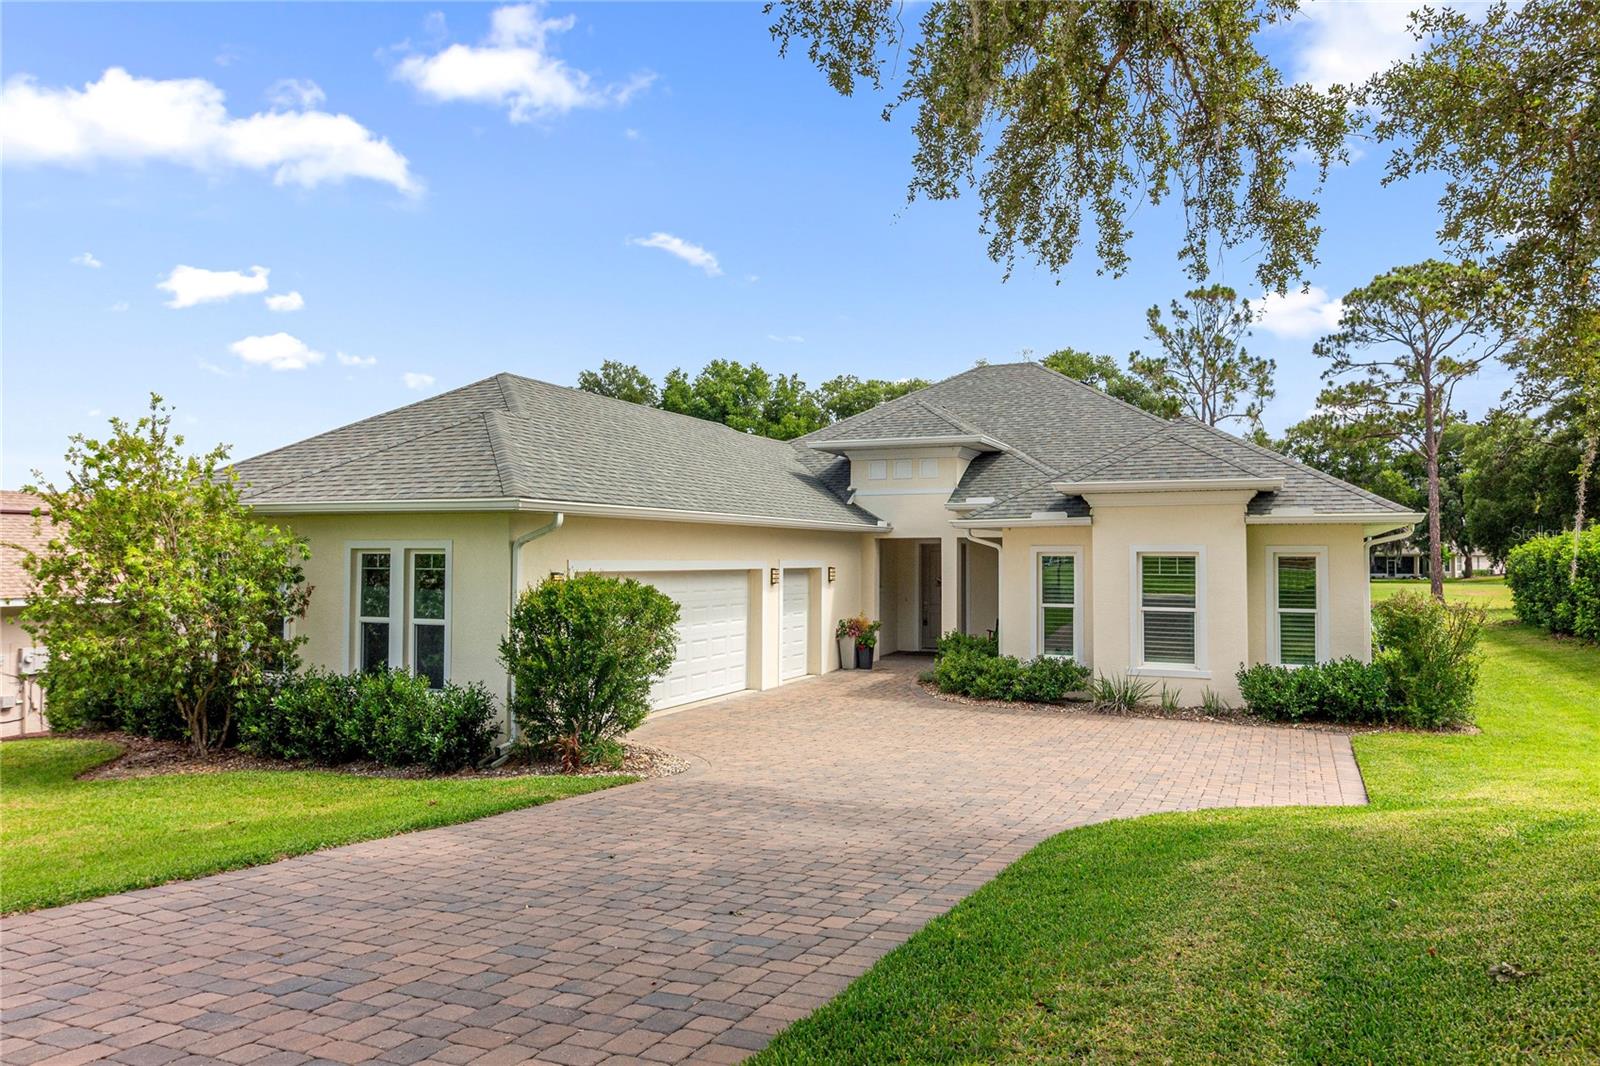
5090 GREENS DRIVE, LADY LAKE, FL 32159
HARBOR HILLS · Lake County
Key Facts
Description
LIKE NEW HOME! Enjoy stunning golf course views at Harbor Hills Golf and Country Club! The open floor plan and volume ceilings accommodate abundant natural light. You will love the Great Room Concept... The chef's kitchen presents a large island, walk-in pantry, and a custom cabinet design with pull-out shelves and oversized drawers. An accessible bar with a sink and dedicated second refrigerator is organized for entertaining. Living and dining areas open to the enlarged covered lanai with disappearing 4 glass sliding doors, bringing the outdoors inside for entertaining. The spacious primary bedroom with pond views and two walk-in closets is completed with a dramatic light filled bath. Primary bath includes separate dual sinks, shower and "soaking tub" for bubble bath relaxation! Guest bedrooms have generous closets and ensuite baths. The fourth bedroom also makes a quiet office. Neutral palette throughout. The oversized side entry two car garage and attached golf cart garage are convenient with a paver driveway and walk. The dedicated green area in the rear separates the property from Harbor Hills spectacular golf course. This guard gated 24/7 community offers amenities galore with the option of social or golf memberships at the country club, PLUS Seller has agreed to pay the buyers one time "Social" initiation fee of $2500!! Find that this at home, "RESORT STYLE LIVING" is a short drive to the shops, restaurants and medical options that service The Villages. Easy to show. Immediate occupancy. Owner financing possible with 20% downpayment, at 4% interest with a 5-year Balloon! DON'T MISS THIS GOLDEN OPPORTUNITY!
Property Information
Property Type
Residential
Sub-Type
Single Family Residence
Style
Craftsman
Year Built
2021
Stories
1
Living Area
3,737 sq ft
Lot Size
0.34 acres
Garage Spaces
2
Ownership
Fee Simple
Days on Market
29
MLS® Listing#
G5113444
Property Features
- Interior:
- Eat-in Kitchen, Open Floorplan, Stone Counters, Walk-In Closet(s), Wet Bar
- Appliances:
- Dishwasher, Disposal, Microwave, Refrigerator
- Cooling:
- Central Air
- Heating:
- Central
- Flooring:
- Carpet, Tile
- Parking:
- Garage Door Opener, Garage Faces Side, Golf Cart Garage, Attached
- Laundry:
- Inside, Laundry Room
- Patio:
- Covered, Enclosed, Rear Porch, Screened
- Construction:
- Concrete, Stucco
- Foundation:
- Slab
- Roof:
- Shingle
- Community:
- Gated, Clubhouse, Fitness Center, Playground, Pool, Racquetball, Restaurant, Sidewalks
- Utilities:
- Cable Available, Cable Connected
- Sewer:
- Septic Tank
- Water Source:
- Public
Rooms
- Bedroom 212x12First
- Bedroom 313x11First
- Bedroom 412x11First
- Dining Room15x12First
- Kitchen19x17First
- Living Room18x20First
- Master Bedroom20x17First
HOA & Tax
- HOA:
- Lara Parker — $546/Quarterly
- Annual Tax:
- $7,954 (2025)
- Parcel #:
- 13-18-24-0525-000-07500
Directions
From lake Griffin Road- take west gate entrance- once through gate, take 1st right on Greens will be on your right.
Affordability Calculator
$105,000
Estimated monthly payment
$2,794/mo
Principal $420,000 · Est. interest $585,937 over 30 yrs
Neighborhood Market Statistics
How this home compares to active listings in LADY LAKE, FL
- $339,606
- Median Listing Price
- 80
- Median Days on Market
- 1,620
- Median Sq Ft
- $202
- Median Price / Sq Ft
- 2,493
- Active Listings
- This home’s price is 55% above the area median.
- Its price per sq ft is 31% below the area median.
Market statistics compiled from active EXIT Realty® and MLS listings in LADY LAKE, FL.
Location
- 5090 GREENS DRIVE, LADY LAKE, FL 32159
Nearby Schools
Casa Montessori Lady Lake
Elementary · 3.4 mi away
The Villages Elementary of Lady Lake School
Elementary · 4.3 mi away
Stanton-Weirsdale Elementary School
Elementary · 5.3 mi away
Fruitland Park Elementary School
Elementary · 5.4 mi away
Lake Academy Leesburg
School · 6.5 mi away
His Royal Christian Academy
School · 6.9 mi away
Carver Middle School
Secondary · 7.2 mi away
St Paul Catholic School
School · 7.6 mi away
Treadway Elementary School
Elementary · 7.6 mi away
Leesburg Christian Preparatory School
School · 7.7 mi away
Milestones Community Charter School
School · 7.7 mi away
Rimes Early Learning Center
School · 7.7 mi away
Lake Montessori
Secondary · 7.8 mi away
Lake Preparatory
Elementary · 8.1 mi away
Morrison Preschool
School · 8.1 mi away
Kingdom Kidz Academy
School · 8.1 mi away
Florida Cam Schools, LLC
School · 8.3 mi away
Leesburg High School
Secondary · 8.4 mi away
MR.Brengel's Class
School · 8.4 mi away
MRS. Mathews's Man Cave (Attendance Office)
School · 8.4 mi away
Commute Calculator
Nearby Homes

Similar Homes Nearby


Moving Cost Estimate
EXIT Agents in LADY LAKE


Listing Courtesy: MORRIS REALTY AND INVESTMENTS - 352-435-4663
Last Updated: 2026-06-09