

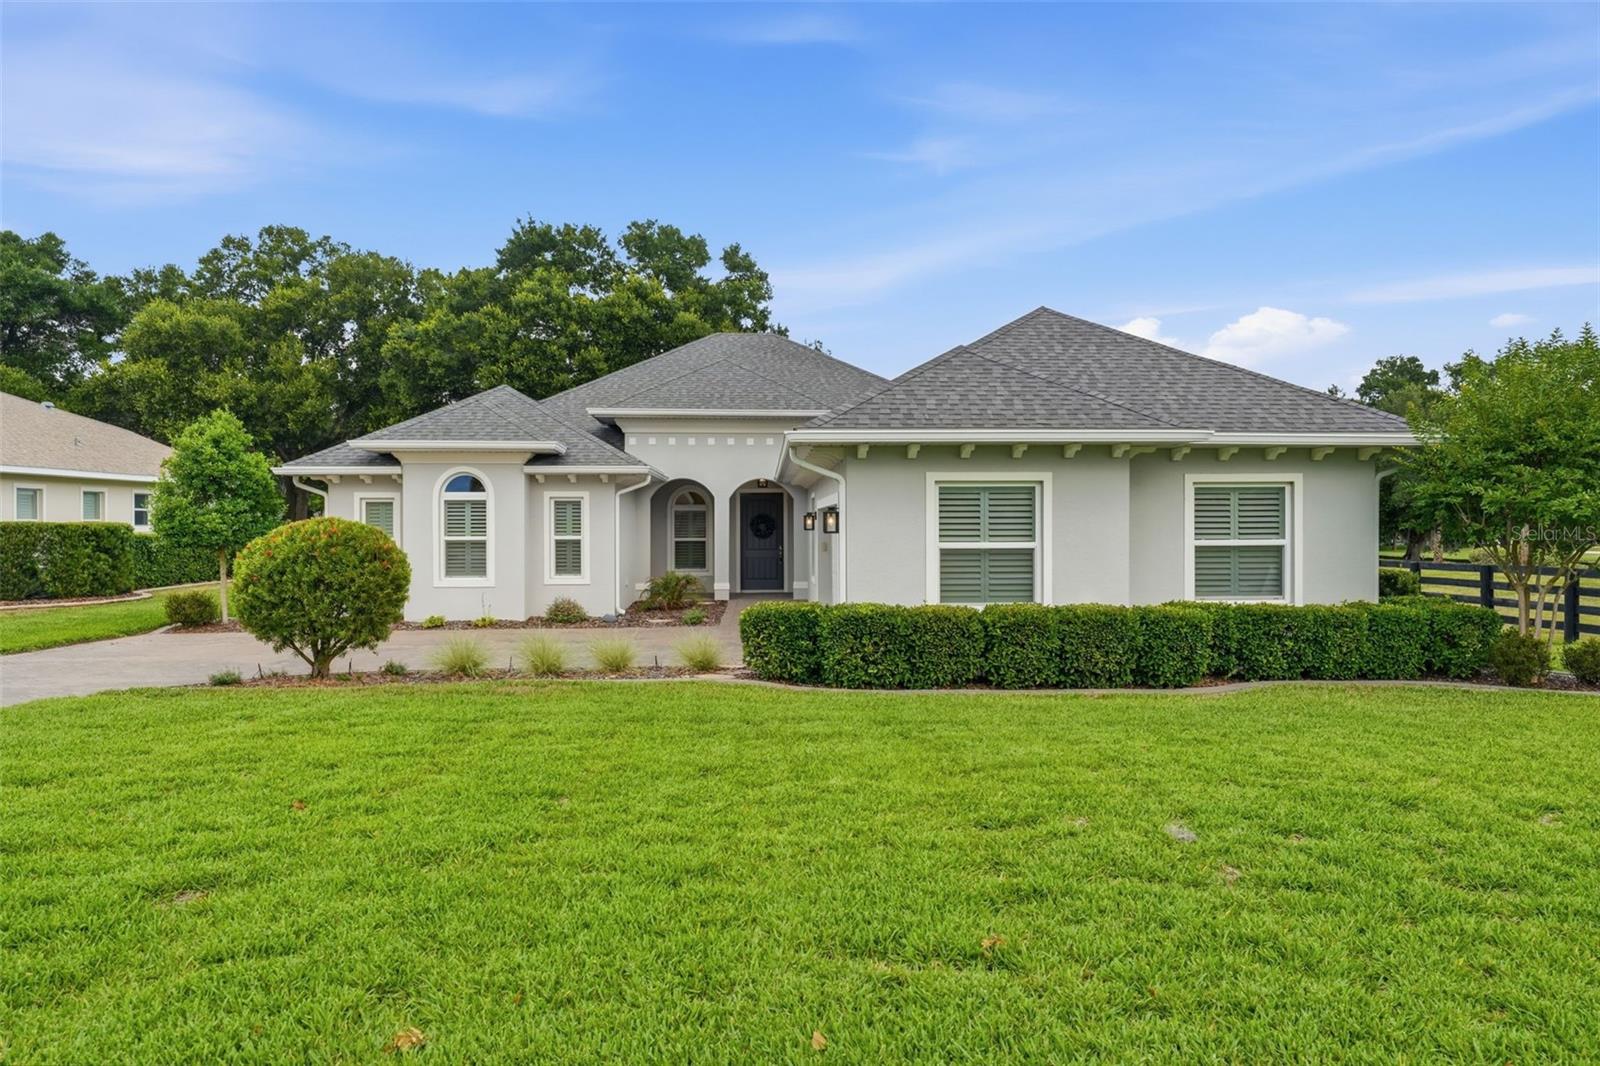
5066 GREENS DRIVE, LADY LAKE, FL 32159
HARBOR HILLS · Lake County
Key Facts
Description
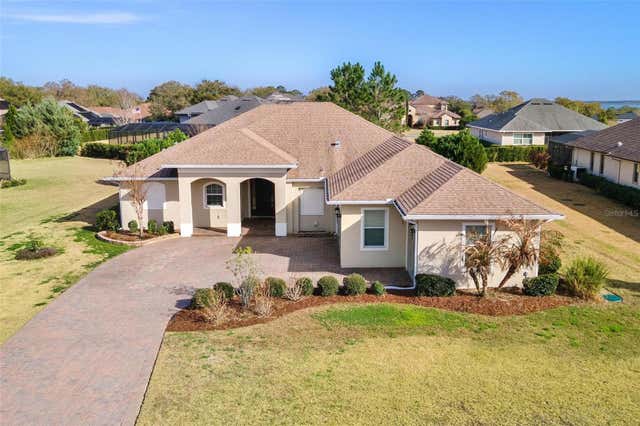
One or more photo(s) has been virtually staged. Welcome to Harbor Hills, proudly named the 2025 Dream Community by the Home Builders Association of Lake & Sumter Counties. From the moment you enter this private, gated Country Club community, you’re surrounded by peaceful, park-like scenery, tree-lined roads, and beautifully maintained green spaces. This home enjoys exceptional privacy with only one adjacent neighbor — no homes in front, behind, or on the right side! This exceptional 4-bedroom, 3-bath residence in the Bella Vista community offers refined living with direct views of the 3rd hole on the 18-hole championship golf course, rated 4 stars by Golf Digest. Thoughtfully upgraded throughout, the home features a WHOLE HOUSE GENERATOR, LVP flooring in all main living areas, luxury tile in bathrooms, and high ceilings with elegant tray details that enhance the spacious, open feel. The gourmet kitchen includes a walk-in pantry, recessed lighting and seamless flow into the main living spaces. Most bedrooms offer generous walk-in closets, and the home is equipped with ceiling fans, luxury shades and shutters. Step outside to the screened lanai, complete with a mounted TV and sweeping golf course views—your private retreat for morning coffee or evening relaxation. The social membership to the Country Club offers use of the heated junior Olympic-size pool, whirlpool, sauna and the modern fitness center, as well as numerous discounts. Located just minutes from The Villages, Harbor Hills offers the convenience of nearby shopping and dining without the traffic, and as an all-ages community, it provides a welcoming environment for every lifestyle. Key Features: *Golf course frontage on the 3rd hole *4 bedrooms, 3 full baths *LVP flooring throughout (tile in bathrooms) *High ceilings + tray ceilings *Whole-house generator with 500-gallon LP tank *Luxury shades and shutters *Recessed lighting & upgraded doors *Walk-in pantry and walk-in closets *Screened lanai with TV overlooking the course *Private, gated country club community *Minutes from The Villages—without the congestion *18-hole championship golf course, Harbor Hills Country Club
Property Information
Property Type
Residential
Sub-Type
Single Family Residence
Style
Florida / Ranch
Year Built
2020
Stories
1
Living Area
2,615 sq ft
Lot Size
0.34 acres
Garage Spaces
2
Ownership
Fee Simple
Days on Market
49
MLS® Listing#
NS1088297
Property Features
Interior
Appliances
Cooling
Heating
Flooring
Fireplace
Parking
Laundry
Patio
Lot Features
Construction
Foundation
Roof
Windows
Security
Community
Utilities
Sewer
Water Source
Rooms
- Kitchen19x16First
- Living Room21x15First
- Master Bedroom18x17First
Schools
- Elementary:
- Villages Elem of Lady Lake
- Middle:
- Carver Middle
- High:
- Leesburg High
Financial Details
HOA
$548 / Quarterly
Lara Parker
Annual Taxes
$8,134
Tax year 2025
Parcel Number
13-18-24-0525-000-07100
Directions
Head toward US-27/441 and continue into Lady Lake. Turn east onto Lake Griffin Road and follow it until you reach the Harbor Hills entrance. All visitors must stop and register at the gate to access the community. After the gate, continue straight and follow the signs for Greens Drive. The home is located at 3500 Greens Drive inside the community.
Affordability Calculator
$125,800
Estimated monthly payment
$3,348/mo
Principal $503,200 · Est. interest $702,009 over 30 yrs
Neighborhood Market Statistics
How this home compares to active listings in LADY LAKE, FL
- $339,606
- Median Listing Price
- 80
- Median Days on Market
- 1,620
- Median Sq Ft
- $202
- Median Price / Sq Ft
- 2,493
- Active Listings
- This home’s price is 85% above the area median.
- Its price per sq ft is 19% above the area median.
Market statistics compiled from active EXIT Realty® and MLS listings in LADY LAKE, FL.
Location
- 5066 GREENS DRIVE, LADY LAKE, FL 32159
Points of Interest in LADY LAKE, FL
Showing the LADY LAKE area map.
Nearby Schools
Casa Montessori Lady Lake
Elementary · 3.4 mi away
The Villages Elementary of Lady Lake School
Elementary · 4.3 mi away
Stanton-Weirsdale Elementary School
Elementary · 5.3 mi away
Fruitland Park Elementary School
Elementary · 5.4 mi away
Lake Academy Leesburg
School · 6.5 mi away
His Royal Christian Academy
School · 6.9 mi away
Carver Middle School
Secondary · 7.2 mi away
Treadway Elementary School
Elementary · 7.5 mi away
St Paul Catholic School
School · 7.6 mi away
Leesburg Christian Preparatory School
School · 7.7 mi away
Milestones Community Charter School
School · 7.7 mi away
Rimes Early Learning Center
School · 7.7 mi away
Lake Montessori
Secondary · 7.8 mi away
Lake Preparatory
Elementary · 8.0 mi away
Morrison Preschool
School · 8.1 mi away
Kingdom Kidz Academy
School · 8.1 mi away
Florida Cam Schools, LLC
School · 8.3 mi away
Leesburg High School
Secondary · 8.4 mi away
MR.Brengel's Class
School · 8.4 mi away
MRS. Mathews's Man Cave (Attendance Office)
School · 8.4 mi away
Commute Calculator
Nearby Homes

Moving Cost Estimate
EXIT Agents in LADY LAKE


Listing Courtesy: COLLADO REAL ESTATE - 386-427-0002
Last Updated: 2026-05-20