

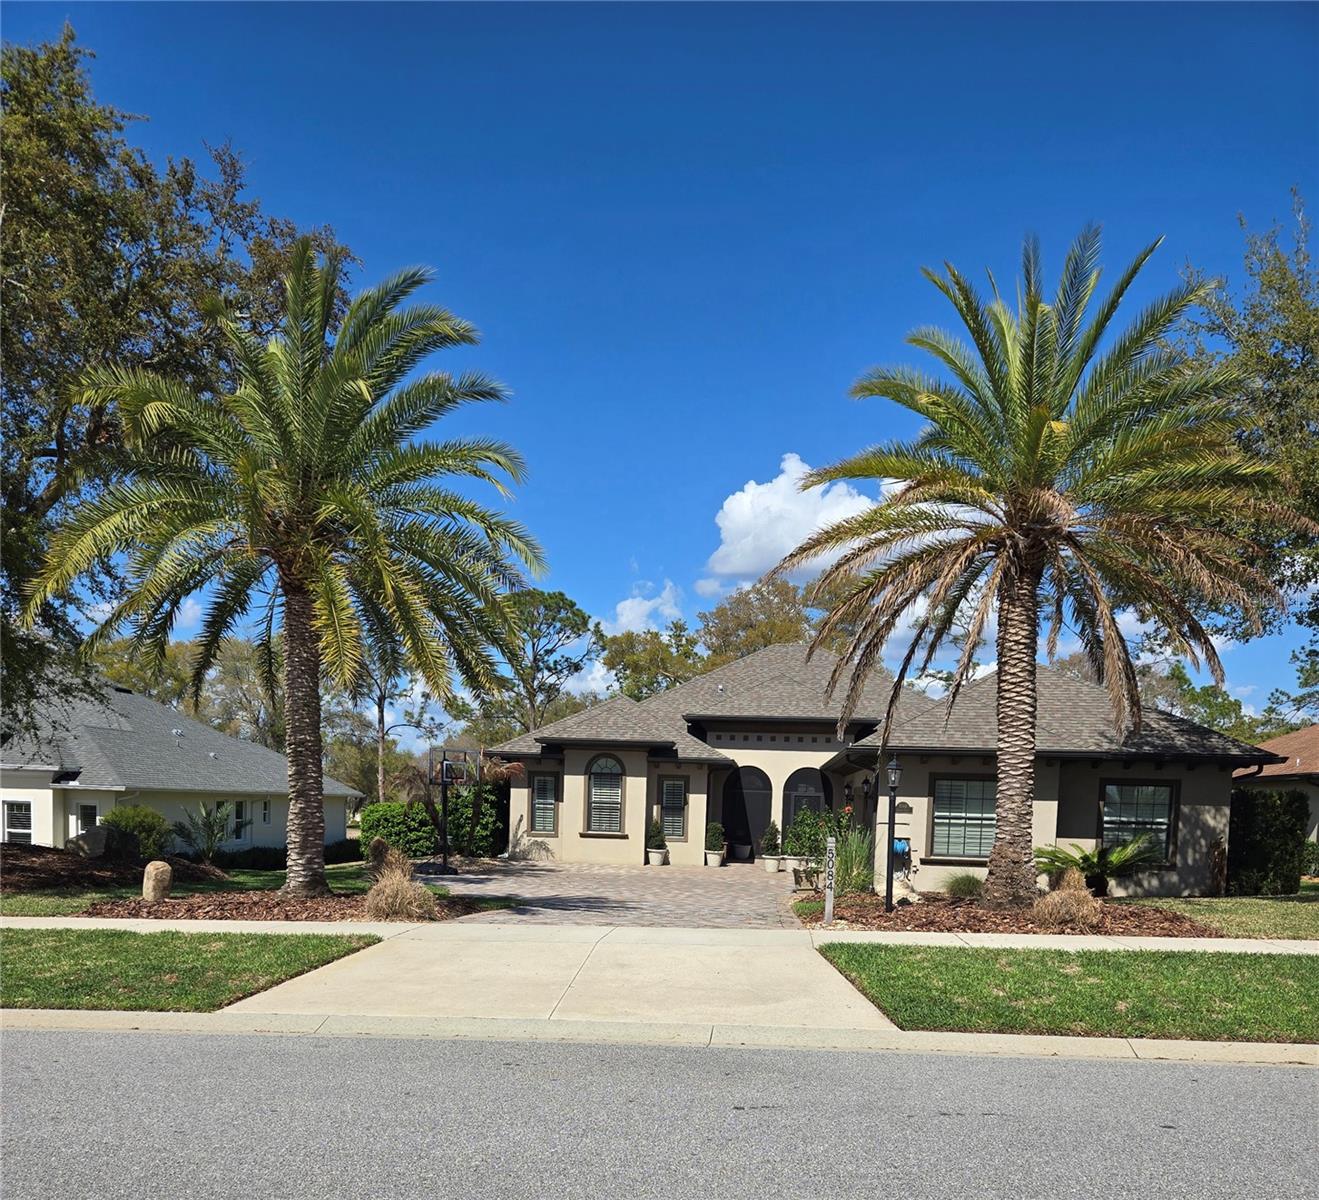
5084 GREENS DRIVE, LADY LAKE, FL 32159
HARBOR HILLS PH 6B · Lake County
Key Facts
Description
As you step through the front door, your gaze is immediately drawn through the living room, past the sparkling pool, and out to the beautifully manicured fairway of the par-5 third hole. It truly captures the best of Florida living, seamlessly blending resort-style poolside relaxation with stunning golf course views. Welcome to this beautifully maintained home nestled in the heart of Lady Lake, perfectly positioned on a quiet street within the highly desirable Harbor Hills community. This charming executive residence offers an exceptional blend of comfort, convenience, and classic Florida pool-and-golf-course living. As you step through the front door, your gaze is immediately drawn through the living room, past the sparkling pool, and out to the beautifully manicured fairway of the par-5 third hole—setting the tone for the lifestyle this home delivers. Inside, you’ll find a bright, inviting floor plan with spacious living and dining areas, ideal for everyday living and effortless entertaining. The home features well-appointed bedrooms and a chef’s kitchen complete with ample cabinetry and a stunning oversized quartz countertop, all enhanced by an abundance of natural light. Step outside to your private outdoor retreat, where peaceful mornings and warm Florida evenings await. Whether you’re sipping coffee or wine by the custom fireplace, relaxing poolside, gardening, or hosting guests, this space is designed to enjoy it all. The property is thoughtfully landscaped with palms and native grasses, offering beauty with a low-maintenance lifestyle. Conveniently located just minutes from shopping, dining, golf courses, and medical facilities, this home also provides easy access to The Villages’ renowned amenities while maintaining a quiet, residential atmosphere. It truly captures the best of Florida living, seamlessly blending resort-style poolside relaxation with stunning golf course views. Whether you're seeking a full-time residence, seasonal escape, or investment opportunity, this property is a must-see. Don’t miss your chance to own a slice of Central Florida paradise! GARAGE: Main = 20.5' x 20.5' Golf Cart Nook = 9.5' x 11' Finished Attic Storage w/pull down stairs and lighting Monthly Expenses: HOA = $182.68 (paid quarterly $548.04) - includes 24-hour guard service and private roads. Club = $230.05 (paid monthly) - access to the clubhouse, resort-style pool, fitness center, tennis, pickleball, dining, and community events, with optional golf and marina access available separately. - Social membership required; golf and RV/boat storage available. SECO Electric = $200 (average) Water = $150 (average)
Property Information
Property Type
Residential
Sub-Type
Single Family Residence
Year Built
2018
Living Area
3,739 sq ft
Lot Size
0.34 acres
Garage Spaces
2
Ownership
Fee Simple
Days on Market
63
MLS® Listing#
A4691465
Property Features
Interior
Exterior
Appliances
Cooling
Heating
Flooring
Fireplace
Pool
Parking
Laundry
Construction
Foundation
Roof
Community
Utilities
Sewer
Water Source
Rooms
- KitchenFirst
- Living RoomFirst
- Master BedroomFirst
Financial Details
HOA
$548 / Quarterly
Harbor HIlls Homeowners Association
Annual Taxes
$8,117
Tax year 2025
Parcel Number
13-18-24-0525-000-07400
Directions
441 to Lake Griffin Rd to Grove Heights to Greens Dr
Affordability Calculator
$141,430
Estimated monthly payment
$3,764/mo
Principal $565,720 · Est. interest $789,230 over 30 yrs
Neighborhood Market Statistics
How this home compares to active listings in LADY LAKE, FL
- $339,664
- Median Listing Price
- 80
- Median Days on Market
- 1,616
- Median Sq Ft
- $202
- Median Price / Sq Ft
- 2,484
- Active Listings
- This home’s price is 108% above the area median.
- Its price per sq ft is 6% below the area median.
Market statistics compiled from active EXIT Realty® and MLS listings in LADY LAKE, FL.
Location
- 5084 GREENS DRIVE, LADY LAKE, FL 32159
Getting Around
Points of Interest in LADY LAKE, FL
Showing the LADY LAKE area map.
Nearby Schools
Casa Montessori Lady Lake
Elementary · 3.4 mi away
The Villages Elementary of Lady Lake School
Elementary · 4.3 mi away
Stanton-Weirsdale Elementary School
Elementary · 5.3 mi away
Fruitland Park Elementary School
Elementary · 5.4 mi away
Lake Academy Leesburg
School · 6.5 mi away
His Royal Christian Academy
School · 6.9 mi away
Carver Middle School
Secondary · 7.2 mi away
St Paul Catholic School
School · 7.6 mi away
Treadway Elementary School
Elementary · 7.6 mi away
Leesburg Christian Preparatory School
School · 7.7 mi away
Milestones Community Charter School
School · 7.7 mi away
Rimes Early Learning Center
School · 7.7 mi away
Lake Montessori
Secondary · 7.8 mi away
Lake Preparatory
Elementary · 8.1 mi away
Morrison Preschool
School · 8.1 mi away
Kingdom Kidz Academy
School · 8.1 mi away
Florida Cam Schools, LLC
School · 8.3 mi away
Leesburg High School
Secondary · 8.4 mi away
MR.Brengel's Class
School · 8.4 mi away
MRS. Mathews's Man Cave (Attendance Office)
School · 8.4 mi away
Commute Calculator
Nearby Homes

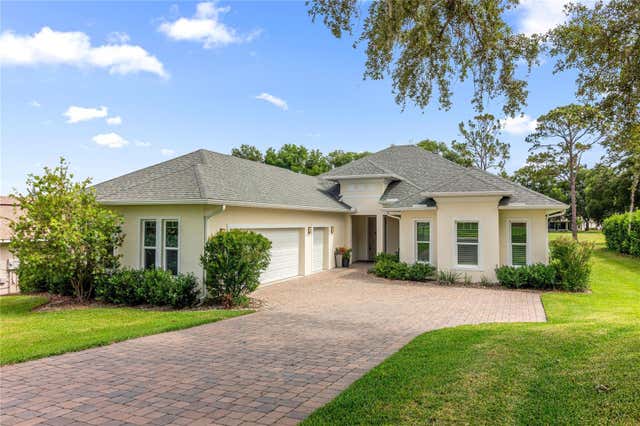
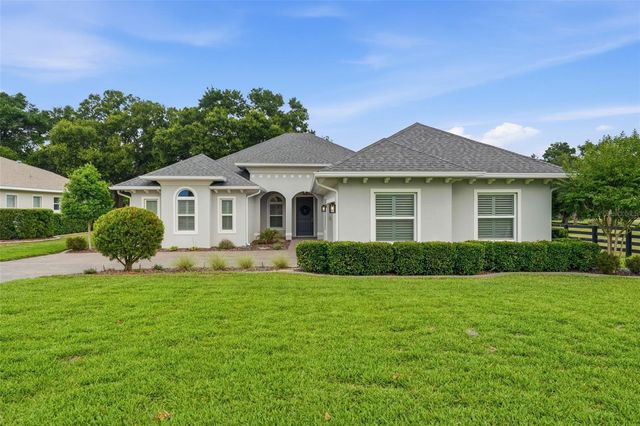
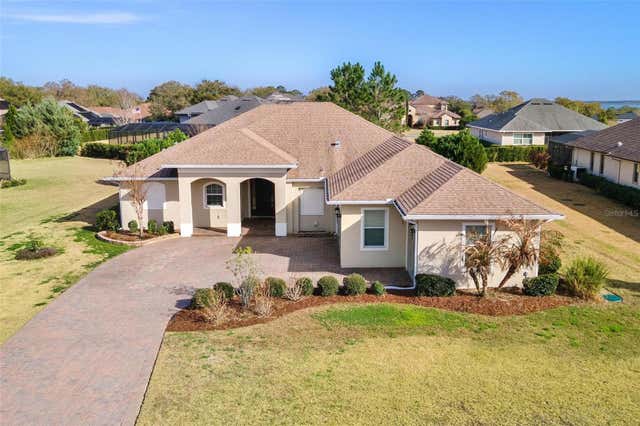
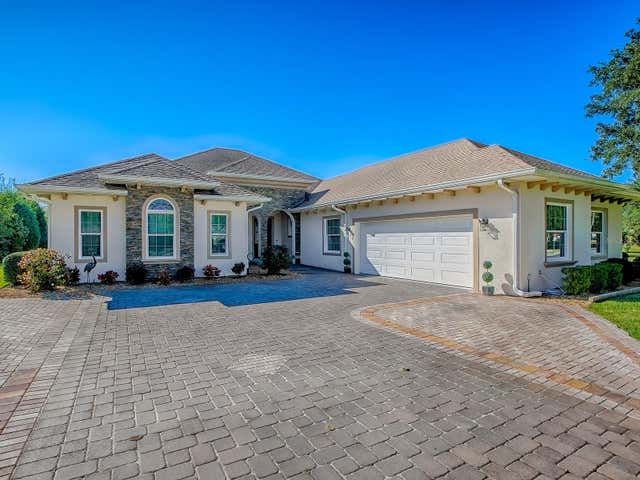
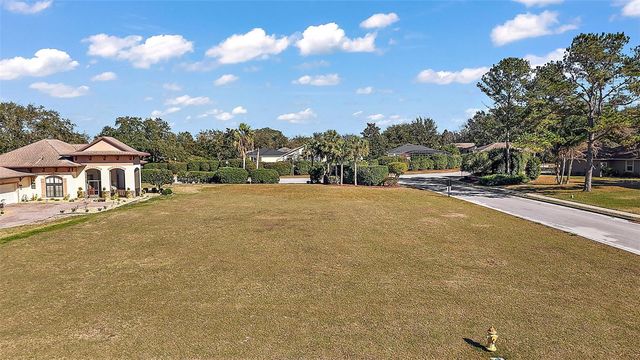
Similar Homes Nearby
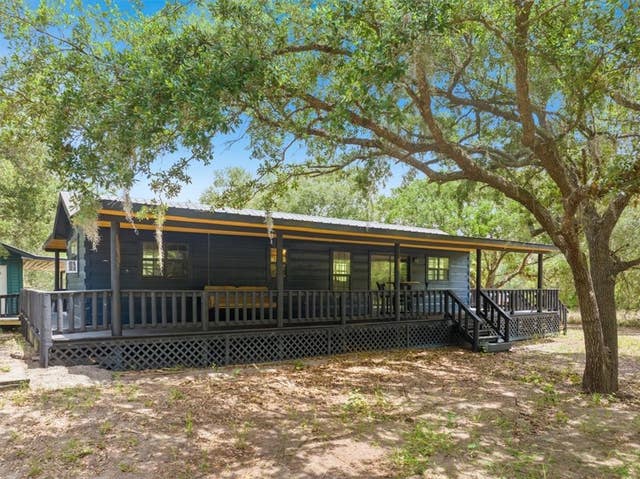

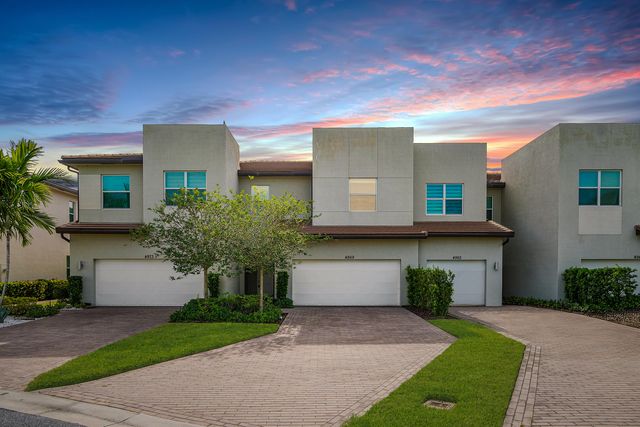


Similar Home Values
Comparable nearby listings and their asking prices.
| Address | Price | Beds | Baths | Sq Ft |
|---|---|---|---|---|
| 18925 SR 60 Road E, Lake Wales, FL | $497,000 | 3 | 2 | 1,288 |
| 18925 Sr-60, Lake Wales, FL | $497,000 | 3 | 2 | 1,288 |
| 4969 Navali Drive, Lake Worth, FL | $499,000 | 3 | 3 | 1,931 |
| 4537 E US HWY 90, Lake City, FL | $499,000 | 3 | — | 748 |
| 816 24th Avenue N, Lake Worth Beach, FL | $499,000 | 4 | 2 | 1,288 |
| 108 OAK VIEW CIRCLE, LAKE MARY, FL | $499,000 | 4 | 2 | 2,162 |
Moving Cost Estimate
EXIT Agents in LADY LAKE


Listing Courtesy: SAVVY AVENUE, LLC - 888-490-1268
Last Updated: 2026-04-26