

215 Queen Street E 509, Brampton, ON L6W 0A9
Peel County
Key Facts
Description
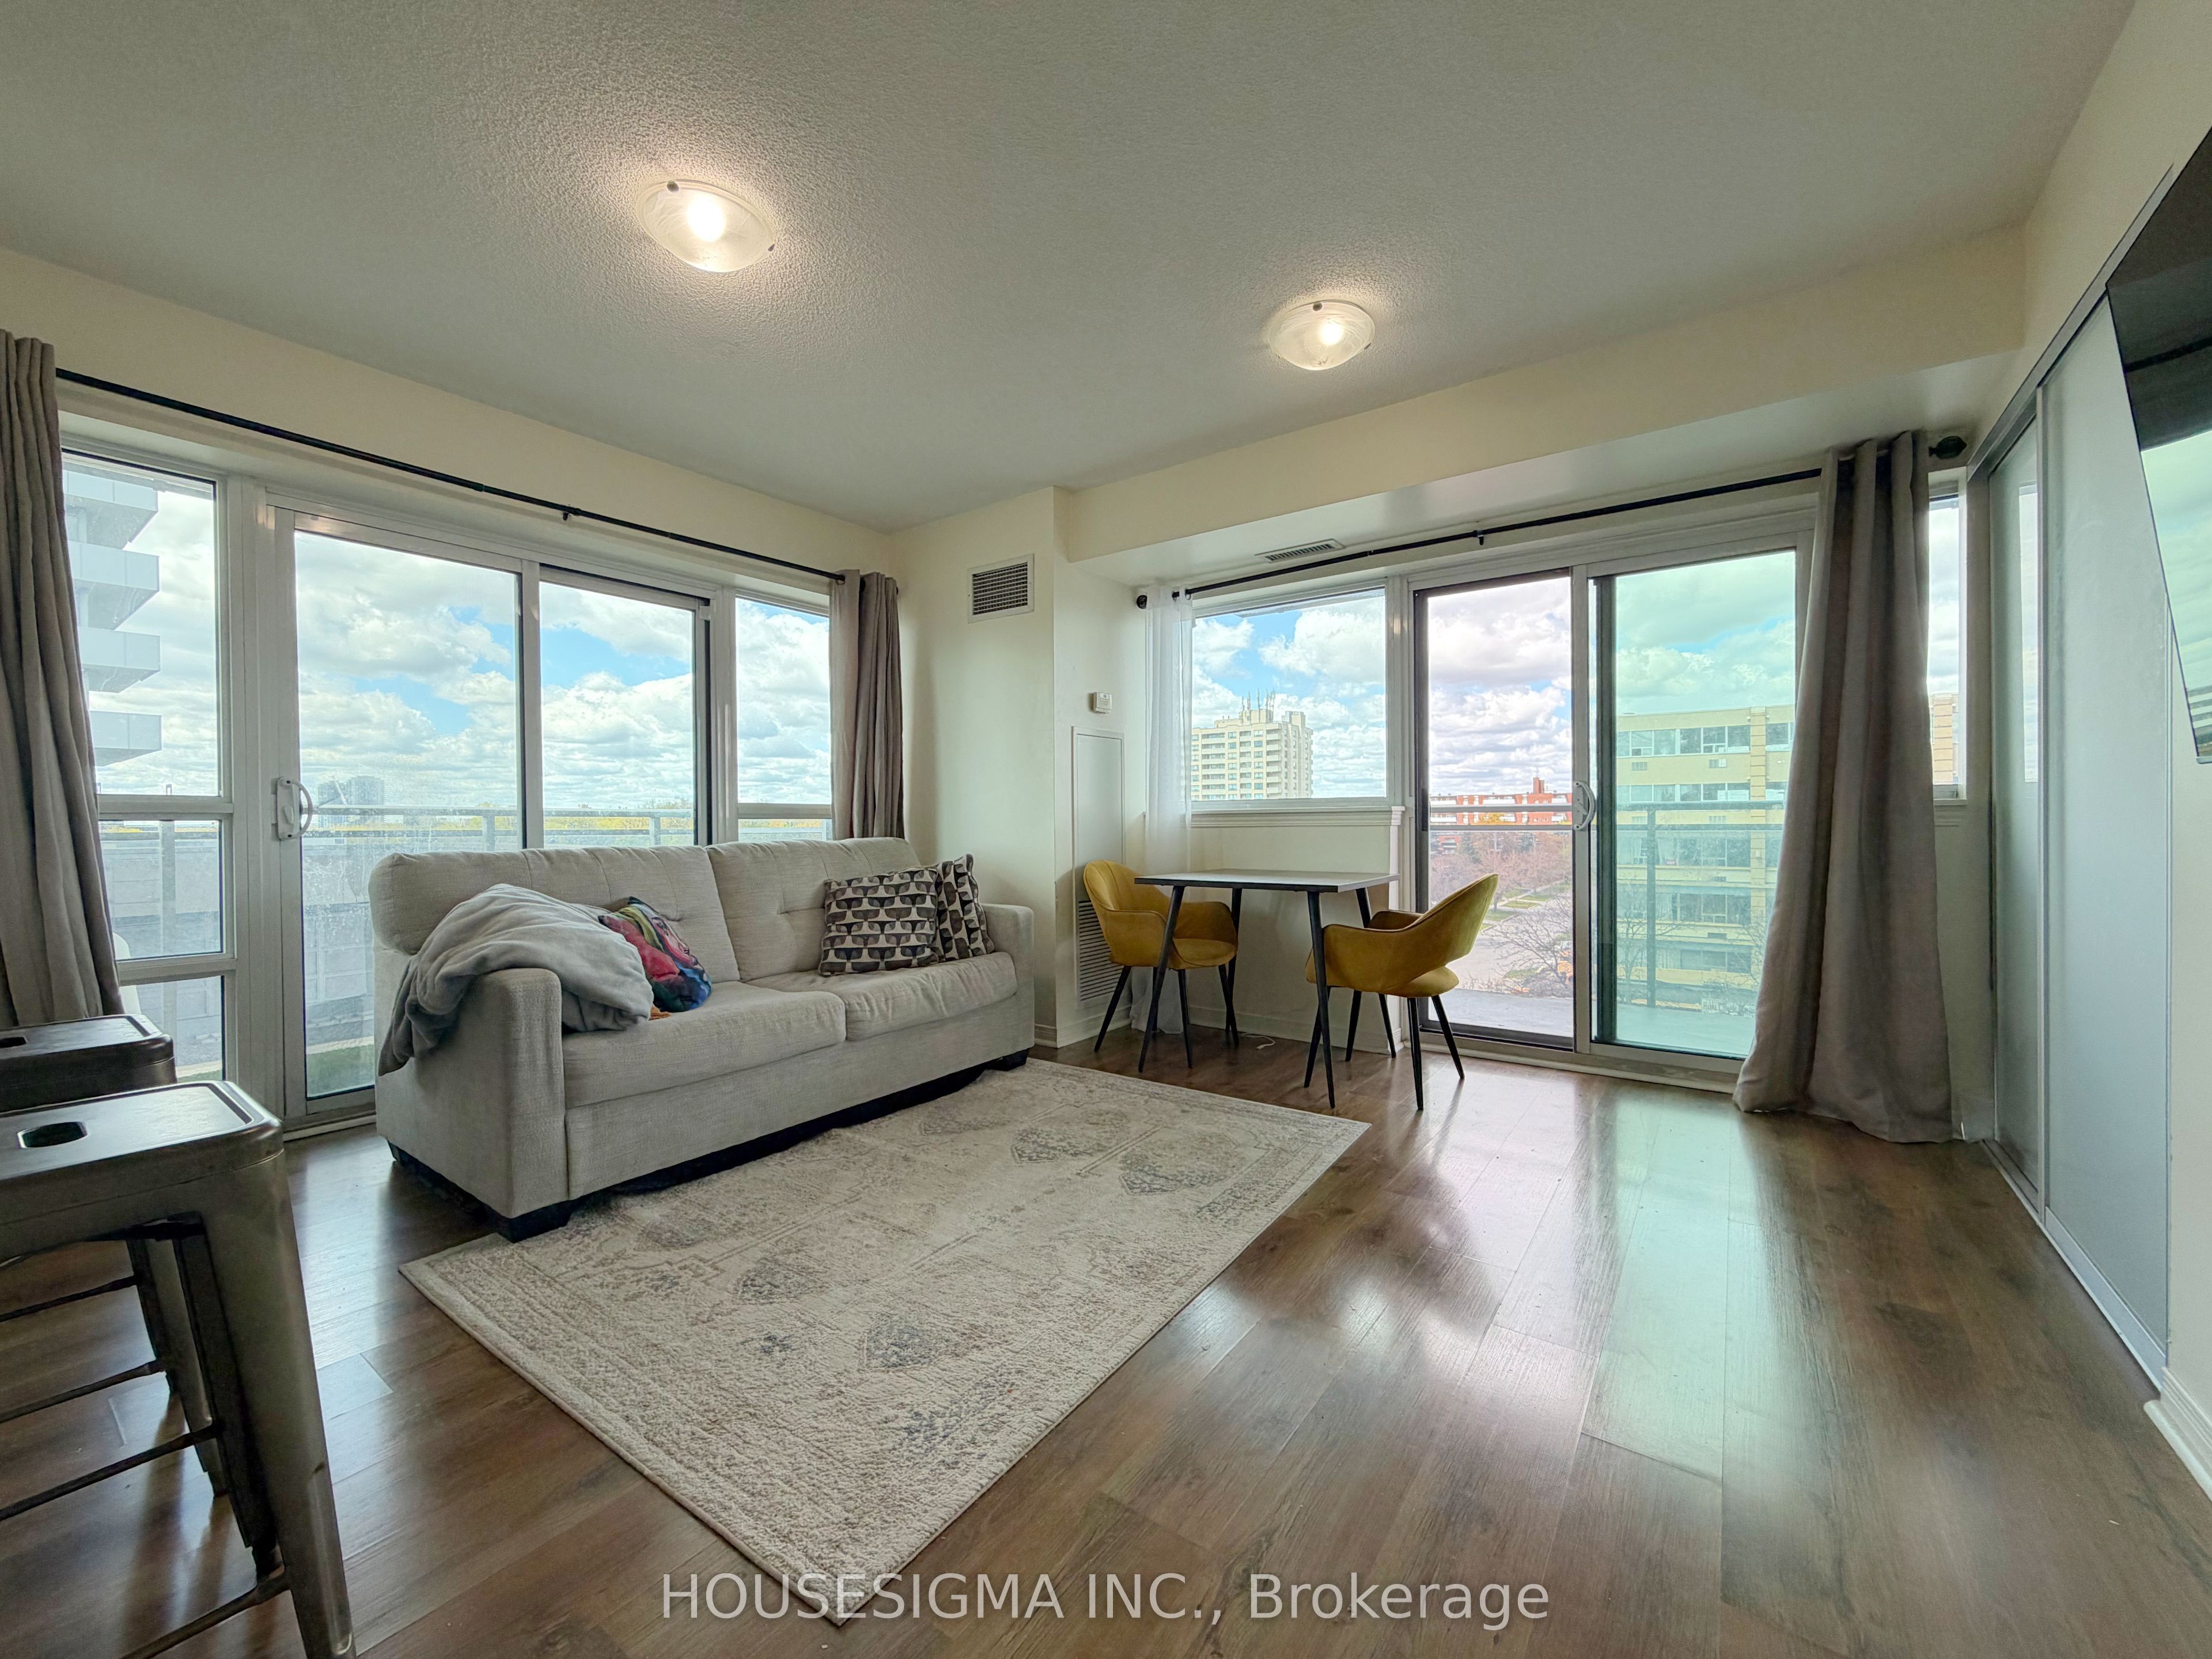
Mattamy-built spacious 708 sq. ft. 1 Bedroom + Den corner unit featuring expansive windows that fill the space with abundant natural light. Enjoy two large balconies with breathtaking views, separately accessible from the living area and kitchen. Ideally located with quick access to transit and outstanding amenities. Public transit at your doorstep, with nearby libraries, schools, hospitals, grocery stores, and trendy restaurants. This stylish unit showcases sleek laminate flooring throughout and includes a convenient in-suite laundry with custom cabinetry. Residents enjoy premium building amenities including 24-hour concierge service, a state-of-the-art gym, chic party room, cozy lounge, and two guest suites for visitors. Maintenance fees include all utilities except hydro and internet.
Property Information
Property Type
Residential
Sub-Type
Condominium
Style
Multi-Level
Stories
5
Parking Spaces
1
MLS® Listing#
W13131794
Property Features
Interior
Exterior
Cooling
Heating
Basement
Parking
Construction
Security
Rooms
- Den2.98 x 1.79Main
- Kitchen2.56 x 2.49Main
- Living Room4.21 x 2.98Main
- Master Bedroom3.86 x 2.78Main
Financial Details
HOA
CA$788
PSCC
Annual Taxes
CA$2,918
Tax year 2026
Parcel Number
198860158
Directions
https://maps.app.goo.gl/bQ6XahA5PqfW9AEj6
Affordability Calculator
$70,000
Estimated monthly payment
$1,863/mo
Principal $280,000 · Est. interest $390,625 over 30 yrs
Neighborhood Market Statistics
How this home compares to active listings in Brampton, ON
- CA$860,984
- Median Listing Price
- 41
- Median Days on Market
- 1,750
- Median Sq Ft
- CA$508
- Median Price / Sq Ft
- 4,177
- Active Listings
- This home’s price is 59% below the area median.
Market statistics compiled from active EXIT Realty® and MLS listings in Brampton, ON.
Location
- 215 Queen Street E 509, Brampton, ON L6W 0A9
Points of Interest in Brampton, ON
Showing the Brampton area map.
Nearby Schools
Trios College
Secondary School · 0.3 km away
Central Peel Secondary School
Secondary · 0.5 km away
Sir Winston Churchill Public School
School · 0.6 km away
Aims Plus High School
Secondary · 0.6 km away
Cosmic Medspa
School · 0.8 km away
Queens Gate Academy
School · 0.8 km away
Agnes Taylor Public School
Elementary · 0.8 km away
Madoc Drive Public School
Elementary · 1.0 km away
Cardinal Leger Secondary School
Secondary · 1.2 km away
Central Public School
School · 1.2 km away
St Mary Catholic Secondary School
Secondary · 1.2 km away
St. Anne Catholic School
School · 1.2 km away
K R T Kiddies Kollege
School · 1.3 km away
Songbirds Montessori School
Elementary · 1.3 km away
Father CW Sullivan School
School · 1.3 km away
Nestlings Early LRNG and Children
School · 1.3 km away
Nibi Emosaawdang Public School
School · 1.4 km away
Rowntree Montessori School
Elementary · 1.5 km away
Kingswood Drive Public School
Elementary · 1.6 km away
Harold F Loughin Public School
Elementary · 1.6 km away


