

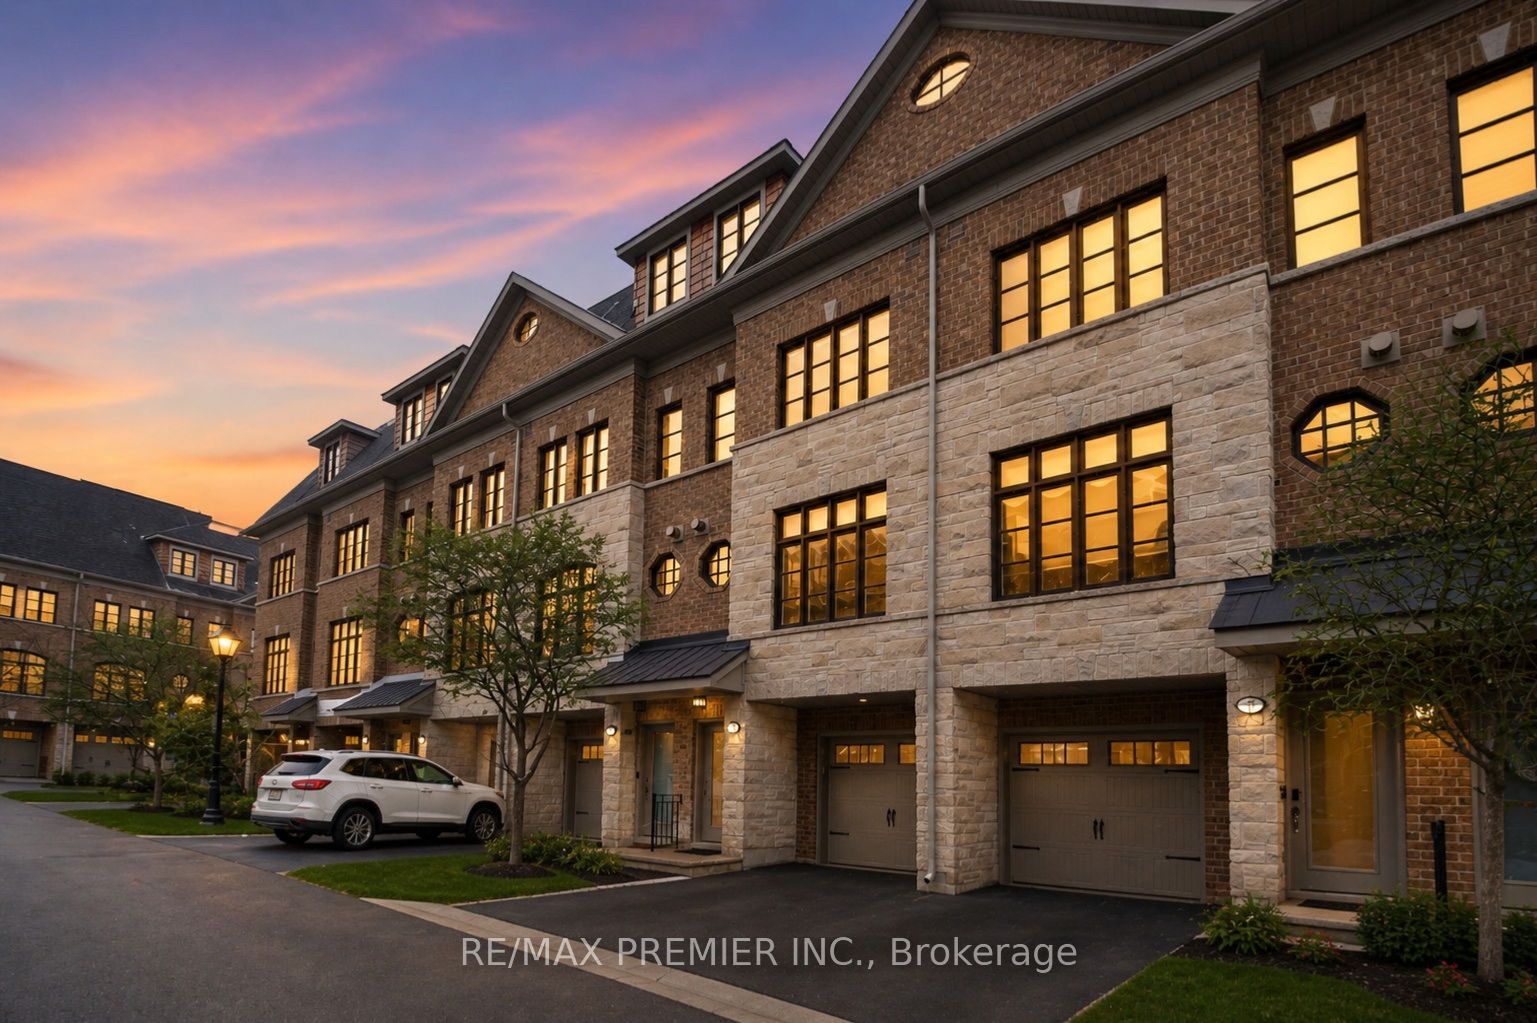
27 Powseland Crescent, Vaughan, ON L4L 0C5
York County
Key Facts
Description
Welcome to the heart of highly sought-after West Woodbridge. This beautifully finished 3-bedroom, 3-bathroom open-concept condo townhouse offers the perfect blend of modern comfort and timeless style. Featuring a bright and spacious layout, this home showcases an inviting open-concept main floor ideal for entertaining, with elegant finishes, and a seamless flow between the living, dining, and kitchen areas. The kitchen is designed for both function and style, complete with ample cabinetry, quality countertops, and generous prep space. On the upper levels, you'll find three well-appointed bedrooms, including a spacious primary retreat with its own ensuite bath and ample closet space. Located in one of Vaughan's most desirable communities, you're within walking distance to shops, restaurants, cafes, schools, parks, and all the charm that historic Woodbridge Avenue has to offer. Easy access to major highways and transit makes commuting simple while still enjoying the feel of a quiet, established neighbourhood. A perfect opportunity for families, first-time buyers, or down sizers seeking style, space, and an unbeatable location.
Property Information
Property Type
Residential
Style
3-Storey
Stories
3
Parking Spaces
3
MLS® Listing#
N13103250
Property Features
Interior
Appliances
Cooling
Heating
Basement
Parking
Laundry
Construction
Rooms
- Bathroom2.83 x 3.43Third
- Bathroom2.19 x 2.59Second
- Bedroom4.53 x 4.11Second
- Bedroom 24.53 x 3.03Second
- Dining Room4.53 x 3.58Upper
- Kitchen4.53 x 4.21Upper
- Laundry2.19 x 1.91Second
- Living Room4.53 x 4.15Upper
- Master Bedroom4.53 x 8.8Third
Financial Details
HOA
CA$400
YRSCC
Annual Taxes
CA$5,539
Tax year 2025
Parcel Number
297190012
Directions
Kipling Ave & Powseland Cres
Affordability Calculator
$209,778
Estimated monthly payment
$5,583/mo
Principal $839,110 · Est. interest $1,170,634 over 30 yrs
Neighborhood Market Statistics
How this home compares to active listings in Vaughan, ON
- CA$1,000,000
- Median Listing Price
- 33
- Median Days on Market
- 1,750
- Median Sq Ft
- CA$663
- Median Price / Sq Ft
- 2,508
- Active Listings
- This home’s price is 5% above the area median.
Market statistics compiled from active EXIT Realty® and MLS listings in Vaughan, ON.
Location

Points of Interest in Vaughan, ON
Showing the Vaughan area map.
Nearby Schools
Market Lane Early Learning Centre
School · 1.0 km away
Toronto District Christian High School
Secondary · 1.1 km away
Pine Grove Public School
School · 1.1 km away
Woodbridge Montessori School
Elementary · 1.1 km away
M L Montessori
Elementary · 1.1 km away
Woodbridge Public School
School · 1.4 km away
St Margaret Mary Catholic Elementary School
Elementary · 1.4 km away
St Peter Catholic Elementary School
Elementary · 1.5 km away
San Marco Catholic Elementary Sch
Elementary · 1.7 km away
Woodbridge College
Secondary School · 2.0 km away
St Angela Merici Catholic Elementary School
Elementary · 2.1 km away
Our Lady of Fatima School
School · 2.2 km away
Immaculate Conception School
School · 2.3 km away
The Actors Room
School · 2.4 km away
St Mark's Child Care Centre
School · 2.4 km away
Jelly Bean Academy
School · 2.4 km away
Holy Cross Catholic Academy
School · 2.6 km away
St Catherine of Siena Catholic School
School · 2.6 km away
Emily Carr Secondary School
Secondary · 2.8 km away
Elder's Mills Public School
School · 2.9 km away
Commute Calculator
Nearby Homes


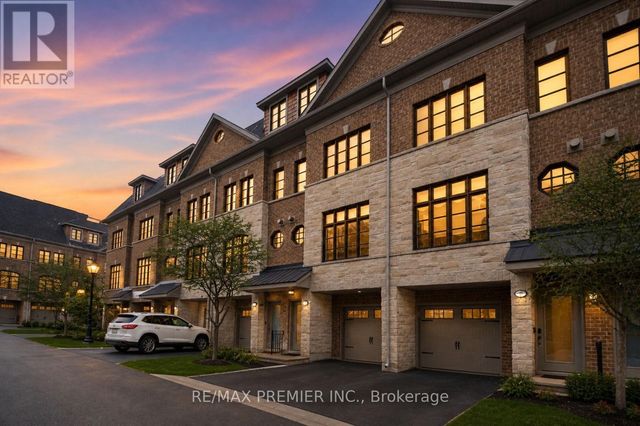


Similar Homes Nearby


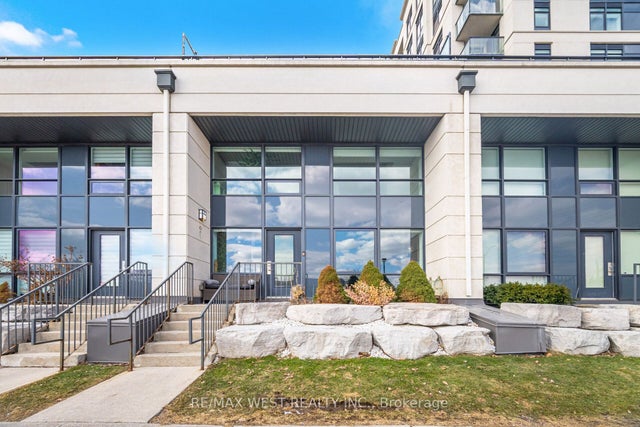
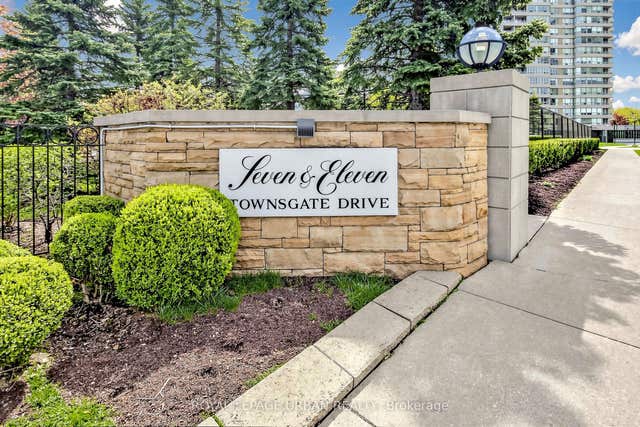
Similar Home Values
Comparable nearby listings and their asking prices.
| Address | Price | Beds | Baths | Sq Ft |
|---|---|---|---|---|
| 902 - 7730 KIPLING AVENUE, Vaughan (Vaughan Grove), ON | CA$735,000 | 2 | 2 | — |
| 7730 Kipling Avenue 902, Vaughan, ON | CA$735,000 | 2 | 2 | — |
| 7900 Bathurst Street 1225, Vaughan, ON | CA$735,000 | 3 | 2 | — |
| 110 - 12 WOODSTREAM BOULEVARD, Vaughan (Vaughan Grove), ON | CA$739,000 | 2 | 3 | — |
| 12 Woodstream Boulevard 110, Vaughan, ON | CA$739,000 | 2 | 3 | — |
| 11 Townsgate Drive 110, Vaughan, ON | CA$739,000 | 2 | 2 | — |


