

16 AGAR LANE, Vaughan (West Woodbridge), ON L4L0C5
West Woodbridge
Key Facts
Description
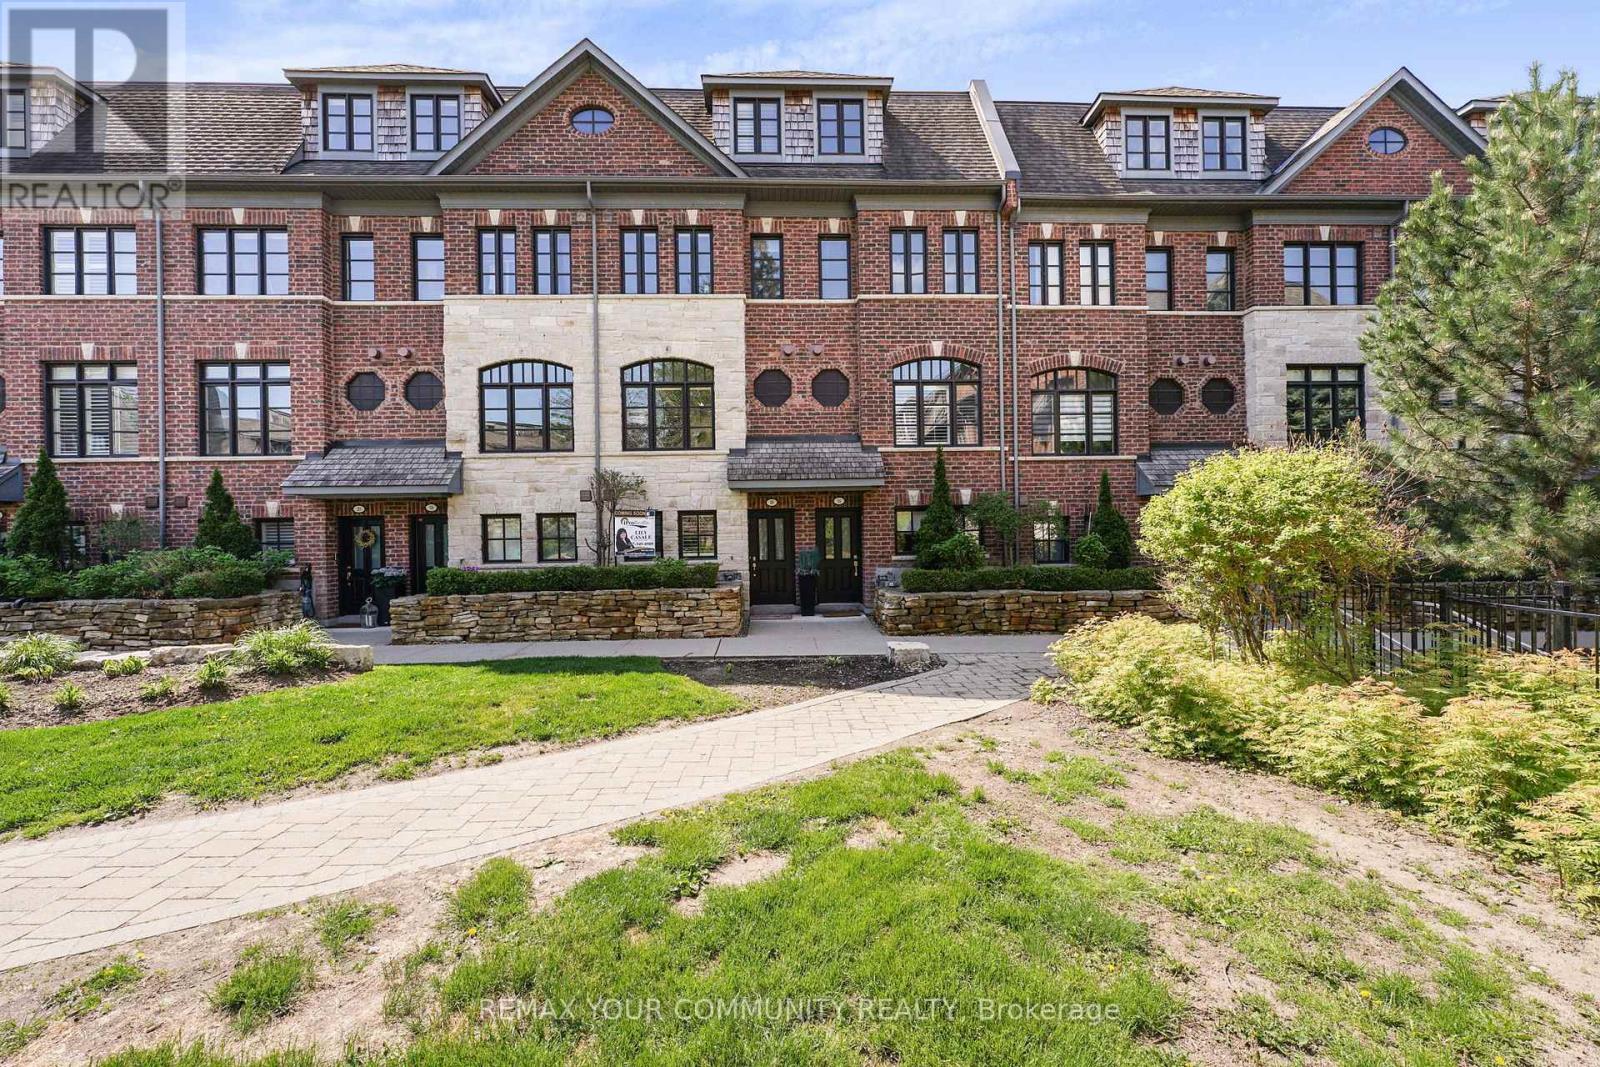
Welcome to a quiet neighborhood in the heart of West Woodbridge, surrounded by Old Market Lane shops, Library, major supermarket, walking distance to Public Transit and close access to multiple high-ways. Enjoy a spacious 9-foot ceiling 1,900 sq. ft. executive townhouse, plus an expansive deck and a two-car tandem garage with storage totaling approximately 2,250 sq. ft. The townhouse sits on a premium-lot, with each floor level offering breath-taking views of the private Riverside Townhouse community park. Live care-free and its cost-saving monthly maintenance fee includes snow-removal, water, garage pick-up, monitored alarm system, and property and general liability insurance. Ground entrance has heated open-concept floors, a den (bedroom), closet and a washroom. The primary floor level has an open-concept spacious living room with a stone fireplace, a kitchen with generous storage space and a center island all of which have granite counter-tops, newer stainless-steel appliances and a generous walk-out deck with a barbeque. The second level has two spacious bedrooms, one with an incredible park view, a full bathroom and the laundry room. The third floor offers a private living area, with an oversized master bedroom, a walk-out balcony, a custom-built walk-in closet and a oversized spa-like 5 pcs ensuite with a jacuzzi. Pristine condition, being one owner occupant since new/never rented. Ceiling water sprinklers throughout for maximum fire protection. Year-round ground maintenance, including garbage pickup. Security/fire monitoring included in monthly maintenance fee. Newer refrigerator, dishwasher and central vacuum cleaner. Newer hot water tank (rented) / Furnace and Air conditioner owned. (id:31684)
Property Information
Property Type
Residential
Sub-Type
Condominium
Parking Spaces
2
Ownership
Condominium/Strata
Listing #
N13430758
Property Features
Cooling
Heating
Flooring
Parking
Rooms
- Bathroom 13 m X 2.13 mSecond
- Bathroom 21.6 m X 1.07 mFirst
- Bedroom 14.54 m X 4.02 mSecond
- Bedroom 24.02 m X 2.9 mSecond
- Dining Room3.35 m X 2.78 mMain
- Family Room4.54 m X 4.02 mMain
- Kitchen4.02 m X 3.96 mMain
- LaundryMeasurements not availableSecond
- Master Bedroom3.89 m X 2.84 mThird
- Office2.65 m X 2.47 mFirst
Financial Details
HOA
CA$379 / Monthly
Affordability Calculator
$199,978
Estimated monthly payment
$5,322/mo
Principal $799,910 · Est. interest $1,115,946 over 30 yrs
Neighborhood Market Statistics
How this home compares to active listings in Vaughan, ON
- CA$1,000,000
- Median Listing Price
- 32
- Median Days on Market
- 1,750
- Median Sq Ft
- CA$664
- Median Price / Sq Ft
- 2,510
- Active Listings
- This home’s price is right around the area median.
Market statistics compiled from active EXIT Realty® and MLS listings in Vaughan, ON.
Location
- 16 AGAR LANE, Vaughan (West Woodbridge), ON L4L0C5
Points of Interest in Vaughan (West Woodbridge), ON
Showing the Vaughan (West Woodbridge) area map.
Nearby Schools
Market Lane Early Learning Centre
School · 1.0 km away
Pine Grove Public School
School · 1.1 km away
Toronto District Christian High School
Secondary · 1.1 km away
Woodbridge Montessori School
Elementary · 1.2 km away
M L Montessori
Elementary · 1.2 km away
St Margaret Mary Catholic Elementary School
Elementary · 1.4 km away
Woodbridge Public School
School · 1.4 km away
St Peter Catholic Elementary School
Elementary · 1.6 km away
San Marco Catholic Elementary Sch
Elementary · 1.7 km away
Woodbridge College
Secondary School · 2.0 km away
St Angela Merici Catholic Elementary School
Elementary · 2.1 km away
Our Lady of Fatima School
School · 2.1 km away
Immaculate Conception School
School · 2.3 km away
The Actors Room
School · 2.3 km away
Jelly Bean Academy
School · 2.4 km away
St Mark's Child Care Centre
School · 2.4 km away
Holy Cross Catholic Academy
School · 2.6 km away
St Catherine of Siena Catholic School
School · 2.7 km away
Emily Carr Secondary School
Secondary · 2.7 km away
Elder's Mills Public School
School · 2.8 km away
Commute Calculator
Nearby Homes



Similar Homes Nearby




Similar Home Values
Comparable nearby listings and their asking prices.
| Address | Price | Beds | Baths | Sq Ft |
|---|---|---|---|---|
| 65 DARLINGSIDE DRIVE, Toronto (West Hill), ON | CA$699,988 | 6 | 4 | — |
| 7438 PETRULLO COURT, Niagara Falls (West Wood), ON | CA$699,995 | 5 | 2 | — |
| 32 - 166 DEERPATH DRIVE, Guelph (Willow West/Sugarbush/West Acres), ON | CA$699,999 | 3 | 3 | — |
| 4075A LAWRENCE AVENUE E, Toronto (West Hill), ON | CA$699,999 | 5 | 1 | — |
| 189 Preston Street, West Centre Town, ON | CA$699,999 | 4 | 2 | — |
| 47 TRIPLE CROWN AVENUE, Toronto (West Humber-Clairville), ON | CA$699,999 | 4 | 3 | — |
Moving Cost Estimate
EXIT Agents in Vaughan (West Woodbridge)



Listing Courtesy: REMAX YOUR COMMUNITY REALTY
Data Terms of Use
This website is operated by REMAX YOUR COMMUNITY REALTY, a brokerage who is a member of The Canadian Real Estate Association (CREA). The content on this website is owned or controlled by CREA. By accessing this website, the user agrees to be bound by these terms of use as amended from time to time, and agrees that these terms of use constitute a binding contract between the user, REMAX YOUR COMMUNITY REALTY, and CREA.
Copyright
The content on this website is protected by copyright and other laws, and is intended solely for the private, non-commercial use by individuals. Any other reproduction, distribution or use of the content, in whole or in part, is specifically prohibited. Prohibited uses include commercial use, “screen scraping”, “database scraping”, and any other activity intended to collect, store, reorganize or manipulate the content of this website.
Trademarks
REALTOR®, REALTORS®, and the REALTOR® logo are certification marks that are owned by REALTOR® Canada Inc. and licensed exclusively to The Canadian Real Estate Association (CREA). These certification marks identify real estate professionals who are members of CREA and who must abide by CREA’s By-Laws, Rules, and the REALTOR® Code. The MLS® trademark and the MLS® logo are owned by CREA and identify the professional real estate services provided by members of CREA.
Liability and Warranty Disclaimer
The information contained on this website is based in whole or in part on information that is provided by members of CREA, who are responsible for its accuracy. CREA reproduces and distributes this information as a service for its members, and assumes no responsibility for its completeness or accuracy.
Amendments
REMAX YOUR COMMUNITY REALTY may at any time amend these Terms of Use by updating this posting. All users of this site are bound by these amendments should they wish to continue accessing the website, and should therefore periodically visit this page to review any and all such amendments.