

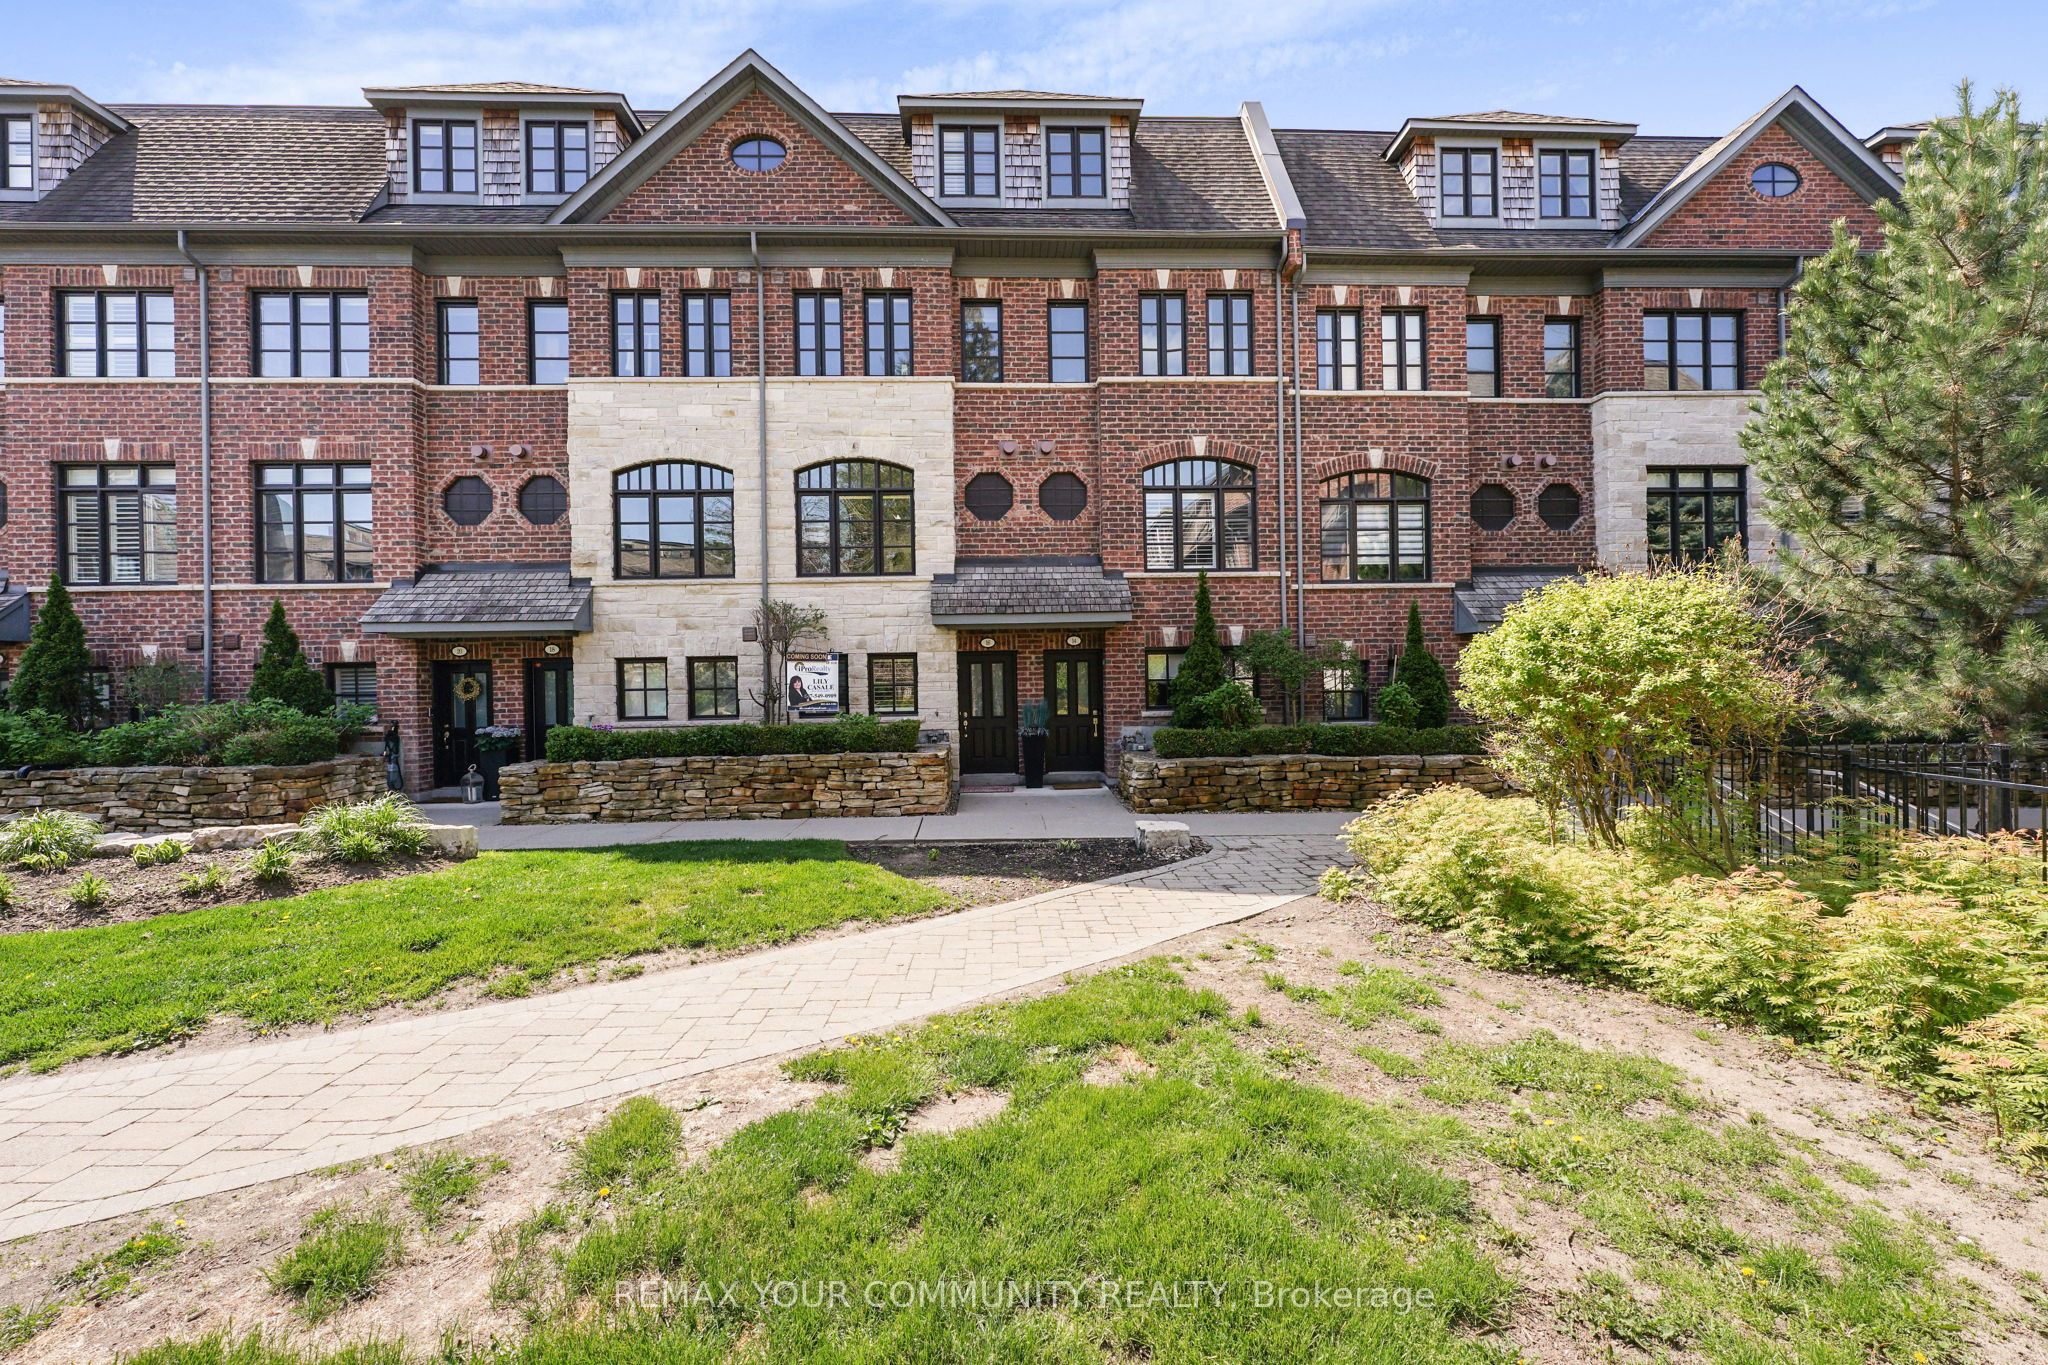
16 Agar Lane, Vaughan, ON L4L 0C5
York County
Key Facts
Description
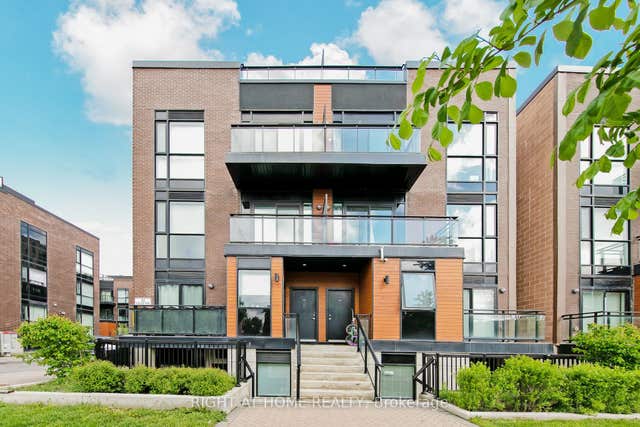
Welcome to a quiet neighborhood in the heart of West Woodbridge, surrounded by Old Market Lane shops, Library, major supermarket, walking distance to Public Transit and close access to multiple high-ways. Enjoy a spacious 9-foot ceiling 1,900 sq. ft. executive townhouse, plus an expansive deck and a two-car tandem garage with storage totaling approximately 2,250 sq. ft. The townhouse sits on a premium-lot, with each floor level offering breath-taking views of the private Riverside Townhouse community park. Live care-free and its cost-saving monthly maintenance fee includes snow-removal, water, garage pick-up, monitored alarm system, and property and general liability insurance. Ground entrance has heated open-concept floors, a den (bedroom), closet and a washroom. The primary floor level has an open-concept spacious living room with a stone fireplace, a kitchen with generous storage space and a center island all of which have granite counter-tops, newer stainless-steel appliances and a generous walk-out deck with a barbeque. The second level has two spacious bedrooms, one with an incredible park view, a full bathroom and the laundry room. The third floor offers a private living area, with an oversized master bedroom, a walk-out balcony, a custom-built walk-in closet and a oversized spa-like 5 pcs ensuite with a jacuzzi. Pristine condition, being one owner occupant since new/never rented. Ceiling water sprinklers throughout for maximum fire protection. Year-round ground maintenance, including garbage pickup. Security/fire monitoring included in monthly maintenance fee. Newer refrigerator, dishwasher and central vacuum cleaner. Newer hot water tank (rented) / Furnace and Air conditioner owned.
Property Information
Property Type
Residential
Style
3-Storey
Stories
3
Parking Spaces
2
MLS® Listing#
N13430758
Property Features
Interior
Exterior
Appliances
Cooling
Heating
Fireplace
Basement
Parking
Laundry
Lot Features
Construction
Roof
Security
Rooms
- Bathroom3.0 x 2.13Second
- Bathroom1.6 x 1.07
- Bedroom4.54 x 4.02Second
- Bedroom 24.02 x 2.9Second
- Dining Room3.35 x 2.78Main
- Family Room4.54 x 4.02Main
- Kitchen4.02 x 3.96Main
- Laundry0.0 x 0.0Second
- Master Bedroom3.89 x 2.84Third
- Office2.65 x 2.47
Financial Details
HOA
CA$379
YRSCC
Annual Taxes
CA$4,858
Tax year 2026
Parcel Number
297220042
Directions
Kipling and Langstaff
Affordability Calculator
$199,978
Estimated monthly payment
$5,322/mo
Principal $799,910 · Est. interest $1,115,946 over 30 yrs
Neighborhood Market Statistics
How this home compares to active listings in Vaughan, ON
- CA$1,000,000
- Median Listing Price
- 32
- Median Days on Market
- 1,750
- Median Sq Ft
- CA$664
- Median Price / Sq Ft
- 2,510
- Active Listings
- This home’s price is right around the area median.
Market statistics compiled from active EXIT Realty® and MLS listings in Vaughan, ON.
Location
- 16 Agar Lane, Vaughan, ON L4L 0C5
Points of Interest in Vaughan, ON
Showing the Vaughan area map.
Nearby Schools
Market Lane Early Learning Centre
School · 1.0 km away
Pine Grove Public School
School · 1.1 km away
Toronto District Christian High School
Secondary · 1.1 km away
Woodbridge Montessori School
Elementary · 1.2 km away
M L Montessori
Elementary · 1.2 km away
St Margaret Mary Catholic Elementary School
Elementary · 1.4 km away
Woodbridge Public School
School · 1.4 km away
St Peter Catholic Elementary School
Elementary · 1.6 km away
San Marco Catholic Elementary Sch
Elementary · 1.7 km away
Woodbridge College
Secondary School · 2.0 km away
St Angela Merici Catholic Elementary School
Elementary · 2.1 km away
Our Lady of Fatima School
School · 2.1 km away
Immaculate Conception School
School · 2.3 km away
The Actors Room
School · 2.3 km away
Jelly Bean Academy
School · 2.4 km away
St Mark's Child Care Centre
School · 2.4 km away
Holy Cross Catholic Academy
School · 2.6 km away
St Catherine of Siena Catholic School
School · 2.7 km away
Emily Carr Secondary School
Secondary · 2.7 km away
Elder's Mills Public School
School · 2.8 km away
Commute Calculator
Nearby Homes


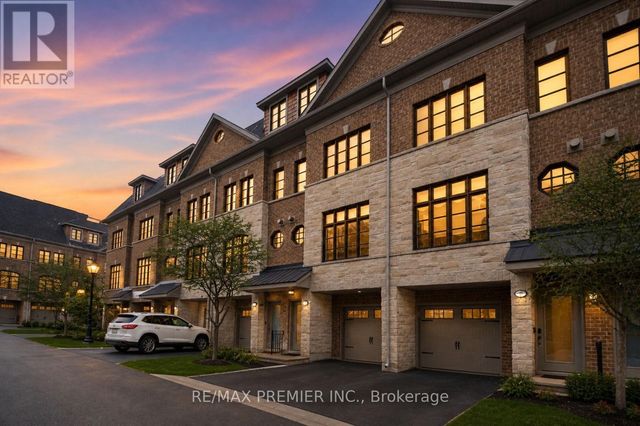

Similar Homes Nearby
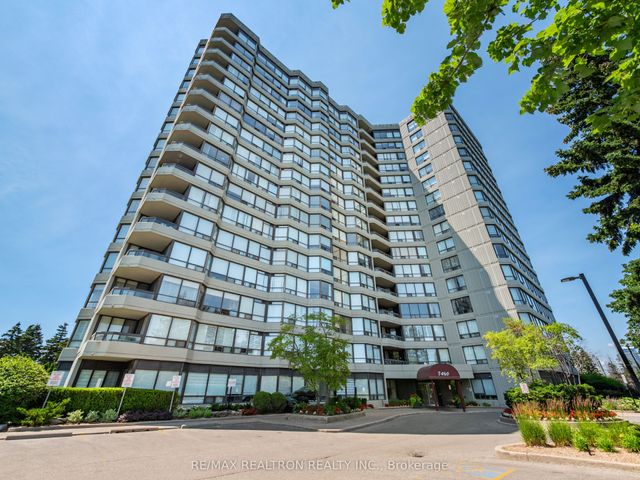

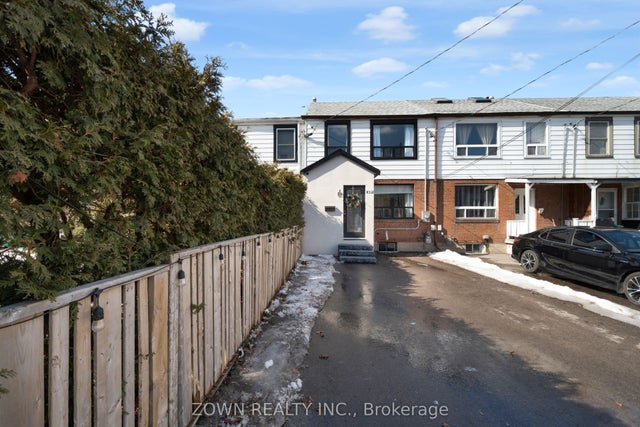

Similar Home Values
Comparable nearby listings and their asking prices.
| Address | Price | Beds | Baths | Sq Ft |
|---|---|---|---|---|
| 7460 Bathurst Street 503, Vaughan, ON | CA$719,000 | 3 | 2 | — |
| 151 Townsgate Drive 8, Vaughan, ON | CA$719,000 | 3 | 4 | — |
| 8312 Kipling Avenue, Vaughan, ON | CA$724,999 | 3 | 3 | — |
| 100 Eagle Rock Way 216, Vaughan, ON | CA$729,000 | 3 | 2 | — |
| 32 Coles Avenue F1103, Vaughan, ON | CA$729,999 | 3 | 3 | — |
| F1103 - 32 COLES AVENUE, Vaughan (Vaughan Grove), ON | CA$729,999 | 3 | 3 | — |


