

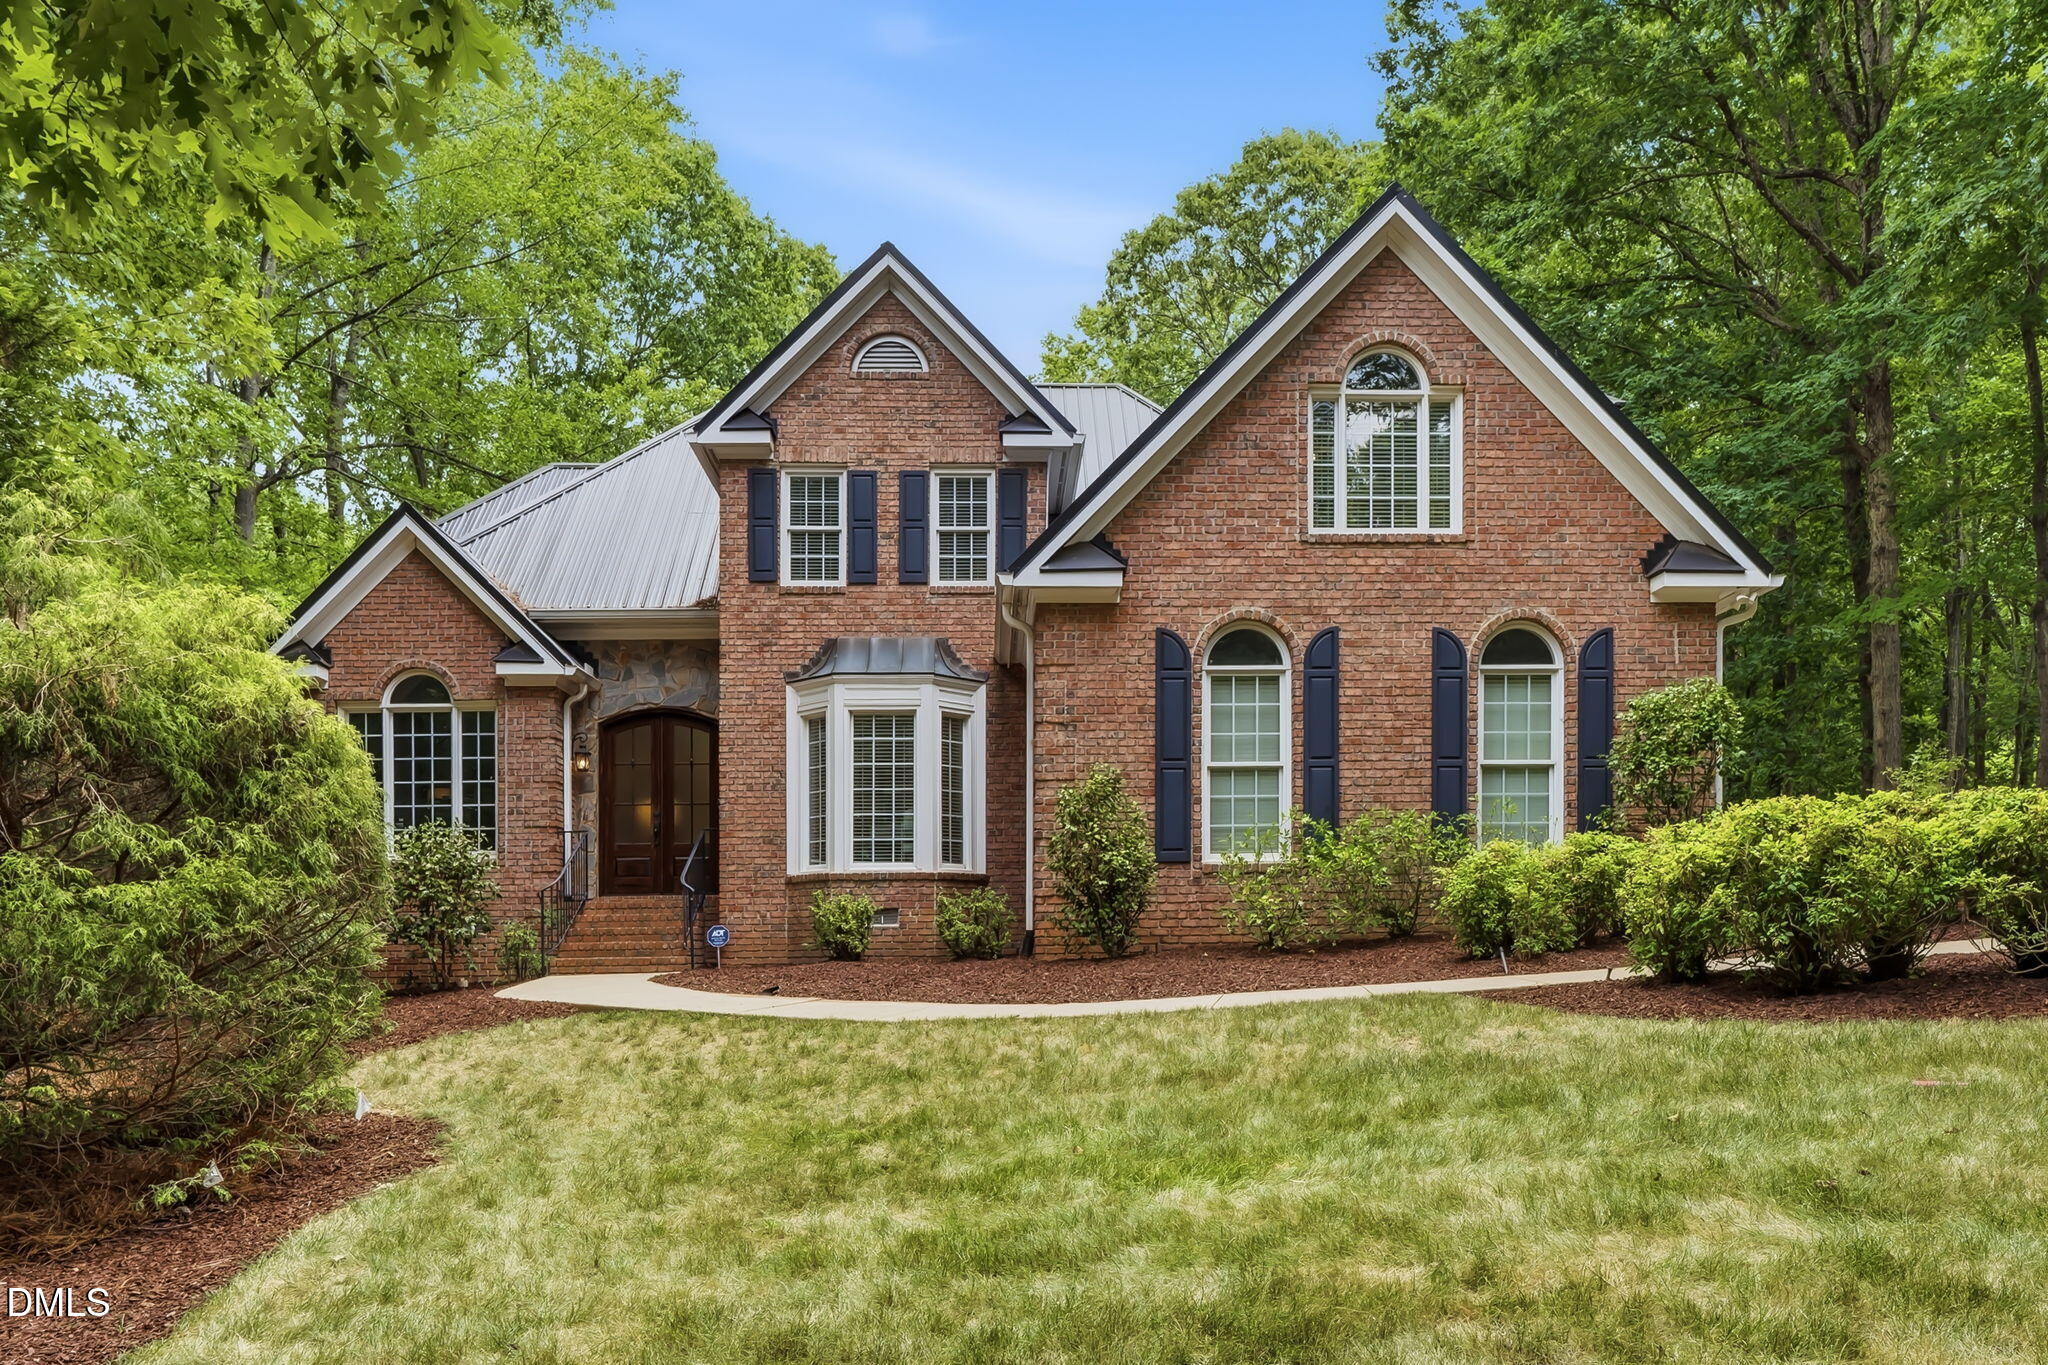
5704 Wild Orchid Trail, Raleigh, NC 27613
Barton Creek Overlook · Wake County
Key Facts
Description
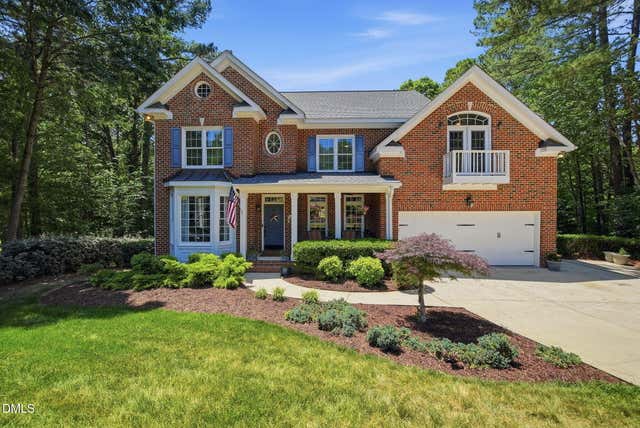
Welcome home to this stately, traditional brick residence, nestled on a picturesque, wooded parcel that offers exceptional privacy and timeless appeal. Designed for today's lifestyle this home offers a 1st Floor Primary Bedroom, 3 additional Bedrooms, 3-1/2 Baths and a 2-Car Garage on a 1.349 Acre Lot. The Main Level floorplan incorporates flexibility with a distinguished 12 x 14 Home Office showcasing custom cabinetry and a bay window, as well as a separate Study that easily serves as a second Workspace, Library, or elegant Music Room. The sophisticated Dining Room has been thoughtfully renovated with beautifully-crafted Custom Cabinetry, providing stylish storage while featuring treasured collections—creating the perfect setting for memorable gatherings and holiday celebrations. The inviting Family Room features a soaring ceiling, a striking wall of windows that frames tranquil woodland views, and a fireplace that anchors the space with warmth and character. The 10 x 15 Kitchen featuring granite countertops, multiple ovens, and a gas range - is centrally located and open to the Family Room and Breakfast Room for daily convenience and gracious entertaining. Retreat to the First-Floor Primary Bedroom Suite, a sanctuary complete with an adjoining spa-inspired Primary Bath, and a Walk-in Closet. Also incorporated into the Main Level Living Area is a beautifully appointed Hallway connecting the Entrance Hall, Custom Built-In Cabinets, a Half Bath for Guests, the Kitchen, and access leading into the attached 2-Car Garage. On the Second Level of this home there is an additional Primary Bedroom #2 and adjoining Primary Bath 2 with a Walk-In Closet - sustaining the flexibility of multi-generational living or allocating this as private space for long-term Guests. Bedroom # 3 and Bedroom #4 have a spacious Full Bath easily accessible from the Hallway, and a 16 x 24 Bonus Room includes multi-purpose areas for working, playing and relaxing. Surrounded by mature trees and filled with timeless architectural details, this exceptional home blends classic elegance with modern functionality, in a peaceful natural setting. Welcome home to this stately, traditional brick residence, nestled on a picturesque, wooded parcel that offers exceptional privacy and timeless appeal. Designed for today's lifestyle this home offers a 1st Floor Primary Bedroom, 3 additional Bedrooms, 3-1/2 Baths and a 2-Car Garage on a 1.349 Acre Lot. The Main Level floorplan incorporates flexibility with a distinguished 12 x 14 Home Office showcasing custom cabinetry and a bay window, as well as a separate Study that easily serves as a second Workspace, Library, or elegant Music Room. The sophisticated Dining Room has been thoughtfully renovated with beautifully-crafted Custom Cabinetry, providing stylish storage while featuring treasured collections—creating the perfect setting for memorable gatherings and holiday celebrations. The inviting Family Room features a soaring ceiling, a striking wall of windows that frames tranquil woodland views, and a fireplace that anchors the space with warmth and character. The 10 x 15 Kitchen featuring granite countertops, multiple ovens, and a gas range - is centrally located and open to the Family Room and Breakfast Room for daily convenience and gracious entertaining. Retreat to the First-Floor Primary Bedroom Suite, a sanctuary complete with an adjoining spa-inspired Primary Bath, and a Walk-in Closet. Also incorporated into the Main Level Living Area is a beautifully appointed Hallway connecting the Entrance Hall, Custom Built-In Cabinets, a Half Bath for Guests, the Kitchen, and access leading into the attached 2-Car Garage. On the Second Level of this home there is an additional Primary Bedroom #2 and adjoining Primary Bath 2 with a Walk-In Closet - sustaining the flexibility of multi-generational living or allocating this as private space for long-term Guests. Bedroom # 3 and Bedroom #4 have a spacious Full Bath easily accessible from the Hallway, and a 16 x 24 Bonus Room includes multi-purpose areas for working, playing and relaxing. Surrounded by mature trees and filled with timeless architectural details, this exceptional home blends classic elegance with modern functionality, in a peaceful natural setting.
Property Information
Property Type
Residential
Sub-Type
Single Family Residence
Structure Type
House
Year Built
1994
Living Area
3,267 sq ft
Lot Size
1.35 acres
Lot Dimensions
Survey to be Ordered by Buyer(s).
Garage Spaces
2
Parking Spaces
2
Zoning
R-40W
Days on Market
3
MLS® Listing#
10175269
Property Features
- Interior:
- Bookcases, Breakfast Bar, Built-in Features, Cathedral Ceiling(s), Ceiling Fan(s), Chandelier, Crown Molding, Double Vanity, Eat-in Kitchen, Entrance Foyer, Granite Counters, High Ceilings, High Speed Internet, In-Law Floorplan, Open Floorplan, Pantry, Master Downstairs, Recessed Lighting, Stone Counters, Vaulted Ceiling(s), Walk-In Closet(s), Wet Bar
- Exterior:
- Playground, Rain Gutters
- Appliances:
- Built-In Electric Oven, Dishwasher, Free-Standing Gas Range, Gas Range, Range Hood
- Cooling:
- Ceiling Fan(s), Central Air, Electric, Gas
- Heating:
- Central, Electric, Forced Air, Natural Gas
- Flooring:
- Carpet, Hardwood, Tile, Wood
- Fireplace:
- Gas Log, Great Room
- Parking:
- Attached, Concrete, Driveway, Garage, Garage Door Opener, Garage Faces Side, Inside Entrance, Private
- Laundry:
- In Kitchen, Laundry Room, Main Level
- Patio:
- Patio, Side Porch, Terrace
- Fencing:
- Invisible
- Lot Features:
- Wooded, Back Yard, Front Yard, Landscaped, Many Trees, Native Plants, Private, Sloped, Views
- Construction:
- Brick, Brick Veneer, Fiber Cement, HardiPlank Type, Lap Siding, Stone
- Foundation:
- Block, Brick/Mortar, Raised
- Roof:
- Metal, Other
- Windows:
- Double Pane Windows
- Security:
- Security System
- Other Structures:
- None
- Community:
- Other
- Utilities:
- Electricity Connected, Natural Gas Connected, Sewer Connected, Water Connected
- Sewer:
- Public Sewer
- Water Source:
- Public
Rooms
- 10.6 x 6.6Main
- 12.0 x 5.7Main
- Bathroom 212.9 x 9.8Second
- Bedroom 213.5 x 13.7Second
- Bedroom 311.8 x 11.8Second
- Bedroom 411.9 x 10.5Second
- Dining Room17.0 x 10.6Main
- Family Room19.3 x 14.7Main
- Kitchen15.4 x 10.6Main
- Laundry9.6 x 5.7Main
- Master Bathroom13.4 x 9.1Main
- Master Bedroom16.9 x 13.0Main
- Office14.0 x 12.0Main
- Office9.8 x 9.8Main
Schools
- Elementary:
- Wake - Barton Pond Elementary
- Middle:
- Wake - West Millbrook Middle
- High:
- Wake - Leesville Road High
- District:
- wcpss.net
HOA & Tax
- HOA:
- $250/Annually
- Annual Tax:
- $4,857 (2025)
- Assessed Value:
- $756,190
- Parcel #:
- 078901375420000 0204928
Directions
From Victory Church Road, turn North onto Wild Orchid Trail. 5704 is set back from the road. This neighborhood is in the micro region of Northwest Raleigh - Easily accessible from I-540 / Leesville Rd / Norwood Rd / Hwy 98 / Creedmoor Rd / Old Creedmoor Rd / and Carpenter Pond & Kemp Rds.
Affordability Calculator
$175,000
Estimated monthly payment
$4,657/mo
Principal $700,000 · Est. interest $976,562 over 30 yrs
Neighborhood Market Statistics
How this home compares to active listings in Raleigh, NC
- $467,035
- Median Listing Price
- 56
- Median Days on Market
- 1,955
- Median Sq Ft
- $235
- Median Price / Sq Ft
- 2,150
- Active Listings
- This home’s price is 87% above the area median.
- Its price per sq ft is 14% above the area median.
Market statistics compiled from active EXIT Realty® and MLS listings in Raleigh, NC.
Location
- 5704 Wild Orchid Trail, Raleigh, NC 27613
Nearby Schools
Soapstone Preschool
School · 1.2 mi away
Sycamore Creek Elementary School
Elementary · 1.8 mi away
Franciscan School
School · 1.9 mi away
Pine Hollow Middle School
Secondary · 2.4 mi away
Pleasant Union Elementary
Elementary · 2.6 mi away
Montessori School of Raleigh
Elementary · 3.4 mi away
Quest Academy
School · 3.5 mi away
Leesville Road High School
Secondary · 3.5 mi away
Leesville Road Middle
Secondary · 3.6 mi away
Leesville Road Elementary
Elementary · 3.6 mi away
Baileywick Elementary School
Elementary · 3.6 mi away
Magellan Charter School
Secondary · 3.7 mi away
Brighthaven Academy
School · 3.7 mi away
Chesterbrook Academy Elementary School North Raleigh
Elementary · 3.9 mi away
Goddard School
School · 4.4 mi away
Neal Middle
Secondary · 4.5 mi away
Hilburn Academy
School · 4.6 mi away
Good Shepherd Lutheran Preschool
School · 4.6 mi away
Primrose Schools
Elementary · 4.6 mi away
Endeavor Charter School
School · 4.6 mi away
Commute Calculator
Nearby Homes

Similar Homes Nearby

Moving Cost Estimate
EXIT Agents in Raleigh



Listing Courtesy: North Wake Realty - 9198103679
Last Updated: 2026-06-19