

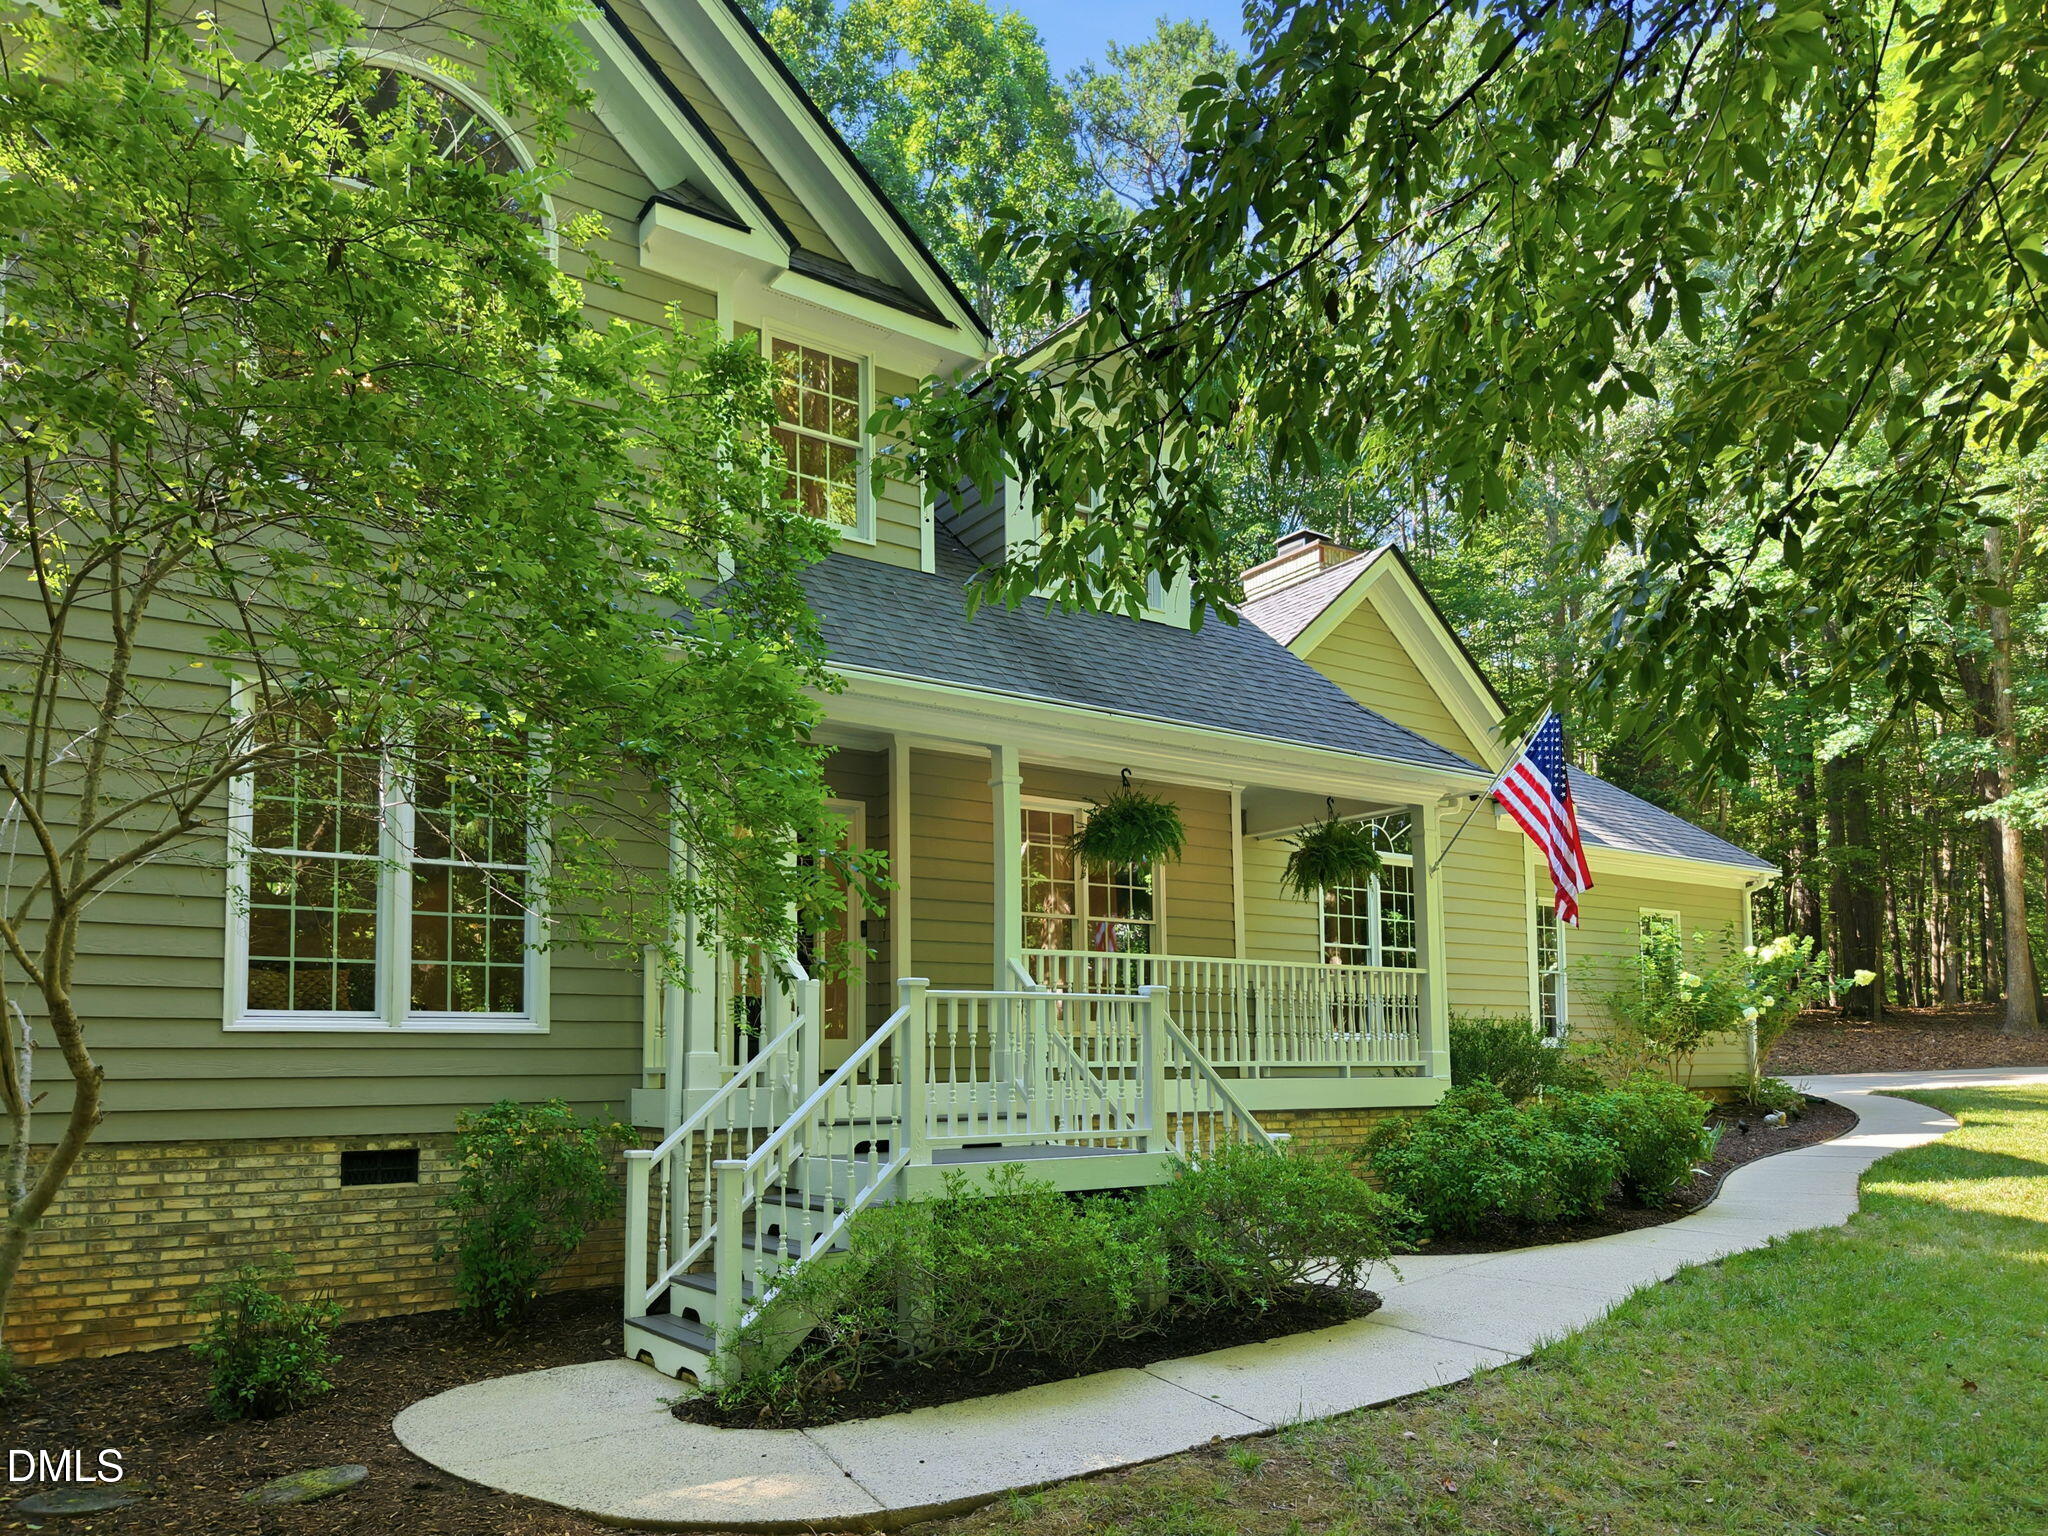
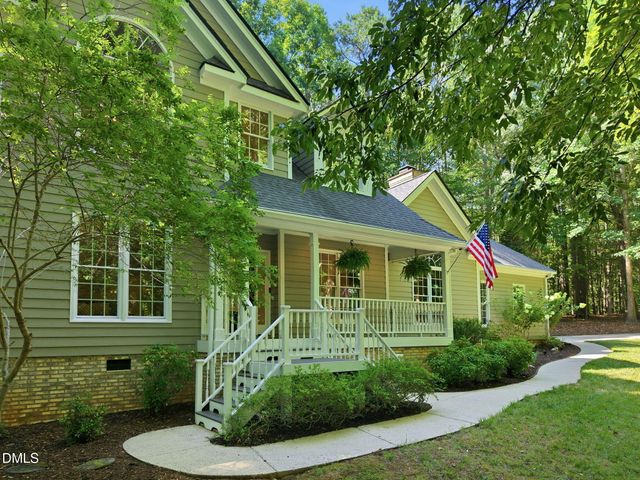
2304 Hideaway Court, Raleigh, NC 27613
Barton Creek Overlook · Wake County
Key Facts
Description
Private North Raleigh retreat on 1.38 wooded acres in Bartons Creek Overlook. Set back on a long novelty driveway, this home offers exceptional privacy with mature trees and peaceful place to call home. Inside, you'll find 2,882 square feet of thoughtfully maintained living space with hardwood floors, abundant natural light and a functional layout featuring a main-level primary suite, formal living and dining rooms, and a spacious kitchen with granite countertops, island seating, stainless steel appliances and a sunny breakfast area over looking the backyard. The vaulted family room is filled with natural light and anchored by a fireplace and large picture window overlooking the private wooded setting. Upstairs offers additional bedrooms plus a flexible bonus room ideal for a home office, playroom, media room or guest space. Lovingly maintained over the years, the home features updated bathrooms, hardwood floors, brand new carpet upstairs, updated windows, newer HVAC systems, a newer roof, exterior paint, refreshed decking, a water softener and numerous other mechanical and cosmetic improvements that provide peace of mind for the next owner. Additional features include LeafGuard gutters, generator pre-wire, an attached garage, welcoming front porch, expansive rear deck and a private deck off the primary suite. A rare opportunity to enjoy space, privacy and convenience in one of North Raleigh's most desirable locations.
Property Information
Property Type
Residential
Sub-Type
Single Family Residence
Structure Type
House
Year Built
1996
Living Area
2,882 sq ft
Lot Size
1.38 acres
Garage Spaces
2
Zoning
R-40W
Days on Market
11
MLS® Listing#
10177534
Property Features
Interior
Exterior
Appliances
Cooling
Heating
Flooring
Fireplace
Parking
Laundry
Patio
Lot Features
Construction
Roof
Windows
Sewer
Water Source
Rooms
- 12.0 x 5.4First
- 10.0 x 10.0First
- Bedroom 210.8 x 12.0Second
- Bedroom 311.3 x 13.3Second
- Bedroom 411.0 x 11.0Second
- Bonus Room15.0 x 12.6Second
- Dining Room13.0 x 11.0First
- Family Room21.0 x 16.2First
- Kitchen12.0 x 13.3First
- Laundry6.8 x 8.0First
- Living Room15.0 x 12.7First
- Master Bedroom17.0 x 18.0First
Schools
- Elementary:
- Wake - Barton Pond Elementary
- Middle:
- Wake - West Millbrook Middle
- High:
- Wake - Leesville Road High
- District:
- https://osageo.wcpss.net/assignment-lookup/
Financial Details
HOA
$250 / Annually
Annual Taxes
$4,427
Tax year 2026
Assessed Value
$689,046
Parcel Number
078901377255000 0204930
Directions
Head north from Northwood Rd & Ray Rd Intersection. Left on Victory Church Rd, Right on Wild Orchid Trail, Right on Hideaway Court, House is on the left back side of the cul-de-sac.
Affordability Calculator
$155,000
Estimated monthly payment
$4,125/mo
Principal $620,000 · Est. interest $864,955 over 30 yrs
Neighborhood Market Statistics
How this home compares to active listings in Raleigh, NC
- $466,071
- Median Listing Price
- 54
- Median Days on Market
- 1,958
- Median Sq Ft
- $234
- Median Price / Sq Ft
- 2,214
- Active Listings
- This home’s price is 66% above the area median.
- Its price per sq ft is 15% above the area median.
Market statistics compiled from active EXIT Realty® and MLS listings in Raleigh, NC.
Location
- 2304 Hideaway Court, Raleigh, NC 27613
Points of Interest in Raleigh, NC
Showing the Raleigh area map.
Nearby Schools
Soapstone Preschool
School · 1.1 mi away
Sycamore Creek Elementary School
Elementary · 1.8 mi away
Franciscan School
School · 1.9 mi away
Pine Hollow Middle School
Secondary · 2.4 mi away
Pleasant Union Elementary
Elementary · 2.5 mi away
Quest Academy
School · 3.4 mi away
Montessori School of Raleigh
Elementary · 3.4 mi away
Leesville Road High School
Secondary · 3.4 mi away
Leesville Road Middle
Secondary · 3.5 mi away
Leesville Road Elementary
Elementary · 3.6 mi away
Baileywick Elementary School
Elementary · 3.6 mi away
Magellan Charter School
Secondary · 3.7 mi away
Brighthaven Academy
School · 3.7 mi away
Chesterbrook Academy Elementary School North Raleigh
Elementary · 3.8 mi away
Goddard School
School · 4.4 mi away
Neal Middle
Secondary · 4.5 mi away
Hilburn Academy
School · 4.5 mi away
Good Shepherd Lutheran Preschool
School · 4.5 mi away
Primrose Schools
Elementary · 4.6 mi away
Endeavor Charter School
School · 4.6 mi away
Commute Calculator
Nearby Homes
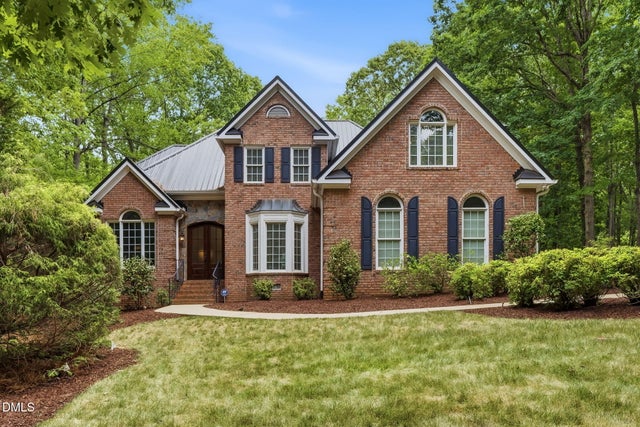
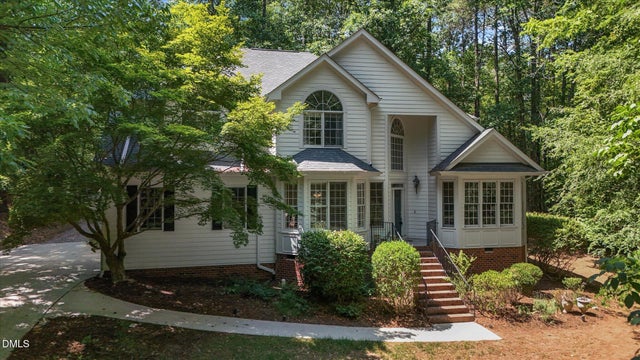
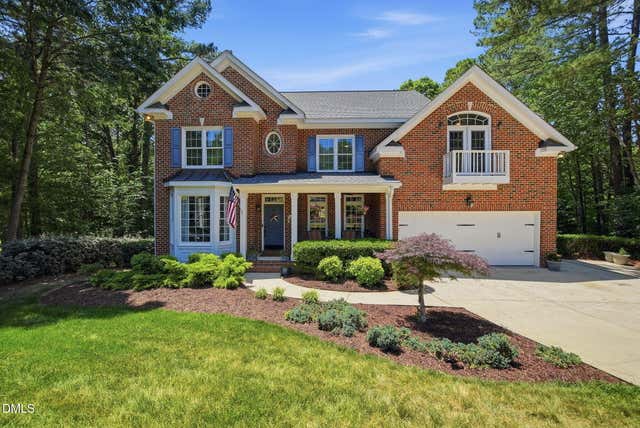
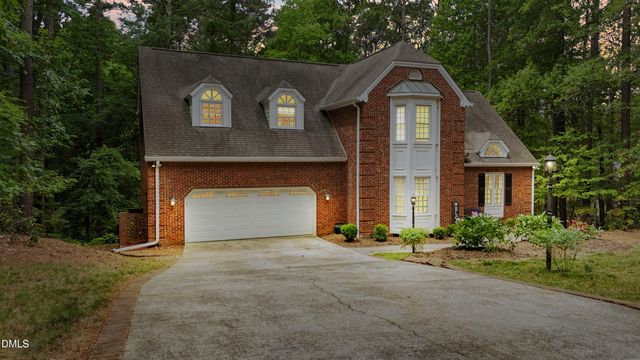
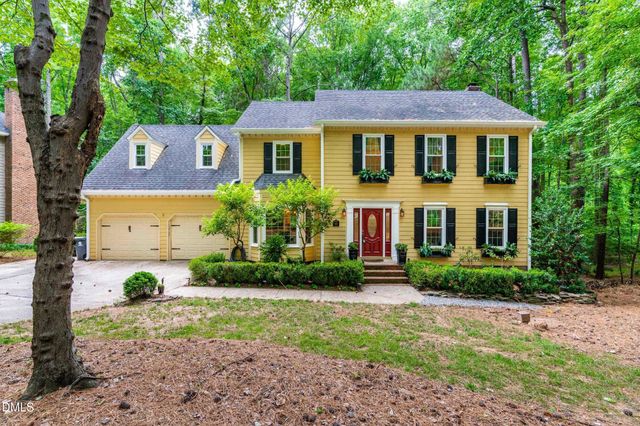
Similar Homes Nearby

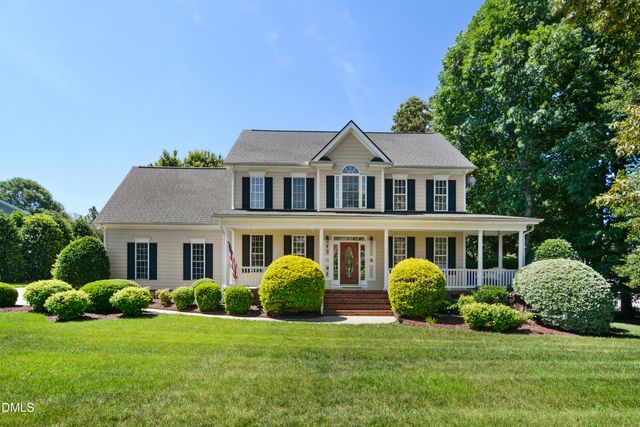


Similar Home Values
Comparable nearby listings and their asking prices.
| Address | Price | Beds | Baths | Sq Ft |
|---|---|---|---|---|
| 1725 Briarforest Place, Raleigh, NC | $544,900 | 4 | 4 | 2,044 |
| 1341 Laneridge Court, Raleigh, NC | $545,000 | 3 | 3 | 2,579 |
| 543 Bragg Street, Raleigh, NC | $545,000 | 3 | 3 | 1,615 |
| 541 Bragg Street, Raleigh, NC | $545,000 | 3 | 3 | 1,615 |
| 3532 Blythedale Lane, Raleigh, NC | $546,000 | 5 | 4 | 2,950 |
| 3936 Lauriston Road, Raleigh, NC | $547,500 | 4 | 3 | 2,243 |
Moving Cost Estimate
EXIT Agents in Raleigh



Listing Courtesy: Dogwood Properties - 9194279239
Last Updated: 2026-07-01