

4 Cherokee BLVD, Chattanooga, TN 37405
Bridgeview · Hamilton County
Key Facts
Description
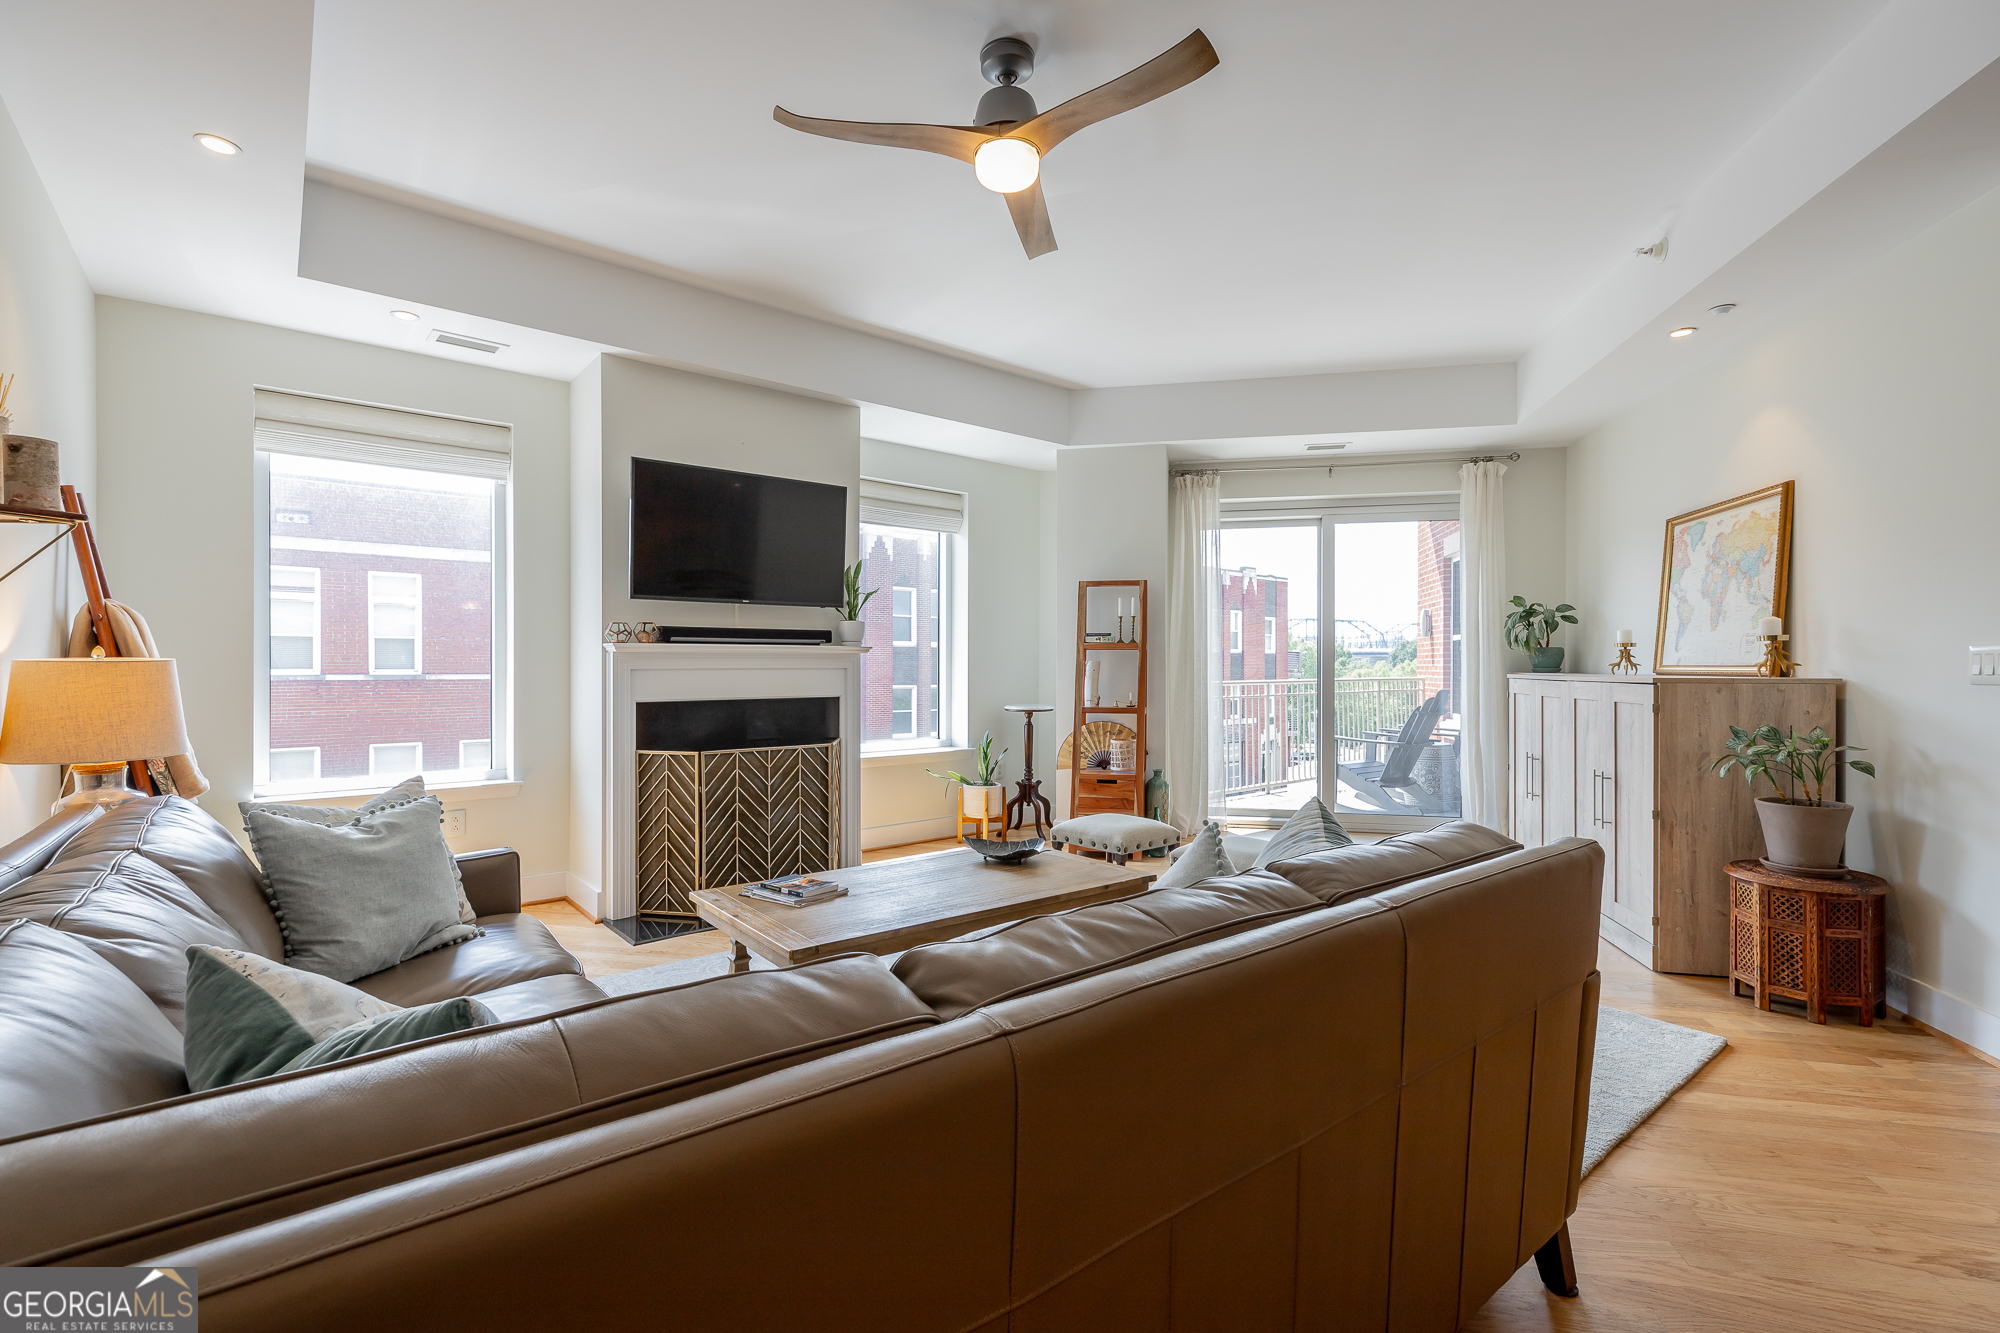
Step off the elevator and into one of Northshore's most coveted addresses. Perched above the iconic Market Street Bridge at The Bridgeview, this 1-bedroom, 1.5-bath corner condo delivers the kind of urban lifestyle most people only dream about -- with the square footage to back it up. At 1,251 square feet, this is one of the most generous floor plans in the building, featuring soaring tray ceilings, rich hardwood floors, motorized shades, and a gas log fireplace anchoring the sun-drenched living room. The entertainer's kitchen is a standout -- an expansive U-shape with black granite countertops, dark tile backsplash, a full suite of stainless appliances including a French door refrigerator, and a large breakfast bar with seating for four. The oversized primary suite features a walk-in closet, designer ceiling fixture, and a spa-style full bath with a separate shower and tub combo. A tucked-away reading nook, in-unit laundry, a large hall closet, and a convenient powder room round out a floor plan that lives larger than it looks. Step outside to your private corner balcony and catch glimpses of the iconic Market Street Bridge -- a front-row seat to the energy of one of Chattanooga's most vibrant corridors. One private garage space, a gated community entrance, and elevator access complete this low-maintenance lifestyle. The HOA fee includes gas, water, sewer, trash, and pest control -- making the true cost of ownership more attractive than the monthly fee alone suggests. Take the elevator down and you're steps from Frazier Avenue's restaurants, boutiques, and cafes -- with Whole Foods and Publix just minutes away. Renaissance Park is essentially your backyard. Coolidge Park and the historic Walnut Street pedestrian bridge, Chattanooga's beloved connection between Northshore and downtown (set to reopen September 26) are just a five-minute walk. This is Northshore living at its finest.
Property Information
Property Type
Residential
Sub-Type
Condominium
Style
Contemporary
Year Built
2008
Living Area
1,251 sq ft
Days on Market
15
MLS® Listing#
10785661
Property Features
- Interior:
- Double Vanity, High Ceilings, Tray Ceiling(s), Walk-In Closet(s), Master Downstairs
- Appliances:
- Range, Oven, Dishwasher, Disposal, Dryer, Gas Water Heater, Microwave, Refrigerator, Stainless Steel Appliance(s), Washer
- Cooling:
- Electric
- Heating:
- Electric
- Flooring:
- Hardwood, Tile
- Fireplace:
- Gas Log, Living Room
- Basement:
- None
- Parking:
- Assigned, Basement, Garage, Garage Door Opener
- Laundry:
- Laundry Closet
- Lot Features:
- City Lot, Corner Lot, Level
- Construction:
- Brick, Concrete
- Roof:
- Other
- Community:
- Gated, Street Lights
- Utilities:
- Sewer Connected
- Sewer:
- Public Sewer
- Water Source:
- Public
Schools
- Elementary:
- Brown
- Middle:
- Red Bank
- High:
- Red Bank
HOA & Tax
- HOA:
- Yes
- Annual Tax:
- $4,645
- Parcel #:
- 135F H 005 C306
Directions
From I-75 North, take Exit 1 toward Downtown Chattanooga. From I-75 North, take Exit 1 toward Downtown Chattanooga. Turn left on Fourth Avenue, then turn right on Market Street. Follow Market Street north across the Market Street Bridge into Northshore. Turn left on Cherokee Boulevard. The Bridgeview is on the left. Hourly paid parking available in the lot adjacent to the building.
Affordability Calculator
$91,800
Estimated monthly payment
$2,443/mo
Principal $367,200 · Est. interest $512,277 over 30 yrs
Neighborhood Market Statistics
How this home compares to active listings in Chattanooga, TN
- $374,916
- Median Listing Price
- 69
- Median Days on Market
- 1,714
- Median Sq Ft
- $224
- Median Price / Sq Ft
- 1,830
- Active Listings
- This home’s price is 22% above the area median.
- Its price per sq ft is 64% above the area median.
Market statistics compiled from active EXIT Realty® and MLS listings in Chattanooga, TN.
Location
- 4 Cherokee BLVD, Chattanooga, TN 37405
Nearby Schools
Girls Preparatory School
Secondary · 0.6 mi away
Normal Park Elementary School
Elementary · 0.9 mi away
Normal Park Museum Magnet School
Elementary · 1.1 mi away
Chattanooga School for the Arts and Sciences Upper
Secondary · 1.2 mi away
Brown Academy
School · 1.4 mi away
Chattanooga State Nursing School
School · 1.4 mi away
Battle Academy
School · 1.8 mi away
The Bright School
Elementary · 2.0 mi away
Montessori School
Elementary · 2.0 mi away
Dawn School
School · 2.0 mi away
Orchard Knob Middle School
Secondary · 2.2 mi away
Baylor School
Secondary · 2.3 mi away
Avondale Sda School
Secondary · 2.5 mi away
The Howard School
Secondary · 2.5 mi away
Orchard Knob Elementary School
Elementary · 2.7 mi away
Chattanooga Preparatory School
Secondary · 2.7 mi away
Redemption School of Ministry
School · 2.7 mi away
Montessori Elementary at Highland Park
Elementary · 2.7 mi away
Garber Mary Ann Elementary School
Elementary · 2.8 mi away
International Literacy Center
School · 2.8 mi away
Commute Calculator
Nearby Homes


Similar Homes Nearby

Moving Cost Estimate
EXIT Agents in Chattanooga


Listing Courtesy: LPT Realty - 8773662213