

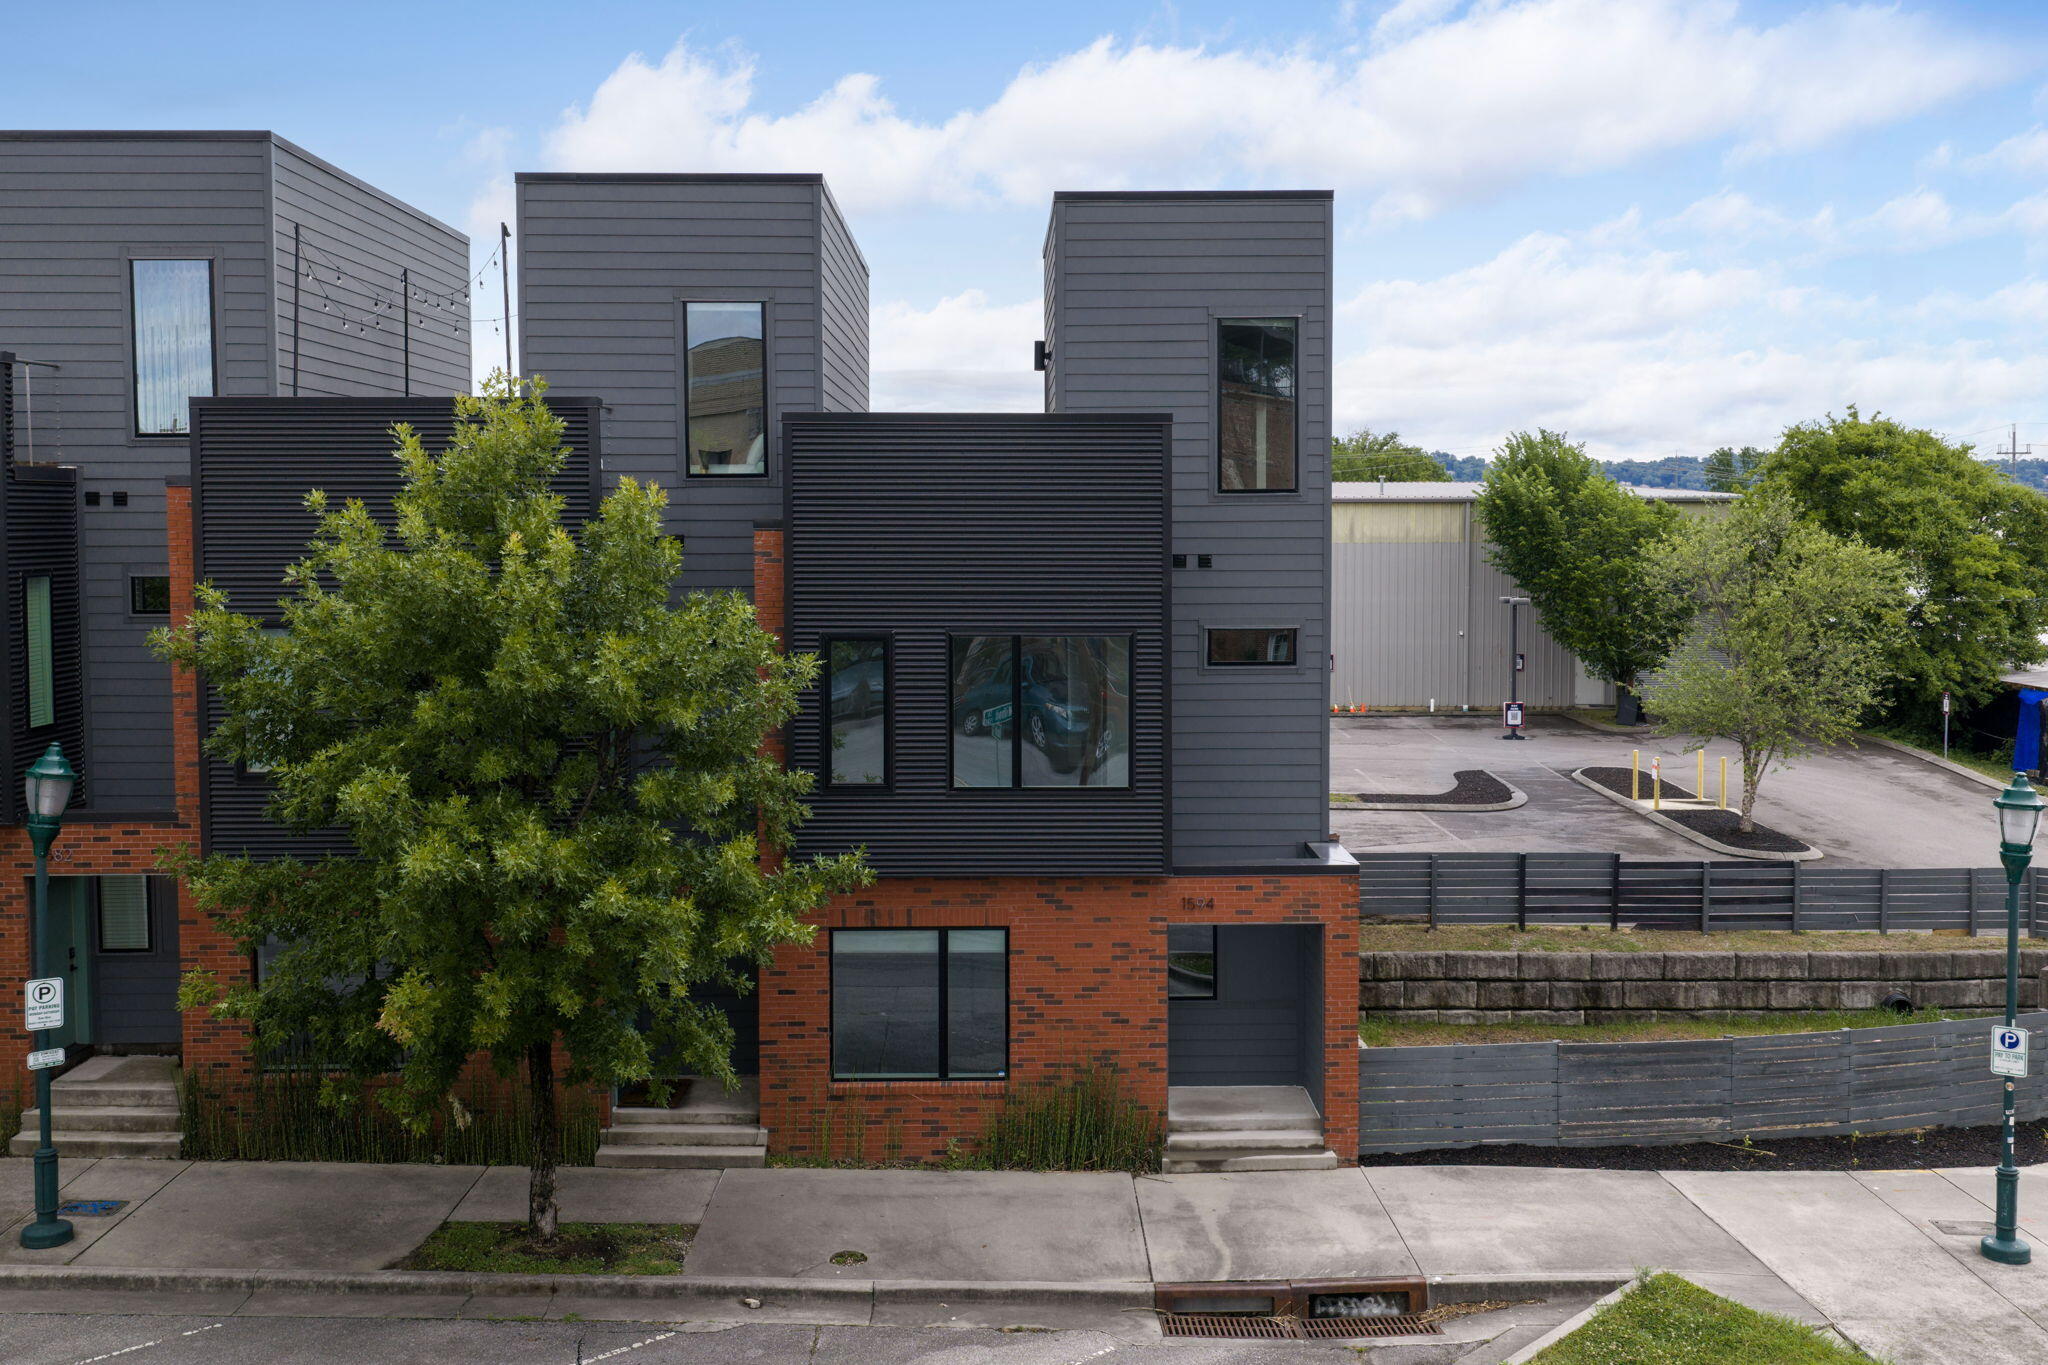
1594 Wilhoit Street 9, Chattanooga, TN 37408
Southside 9 · Hamilton County
Key Facts
Description
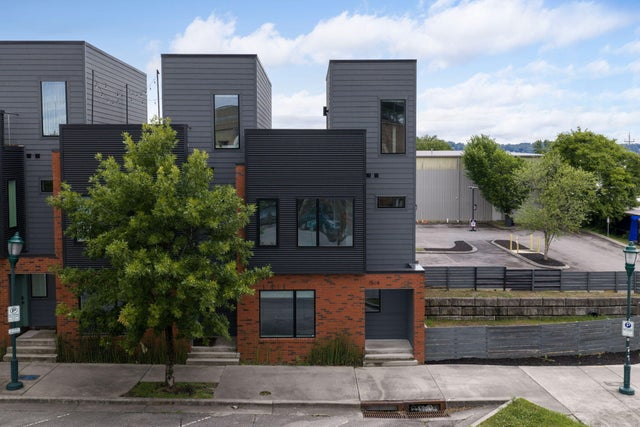
NEW PRICE--UNMATCHED SOUTHSIDE VALUE! Don't miss this incredible opportunity to own a sleek, contemporary townhome at an adjusted price in Chattanooga's most vibrant neighborhood. Situated just one block off Main Street in the exclusive Southside Nine collection, this 2022-built residence offers a premium, low-maintenance urban lifestyle with all appliances included--including the washer and dryer. The versatile three-level floor plan is designed for effortless city living: Level 1: A light-filled living area and modern kitchen with a pantry, featuring convenient no-step access to your private 1-car driveway. Level 2: A private primary suite complete with an en-suite tiled shower, a large walk-in closet with custom shelving, and a dedicated laundry closet. Level 3: A premier flex space--ideal for a 2nd bedroom, home office, or media room--opening via sliding glass doors to a massive private terrace. This outdoor oasis features breathtaking views of Lookout Mountain, Signal Mountain, and the iconic Chattanooga Choo Choo. Equipped with EPB's lightning-fast fiber optics and backed by an HOA that maintains the landscaping. Boasting an unbeatable walk score, you are steps away from Neidlov's Bakery, Main Street Meats, State of Confusion, and the famous MainX24 festival. Perfect as a sophisticated primary residence, a student/resident property for UTC/Erlanger, or a savvy investment. Welcome home to 1594 Wilhoit St! Schedule your showing today.
Property Information
Property Type
Residential
Sub-Type
Townhouse
Structure Type
Townhouse
Year Built
2022
Living Area
1,098 sq ft
Lot Size
0.02 acres
Lot Dimensions
20 x 40
MLS® Listing#
1534319
Property Features
Interior
Exterior
Appliances
Cooling
Heating
Flooring
Basement
Parking
Laundry
Patio
Lot Features
Construction
Foundation
Roof
Windows
Security
Utilities
Sewer
Water Source
Schools
- Elementary:
- Battle Academy
- Middle:
- Orchard Knob Middle
- High:
- Howard School of Academics & Tech
Financial Details
HOA
$100 / Monthly
Annual Taxes
$2,971
Parcel Number
145lcb 025.01c009
Directions
From downtown Chattanooga, take Market Street south to Main Street, turn left on Main Street. Turn right on Wilhoit Street. Townhomes to the left after the MedSpa commercial building.
Affordability Calculator
$64,800
Estimated monthly payment
$1,724/mo
Principal $259,200 · Est. interest $361,607 over 30 yrs
Neighborhood Market Statistics
How this home compares to active listings in Chattanooga, TN
- $375,472
- Median Listing Price
- 67
- Median Days on Market
- 1,720
- Median Sq Ft
- $223
- Median Price / Sq Ft
- 1,848
- Active Listings
- This home’s price is 14% below the area median.
- Its price per sq ft is 32% above the area median.
Market statistics compiled from active EXIT Realty® and MLS listings in Chattanooga, TN.
Location
- 1594 Wilhoit Street 9, Chattanooga, TN 37408
Points of Interest in Chattanooga, TN
Showing the Chattanooga area map.
Nearby Schools
Battle Academy
School · 0.2 mi away
The Howard School
Secondary · 0.6 mi away
Brown Academy
School · 0.7 mi away
Montessori School
Elementary · 1.0 mi away
Chattanooga School for the Arts and Sciences Upper
Secondary · 1.3 mi away
Chattanooga State Nursing School
School · 1.3 mi away
Montessori Elementary at Highland Park
Elementary · 1.5 mi away
Chattanooga Preparatory School
Secondary · 1.5 mi away
Redemption School of Ministry
School · 1.5 mi away
International Literacy Center
School · 1.6 mi away
Chattanooga Charter School of Excellence
Secondary · 1.7 mi away
Orchard Knob Middle School
Secondary · 1.7 mi away
Chattanooga Christian School
Secondary · 1.7 mi away
East Side Elementary
Elementary · 1.8 mi away
Calvin Donaldson Elementary
Elementary · 1.8 mi away
Clifton Hills Elementary School
Elementary · 1.9 mi away
Orchard Knob Elementary School
Elementary · 1.9 mi away
Girls Preparatory School
Secondary · 1.9 mi away
Temple Baptist Church
School · 2.0 mi away
Chattanooga Girls Leadership academy
School · 2.2 mi away
Commute Calculator
Nearby Homes



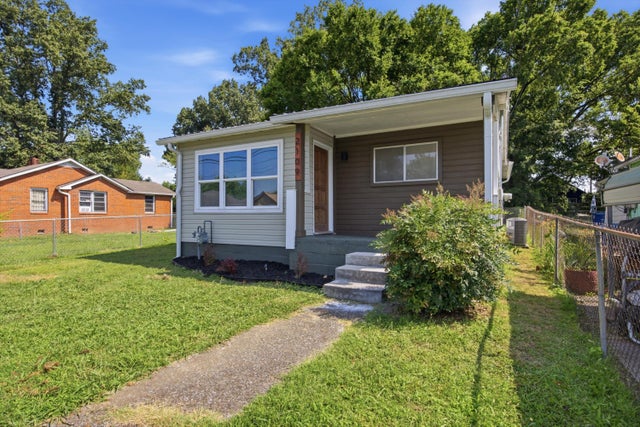
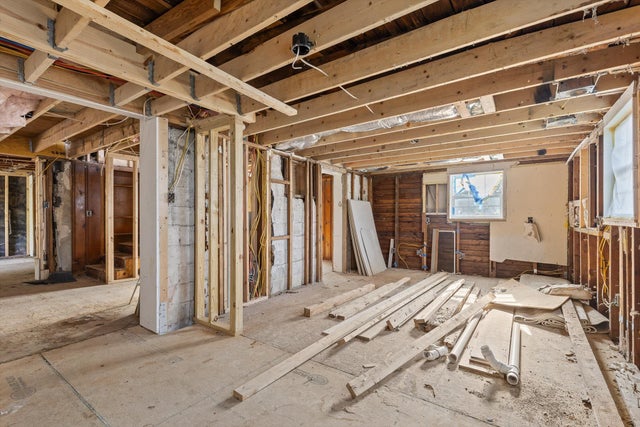
Similar Homes Nearby



Similar Home Values
Comparable nearby listings and their asking prices.
| Address | Price | Beds | Baths | Sq Ft |
|---|---|---|---|---|
| 3826 Kingwood Circle, Chattanooga, TN | $227,900 | 3 | 2 | 1,294 |
| 3826 Kingwood Circle, Chattanooga, TN | $227,900 | 3 | 2 | 1,294 |
| 207 Regal Drive, Chattanooga, TN | $229,000 | 2 | 1 | 1,196 |
| 7740 Hancock Road, Chattanooga, TN | $229,000 | 3 | 1 | 912 |
| 2109 Garfield Street, Chattanooga, TN | $229,900 | 3 | 1 | 970 |
| 504 Gurley Street, Chattanooga, TN | $229,900 | 1 | — | 1,711 |
Moving Cost Estimate
EXIT Agents in Chattanooga


Listing Courtesy: Keller Williams Realty - 4236641800
Presented by: Laura Ledbetter