

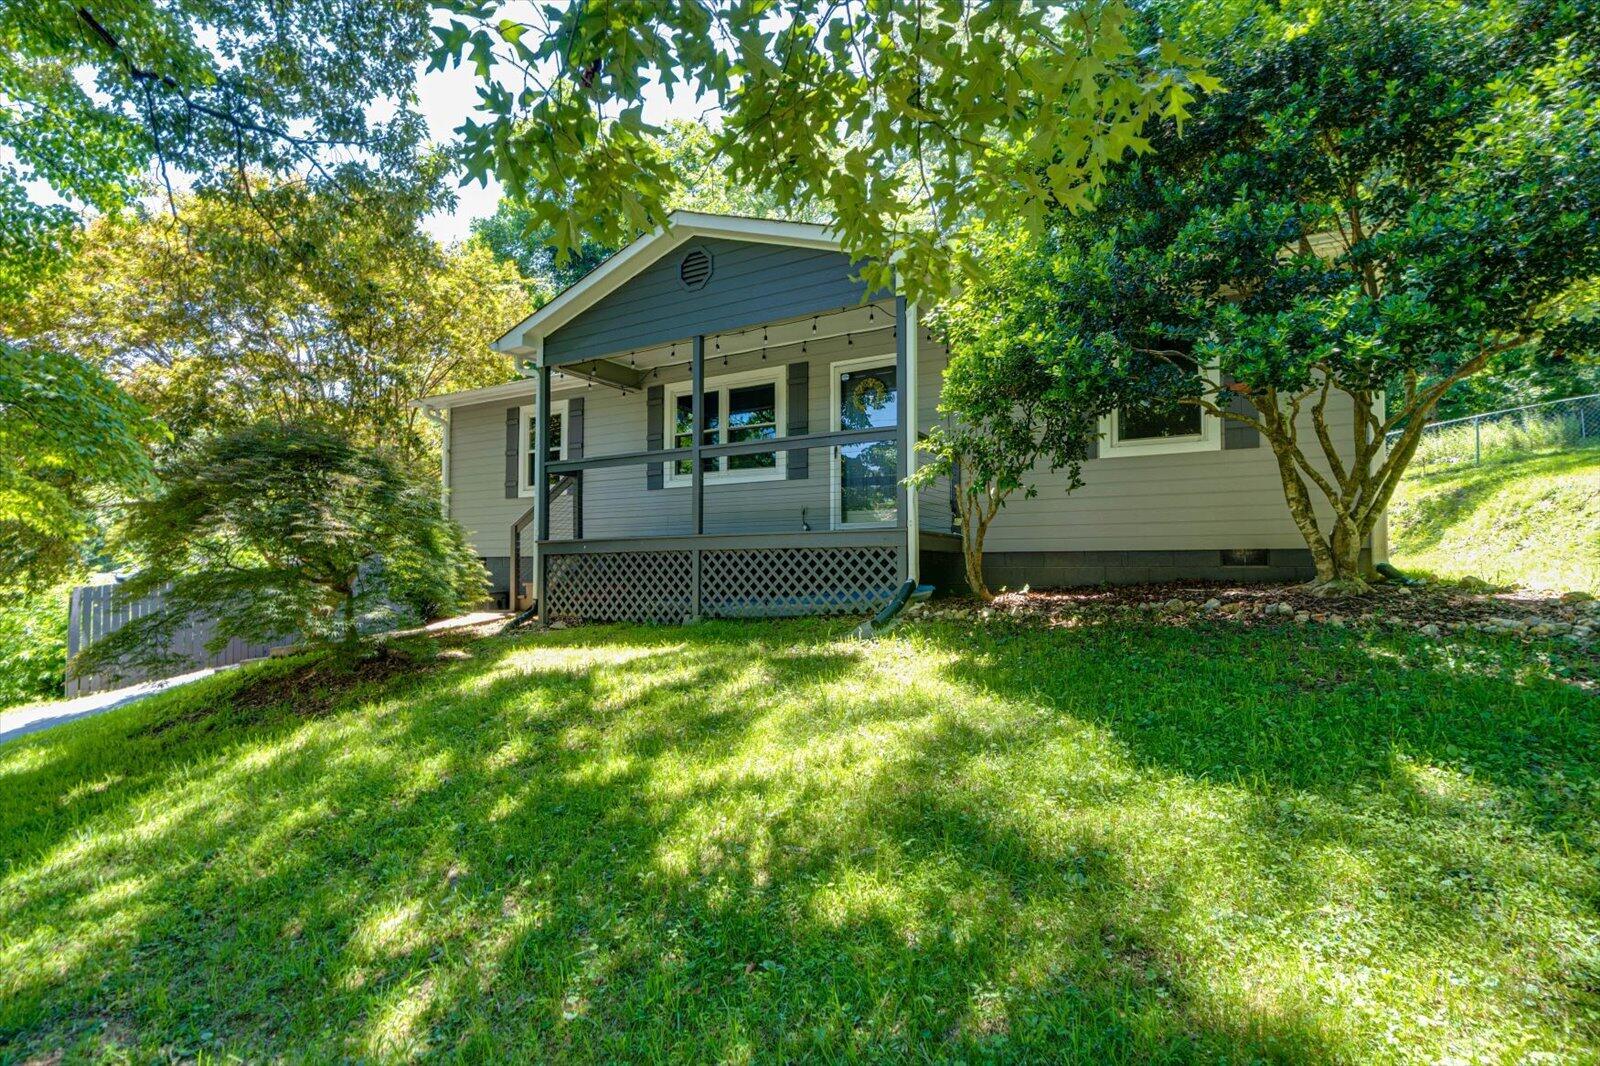
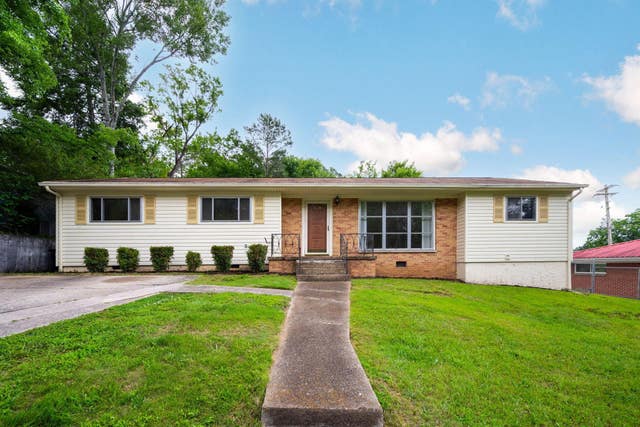
532 Lupton Drive, Chattanooga, TN 37415
Lockwood Hgts · Hamilton County
Key Facts
Description
Welcome to 532 Lupton Dr, this move in ready single level home has been beautifully maintained and is ideally located in the Stuart Heights area, just moments from North Chattanooga. Offering both comfort and convenience, this home provides effortless access to the vibrant destinations of Northshore, downtown Chattanooga, and the Westside, where an array of premier dining, shopping, and entertainment awaits. Situated on a gently sloping, shaded lot, the property features a spacious fenced backyard, creating a private and inviting outdoor setting. Originally built in 1990 and thoughtfully updated, the home blends timeless design with modern enhancements. Recent updates include a brand new HVAC and a new French drain. Inside, you'll find three generously sized bedrooms with ample closet space and two beautifully appointed bathrooms. The layout also includes a dedicated laundry room and a well-designed galley kitchen, complemented by a separate dining area that offers both functionality and charm. As an added benefit, the property includes a detached storage building equipped with electricity, offering a well-appointed space ideal for tools, equipment, or workshop use while enhancing overall functionality and convenience. With its prime location, single-level living, and inviting outdoor space, this home presents a rare opportunity to enjoy refined living in one of Chattanooga's most desirable areas.
Property Information
Property Type
Residential
Sub-Type
Single Family Residence
Structure Type
House
Year Built
1990
Living Area
1,112 sq ft
Lot Size
0.37 acres
Lot Dimensions
100X233
MLS® Listing#
1536310
Property Features
Interior
Exterior
Appliances
Cooling
Heating
Basement
Parking
Patio
Lot Features
Construction
Foundation
Roof
Other Structures
Utilities
Sewer
Water Source
Schools
- Elementary:
- Rivermont Elementary
- Middle:
- Red Bank Middle
- High:
- Red Bank High School
Financial Details
HOA
None
Annual Taxes
$2,044
Parcel Number
118g A 013
Directions
N-ON HIXSON PIKE, L-ON LUPTON DR, HOME IS ON THE LEFT
Affordability Calculator
$64,000
Estimated monthly payment
$1,703/mo
Principal $256,000 · Est. interest $357,143 over 30 yrs
Neighborhood Market Statistics
How this home compares to active listings in Chattanooga, TN
- $375,472
- Median Listing Price
- 67
- Median Days on Market
- 1,720
- Median Sq Ft
- $223
- Median Price / Sq Ft
- 1,848
- Active Listings
- This home’s price is 15% below the area median.
- Its price per sq ft is 29% above the area median.
Market statistics compiled from active EXIT Realty® and MLS listings in Chattanooga, TN.
Location
- 532 Lupton Drive, Chattanooga, TN 37415
Getting Around
Points of Interest in Chattanooga, TN
Showing the Chattanooga area map.
Nearby Schools
Rivermont Elementary School
Elementary · 0.7 mi away
St Peter's Episcopal Church
School · 0.8 mi away
St Jude School
School · 1.1 mi away
St Jude Catholic Church
School · 1.1 mi away
Red Bank Middle School
Secondary · 1.5 mi away
Dawn School
School · 1.5 mi away
Alpine Crest Elementary School
Elementary · 1.6 mi away
Red Bank High School
Secondary · 1.6 mi away
The Bright School
Elementary · 1.7 mi away
Dupont Elementary School
Elementary · 1.7 mi away
Skin & Brow School
School · 2.2 mi away
Red Bank Elementary School
Elementary · 2.2 mi away
Normal Park Museum Magnet School
Elementary · 2.5 mi away
Hamilton County Collegiate High at Chattanooga State
Secondary · 2.6 mi away
Stem School
Secondary · 2.7 mi away
Normal Park Elementary School
Elementary · 2.9 mi away
Primrose Schools
Elementary · 3.1 mi away
Girls Preparatory School
Secondary · 3.4 mi away
Hixson Elementary School
Elementary · 3.4 mi away
Baylor School
Secondary · 3.5 mi away
Commute Calculator
Nearby Homes



Similar Homes Nearby
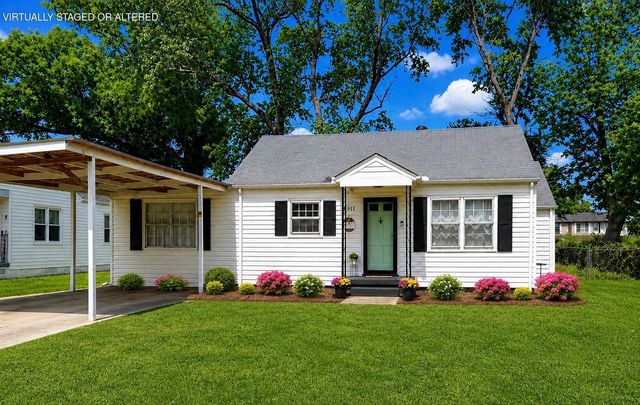


Similar Home Values
Comparable nearby listings and their asking prices.
| Address | Price | Beds | Baths | Sq Ft |
|---|---|---|---|---|
| 4911 Carolyn Lane, Chattanooga, TN | $224,900 | 2 | 1 | 1,052 |
| 2003 Jackson Street, Chattanooga, TN | $224,900 | 3 | 2 | 1,050 |
| 708 Claremont Circle, Chattanooga, TN | $224,900 | 3 | 2 | 1,542 |
| 708 Claremont Circle, Chattanooga, TN | $224,900 | 3 | 2 | 1,542 |
| 2003 Jackson Street, Chattanooga, TN | $224,900 | 3 | 2 | 1,050 |
| 3404 Dodson Avenue, Chattanooga, TN | $225,000 | 3 | 1 | 1,246 |
Moving Cost Estimate
EXIT Agents in Chattanooga


Listing Courtesy: 1 Percent Lists Scenic City - 4233555478
Presented by: Eric Tidmore