

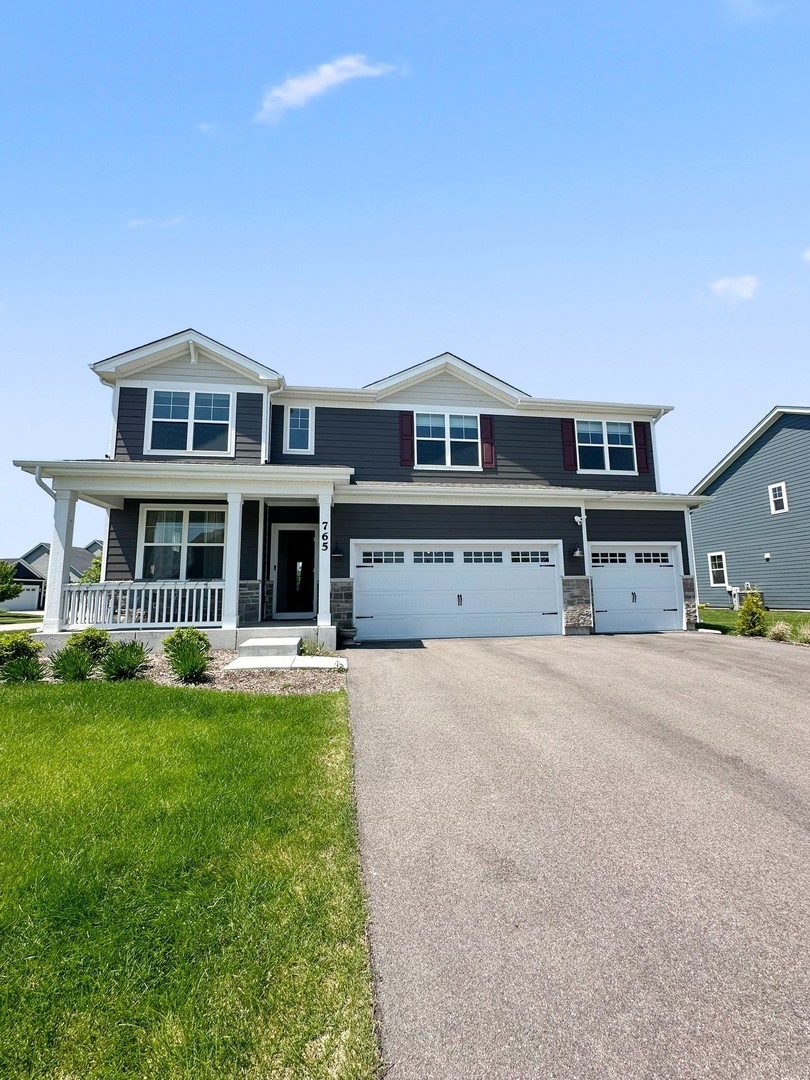
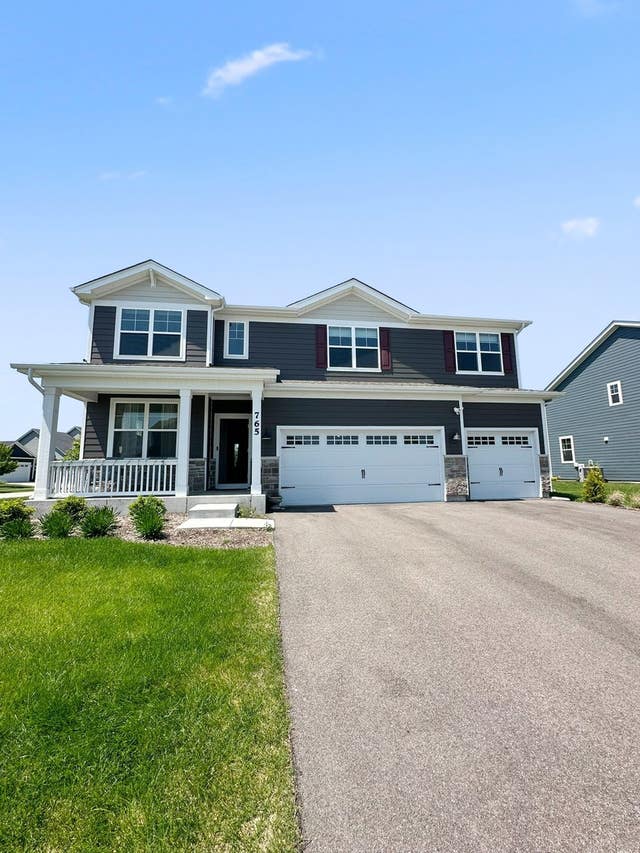
765 Kentshire Circle, Elgin, IL 60124
Highland Woods · Kane County
Key Facts
Description
Welcome home to this spectacular, nearly-new construction (built in 2023) Emerson model, perfectly situated on a coveted corner lot in Elgin's premier Highland Woods community. Boasting over 3,044 square feet of brilliantly designed living space, this 4-bedroom, 2.5-bath home delivers effortless modern luxury and grand architectural details. Step inside to an impressive two-story foyer featuring soaring vaulted ceilings that flood the entry with natural light. The main level is designed for both high-end entertaining and comfortable daily living. A versatile front flex room flows seamlessly into a dedicated butler's pantry-ideal for a coffee bar or beverage station. Cook like a chef in the dream kitchen, completely outfitted with 42" designer cabinetry, sleek quartz countertops, stainless steel appliances, and a massive walk-in pantry. Just off the kitchen, host memorable gatherings in the distinct, separate dining area positioned beautifully to overlook the spacious backyard. Upstairs, a massive, sun-drenched loft serves as the perfect second family room or media retreat. The luxurious primary suite is a private sanctuary, featuring a spa-like bath with dual vanities, a large stand-up shower, and an expansive walk-in closet. Three additional large bedrooms (two featuring walk-in closets), a second full bath with a separate shower enclosure, and a conveniently located laundry room complete the second floor. Need more space? The full, unfinished basement offers massive storage and endless recreation potential. A 3-car garage rounds out this pristine property. Enjoy resort-style living with Highland Woods amenities, including an on-site elementary school, an incredible clubhouse, a fitness center, pools, tennis courts, and volleyball courts. Available from 8/1/2026. Pet's welcome! Pet fees will apply. Tenant pays all the utilities. Note: The third-car garage stall is manual and does not have an electronic opener.All PMI Chi-Town residents are enrolled in the Resident Benefits Package (RBP) for $35.95/month which includes insurance. If a resident successfully submits their own insurance policy and it is approved, $10.95 will be deducted from the cost. More details upon application.
Property Information
Property Type
Residential Lease
Year Built
2023
Living Area
3,044 sq ft
Lot Dimensions
80X125
Garage Spaces
3
Parking Spaces
3
Days on Market
7
MLS® Listing#
12698891
Property Features
Interior
Appliances
Cooling
Heating
Basement
Parking
Laundry
Construction
Foundation
Roof
Sewer
Water Source
Rooms
- 14X8Main
- Bedroom 212X11Second
- Bedroom 313X13Second
- Bedroom 415X10Second
- Dining Room
- Family Room19X14Main
- Kitchen22X14Main
- Laundry8X8Second
- Living Room
- Loft17X16Second
- Master Bedroom17X16Second
Schools
- Elementary:
- Country Trails Elementary School
- Middle:
- Prairie Knolls Middle School
- High:
- Central High School
- District:
- Central High School
Directions
I -90 W to Randall Rd - go South on Randall to Rt 20 West- follow it to Coombs Rd., turn right. Turn left on Highland Woods Blvd., then left on Slate Run Rd. to Model.
Affordability Calculator
$60,000
Estimated monthly payment
$1,597/mo
Principal $240,000 · Est. interest $334,821 over 30 yrs
Neighborhood Market Statistics
How this home compares to active listings in Elgin, IL
- $401,786
- Median Listing Price
- 28
- Median Days on Market
- 2,079
- Median Sq Ft
- $210
- Median Price / Sq Ft
- 159
- Active Listings
Market statistics compiled from active EXIT Realty® and MLS listings in Elgin, IL.
Location
Map is currently unavailable for this location.
Points of Interest in Elgin, IL
Showing the Elgin area map.
Commute Calculator
Nearby Homes
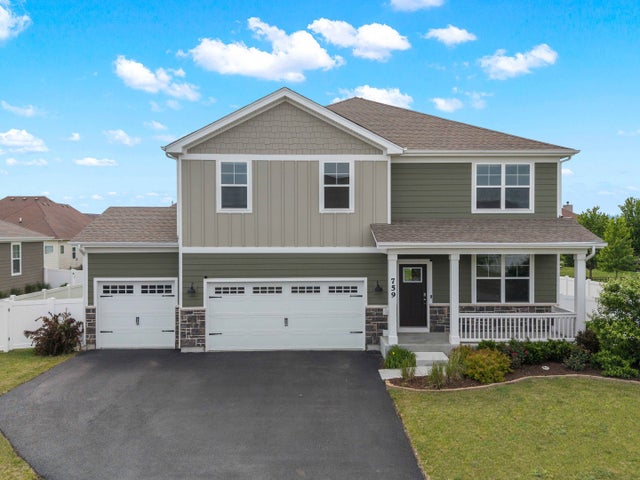
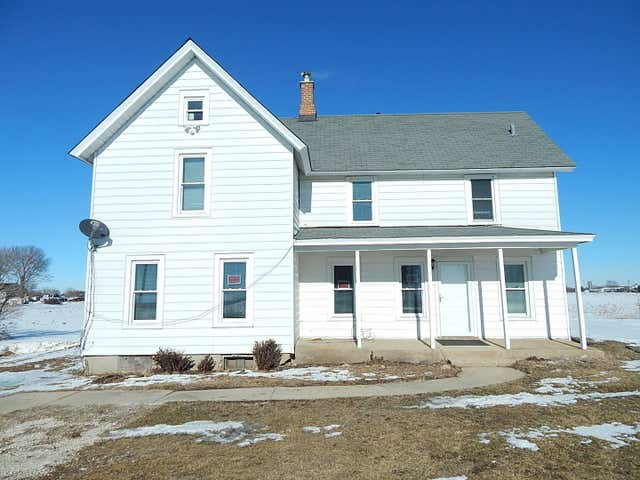
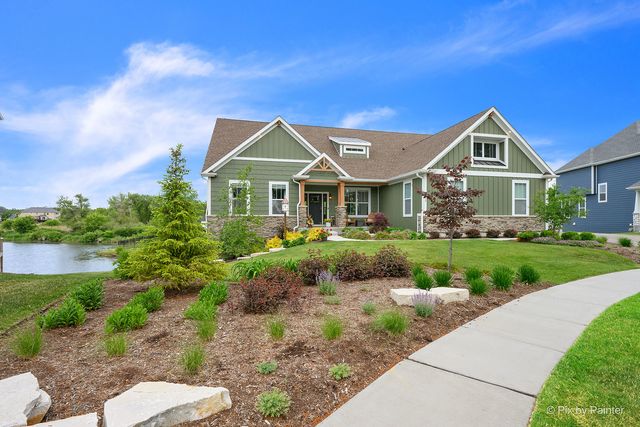

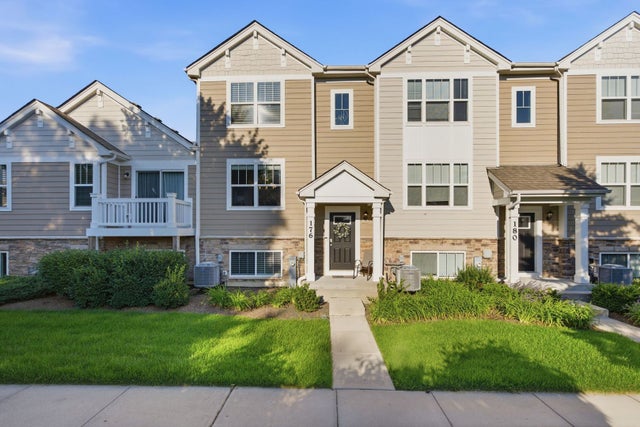
Similar Homes Nearby


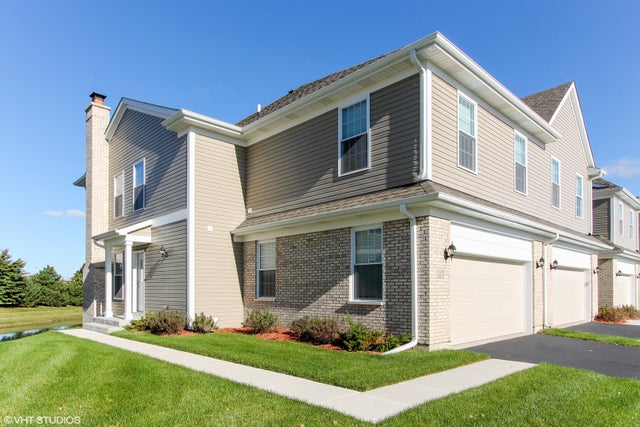


Similar Home Values
Comparable nearby listings and their asking prices.
| Address | Price | Beds | Baths | Sq Ft |
|---|---|---|---|---|
| 208 Comstock Drive 0, Elgin, IL | $2,650/mo | 3 | 3 | 2,200 |
| 71 Park Row 71, Elgin, IL | $3,000/mo | 4 | 2 | — |
| 1085 Atterberg Road 4005, South Elgin, IL | $2,900/mo | 3 | 3 | 1,764 |
| 1154 Megan Court, Elgin, IL | $3,400/mo | 4 | 5 | 2,600 |
| 2354 Nantucket Lane, Elgin, IL | $2,800/mo | 3 | 4 | 1,636 |
| 34 S RIVER Street, South Elgin, IL | $2,700/mo | 3 | 2 | 1,680 |
Moving Cost Estimate
EXIT Agents in Elgin


Listing Courtesy: PMI Chi-Town - 7738197474
Last Updated: 2026-07-08