

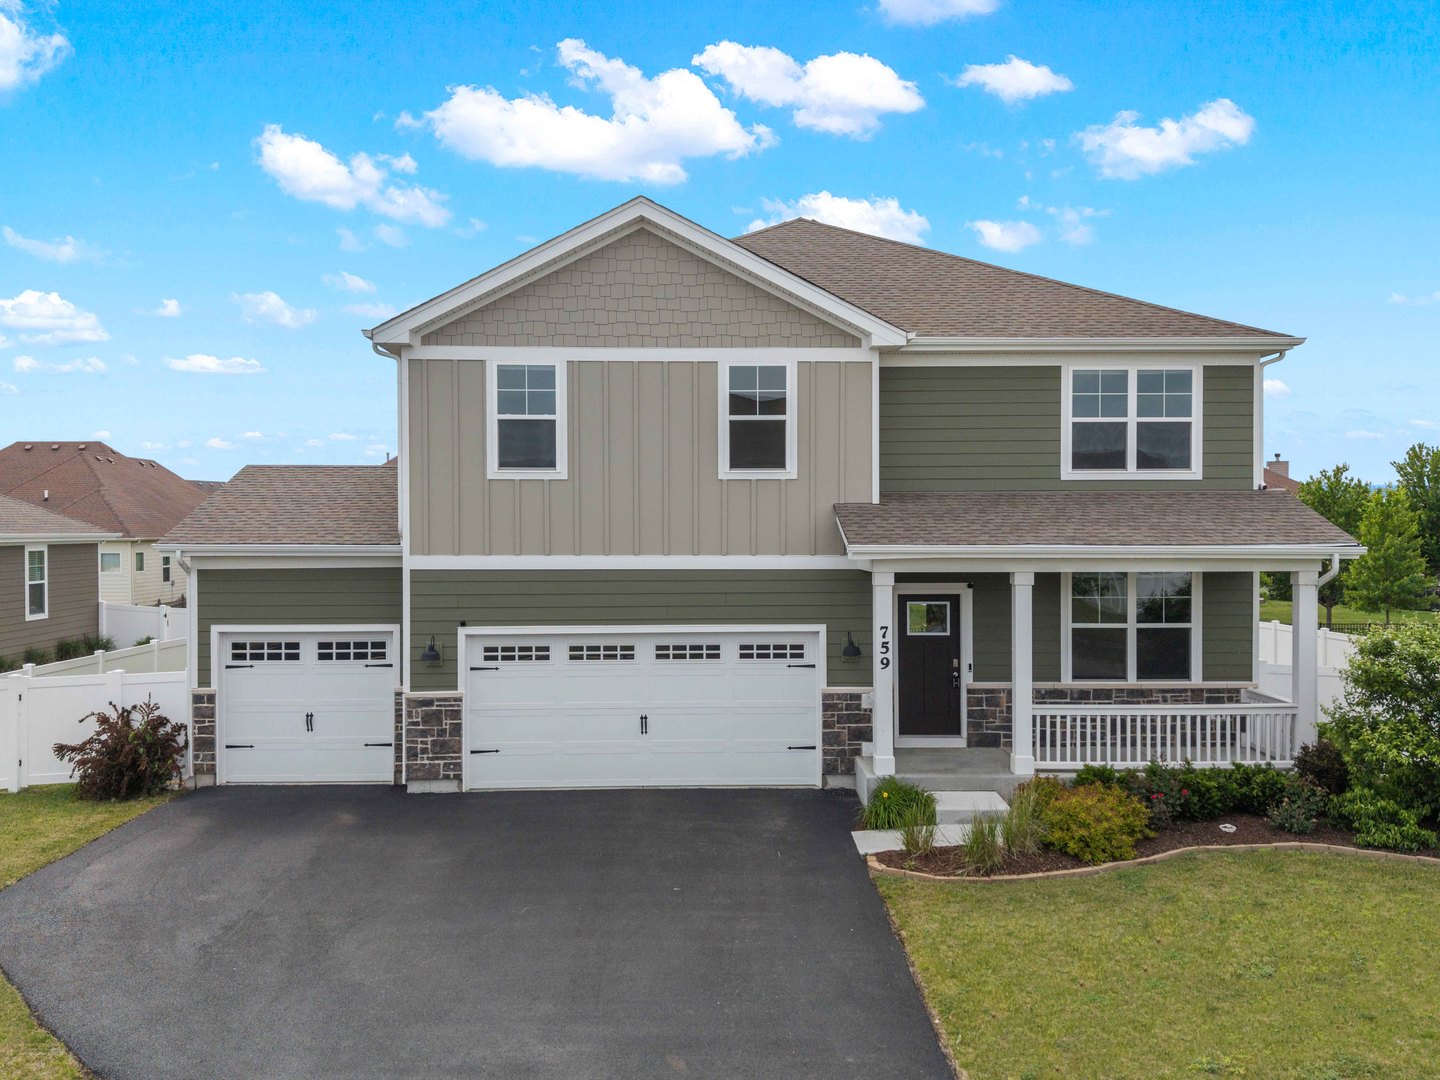
759 Kentshire Circle, Elgin, IL 60124
Highland Woods · Kane County
Key Facts
Description
Welcome to 759 Kentshire Circle in the sought-after Highland Woods community of Elgin! This stunning Henley model offers over 3,000 square feet of thoughtfully designed living space, featuring 4 spacious bedrooms, 2.5 baths, a private first-floor den, 3-car garage, and a full basement ready for your finishing touches. Step inside to discover an open-concept floor plan with 9-foot ceilings and abundant natural light throughout. The chef-inspired kitchen is the heart of the home, showcasing a large center island with seating, 42" designer white cabinetry with crown molding, soft-close doors and drawers, quartz countertops, stainless steel appliances, a walk-in pantry, and luxury vinyl plank flooring. The kitchen flows seamlessly into the expansive family room, creating the perfect space for everyday living and entertaining. Conveniently located off the garage entry, you'll find a powder room and oversized walk-in closet, providing an ideal drop zone for coats, shoes, and daily essentials. Upstairs, a versatile loft offers endless possibilities for a media room, home office, playroom, or additional living space. The luxurious primary suite features a massive walk-in closet and a spa-inspired private bath complete with dual raised-height vanities, a walk-in shower with floor-to-ceiling ceramic tile, built-in shower seat, and clear glass doors. Three additional bedrooms, a full hall bath, second-floor laundry, and abundant storage space complete the upper level. Residents of Highland Woods enjoy an exceptional lifestyle with resort-style amenities, including a clubhouse, fitness center, 25-meter pool, resort pool with water slide and splash park, basketball and tennis courts, sand volleyball courts, over 5 miles of walking trails, 7 parks and playgrounds, an 18-acre lake, picnic areas, and open green spaces. Located within the highly rated Burlington District 301 schools, including an elementary school conveniently located within the community. This home also features America's Smart Home Technology package, allowing you to control and monitor your home from anywhere using your smartphone, tablet, or computer. Integrated smart-home features provide comfort, convenience, security, and seamless connectivity to today's smart devices. Experience modern living, exceptional amenities, and a vibrant community-all in one incredible home.
Property Information
Property Type
Residential
Sub-Type
Single Family Residence
Year Built
2023
Living Area
2,717 sq ft
Lot Size
0.23 acres
Lot Dimensions
80X125
Garage Spaces
3
Parking Spaces
3
Ownership
Fee Simple w/ HO Assn.
Days on Market
1
MLS® Listing#
12707385
Property Features
Interior
Appliances
Cooling
Heating
Basement
Parking
Laundry
Construction
Foundation
Roof
Community
Sewer
Water Source
Rooms
- 13X10Main
- Bedroom 211X13Second
- Bedroom 312X14Second
- Bedroom 410X12Second
- Dining Room
- Family Room
- Great Room17X16Main
- Kitchen13X13Main
- Laundry6X10Second
- Living Room
- Loft10X13Second
- Master Bedroom14X16Second
Schools
- Elementary:
- Country Trails Elementary School
- Middle:
- Prairie Knolls Middle School
- High:
- Central High School
- District:
- Central High School
Financial Details
HOA
$81 / Monthly
Annual Taxes
$12,080
Tax year 2025
Parcel Number
0512277007
Directions
I -90 W to Randall Rd - go South on Randall to Rt 20 West- follow it to Coombs Rd., turn right. Turn left on Highland Woods Blvd., then left on Slate Run Rd. to Model.
Affordability Calculator
$111,000
Estimated monthly payment
$2,954/mo
Principal $444,000 · Est. interest $619,420 over 30 yrs
Neighborhood Market Statistics
How this home compares to active listings in Elgin, IL
- $408,772
- Median Listing Price
- 27
- Median Days on Market
- 2,079
- Median Sq Ft
- $212
- Median Price / Sq Ft
- 161
- Active Listings
- This home’s price is 36% above the area median.
- Its price per sq ft is 3% below the area median.
Market statistics compiled from active EXIT Realty® and MLS listings in Elgin, IL.
Location

Points of Interest in Elgin, IL
Showing the Elgin area map.
Nearby Schools
Country Trails Elementary School
Elementary · 0.8 mi away
Good Shepherd Church
School · 1.4 mi away
Prairie Knolls Middle School
Secondary · 1.7 mi away
PKMS
Elementary · 1.7 mi away
Harvest Christian Academy
School · 1.9 mi away
Prairie View Grade School
Elementary · 2.0 mi away
Hillcrest Elementary School
Elementary · 2.8 mi away
Creekside Elementary School
Elementary · 2.9 mi away
St Thomas More Elementary School
Elementary · 3.3 mi away
Cambridge Lakes Charter School
School · 3.4 mi away
Illinois Park Elementary School
Elementary · 3.6 mi away
Kimball Middle School
Secondary · 3.6 mi away
School of Grove
Elementary · 3.6 mi away
Goddard School
School · 3.6 mi away
Larkin High School
Secondary · 3.6 mi away
Century Oaks Elementary School
Elementary · 3.7 mi away
Highland Elementary School
Elementary · 3.8 mi away
Gifford Elementary School
Elementary · 4.0 mi away
Dundee Middle School
Secondary · 4.1 mi away
Da Vinci Academy
School · 4.2 mi away
Commute Calculator
Nearby Homes

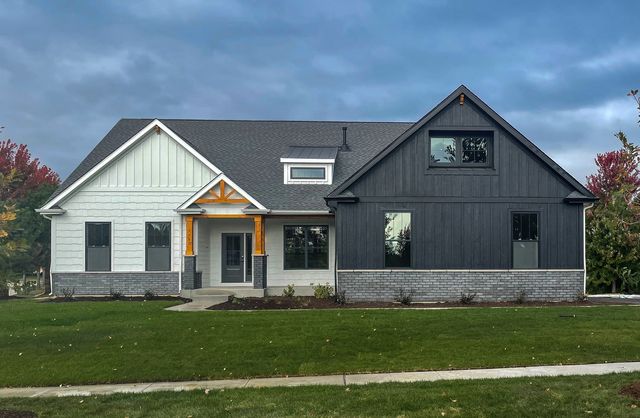
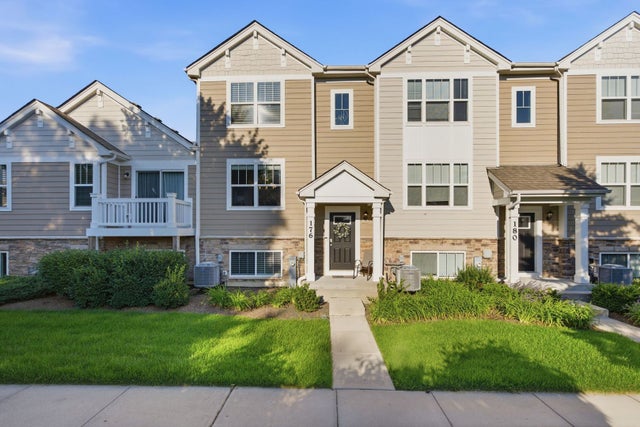
Similar Homes Nearby
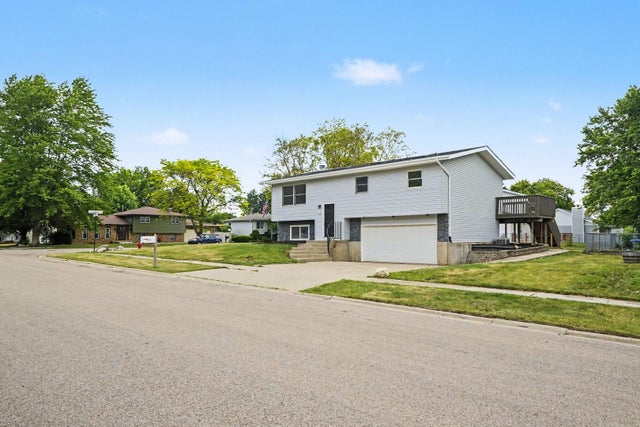
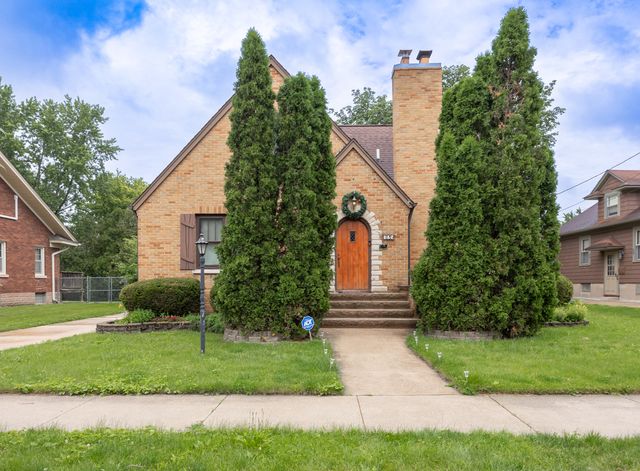
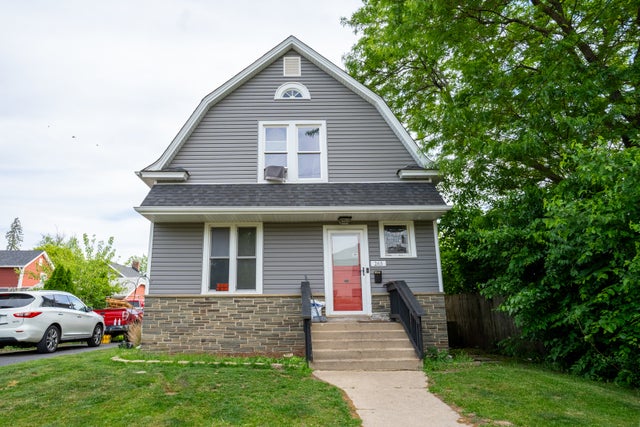
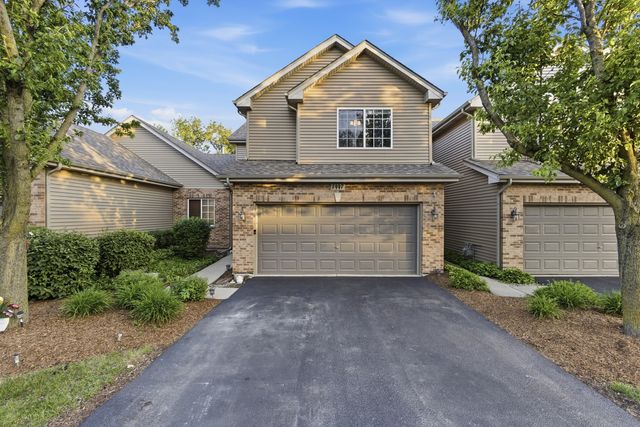
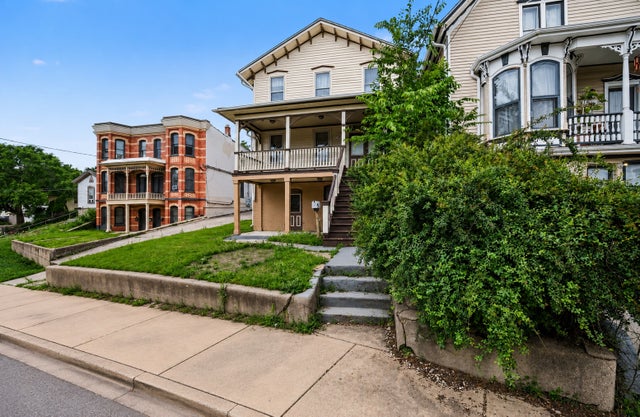

Similar Home Values
Comparable nearby listings and their asking prices.
| Address | Price | Beds | Baths | Sq Ft |
|---|---|---|---|---|
| 651 Michigan Avenue, South Elgin, IL | $389,900 | 3 | 2 | — |
| 725 Augusta Avenue, Elgin, IL | $393,000 | 4 | 2 | 2,104 |
| 265 Slade Avenue, Elgin, IL | $399,500 | 4 | 2 | 2,100 |
| 1447 Mackenzie Lane, Elgin, IL | $399,900 | 3 | 4 | — |
| 217 Michigan Street, Elgin, IL | $399,900 | 6 | 3 | 3,402 |
| 1225 Oakdale Drive, Elgin, IL | $399,900 | 3 | 2 | 1,716 |
Moving Cost Estimate
EXIT Agents in Elgin


Listing Courtesy: Your House Realty - 8725882567
Last Updated: 2026-07-16