

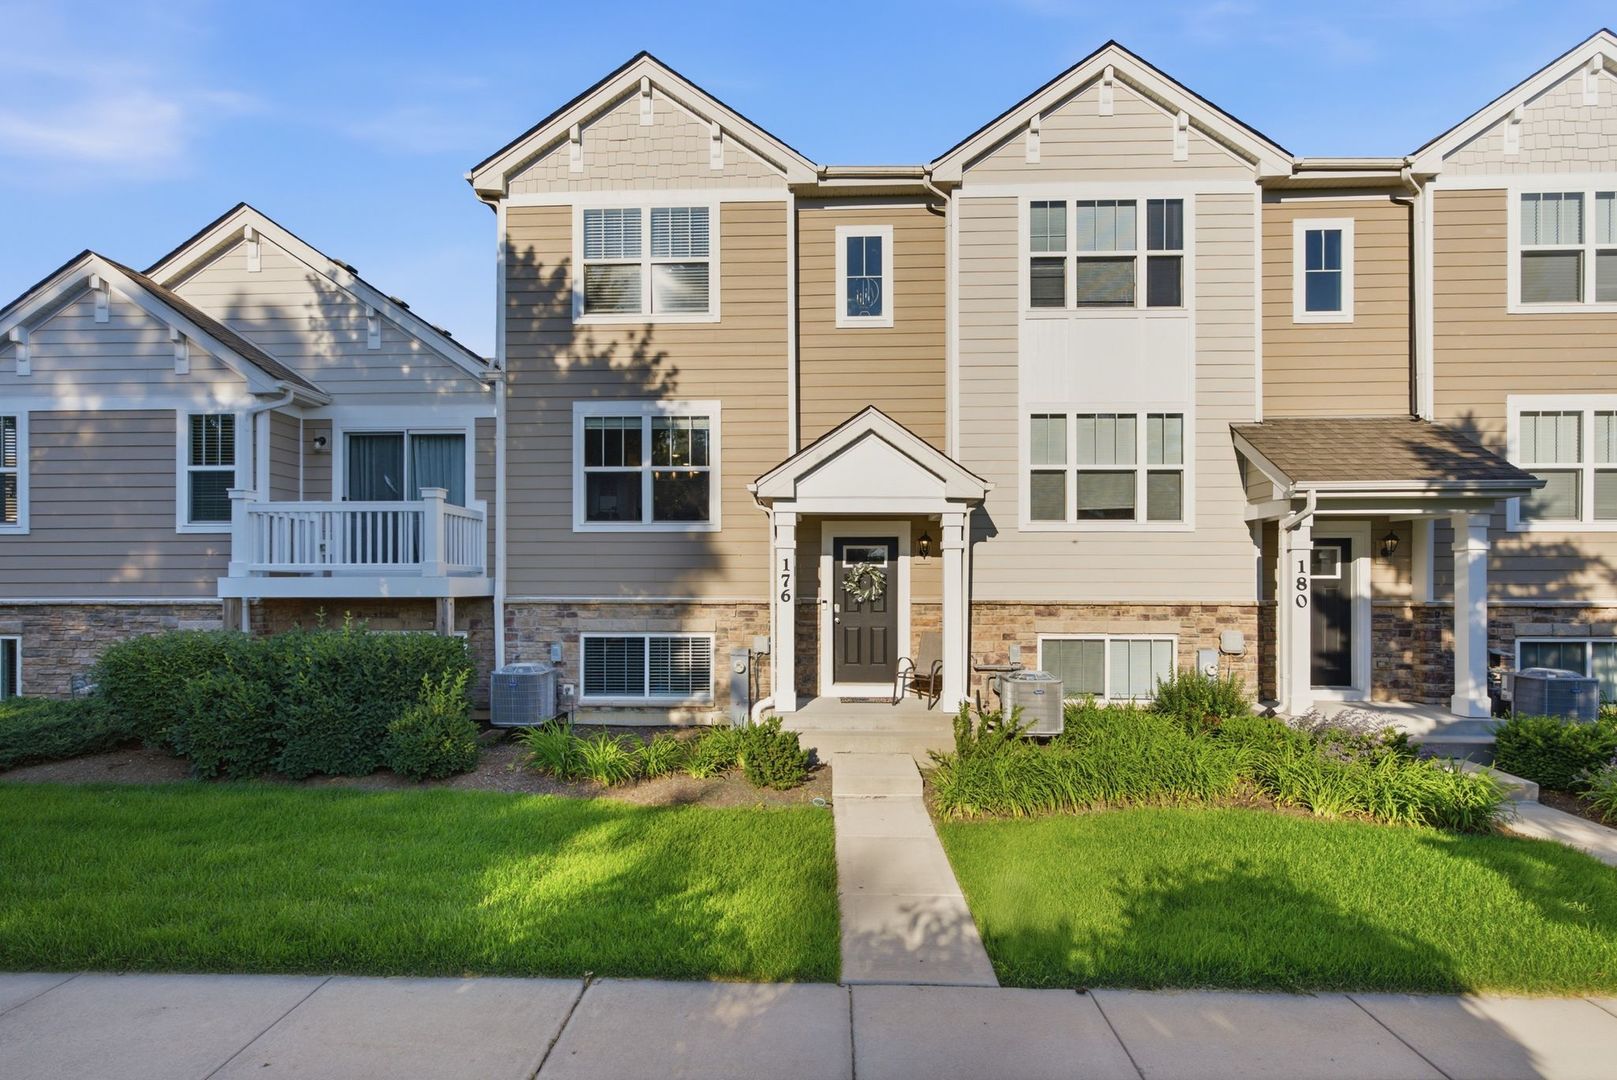
176 Goldenrod Drive, Elgin, IL 60124
Tall Oaks · Kane County
Key Facts
Description
Welcome home to this meticulously maintained, move-in ready tri-level townhome in the desirable Tall Oaks subdivision and highly sought-after 301 School District! The open-concept main level features a modern kitchen with a large center island, recessed lighting, a spacious living room, and a dining area, creating the perfect space for everyday living and entertaining. Upstairs, you'll find three generously sized bedrooms and the convenience of a second-floor laundry. The lower level offers a spacious family room that can also serve as a home office or fitness area. Additional highlights include brand-new flooring, fresh paint throughout, some new light fixtures, and a spacious 2-car attached garage. Conveniently located near parks, shopping, dining, public transportation, and with easy access to I-90, this home offers the perfect combination of comfort, convenience, and low-maintenance living. Nothing to do but move in-schedule your private showing today!
Property Information
Property Type
Residential
Sub-Type
Townhouse
Year Built
2018
Stories
3
Living Area
1,758 sq ft
Lot Dimensions
0
Garage Spaces
2
Parking Spaces
2
Ownership
Fee Simple w/ HO Assn.
Days on Market
7
MLS® Listing#
12696973
Property Features
Interior
Exterior
Appliances
Cooling
Heating
Flooring
Basement
Parking
Laundry
Construction
Roof
Sewer
Water Source
Rooms
- Bedroom 211X9Second
- Bedroom 310X9Second
- Bedroom 4
- Dining Room12X11Main
- Family Room14X12Lower
- Kitchen14X13Main
- Laundry7X6Second
- Living Room19X13Main
- Master Bedroom12X13Second
Financial Details
HOA
$215 / Monthly
Annual Taxes
$7,884
Tax year 2025
Parcel Number
0513235032
Directions
West on Plank Rd from (US-20), south on Russell Rd, East on Garrett Pkwy, North on Goldenrod Dr.
Affordability Calculator
$72,400
Estimated monthly payment
$1,927/mo
Principal $289,600 · Est. interest $404,018 over 30 yrs
Neighborhood Market Statistics
How this home compares to active listings in Elgin, IL
- $407,576
- Median Listing Price
- 25
- Median Days on Market
- 2,079
- Median Sq Ft
- $212
- Median Price / Sq Ft
- 177
- Active Listings
- This home’s price is 11% below the area median.
- Its price per sq ft is 3% below the area median.
Market statistics compiled from active EXIT Realty® and MLS listings in Elgin, IL.
Location
- 176 Goldenrod Drive, Elgin, IL 60124
Points of Interest in Elgin, IL
Showing the Elgin area map.
Nearby Schools
Good Shepherd Church
School · 0.9 mi away
Prairie Knolls Middle School
Secondary · 0.9 mi away
PKMS
Elementary · 0.9 mi away
Prairie View Grade School
Elementary · 1.1 mi away
Country Trails Elementary School
Elementary · 1.4 mi away
Harvest Christian Academy
School · 2.1 mi away
Hillcrest Elementary School
Elementary · 2.6 mi away
Creekside Elementary School
Elementary · 2.9 mi away
St Thomas More Elementary School
Elementary · 3.1 mi away
Larkin High School
Secondary · 3.4 mi away
Da Vinci Academy
School · 3.5 mi away
Kimball Middle School
Secondary · 3.5 mi away
Otter Creek Elementary School
Elementary · 3.5 mi away
Illinois Park Elementary School
Elementary · 3.6 mi away
Highland Elementary School
Elementary · 3.6 mi away
Gifford Elementary School
Elementary · 3.7 mi away
Century Oaks Elementary School
Elementary · 3.9 mi away
Cambridge Lakes Charter School
School · 4.0 mi away
Abbott Middle School
Secondary · 4.0 mi away
Fox Meadow Elementary School
Elementary · 4.1 mi away
Commute Calculator
Nearby Homes

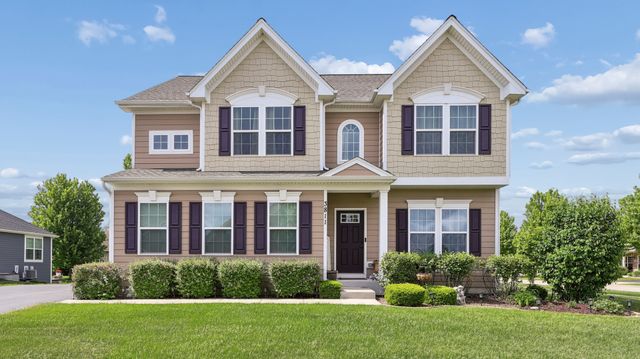
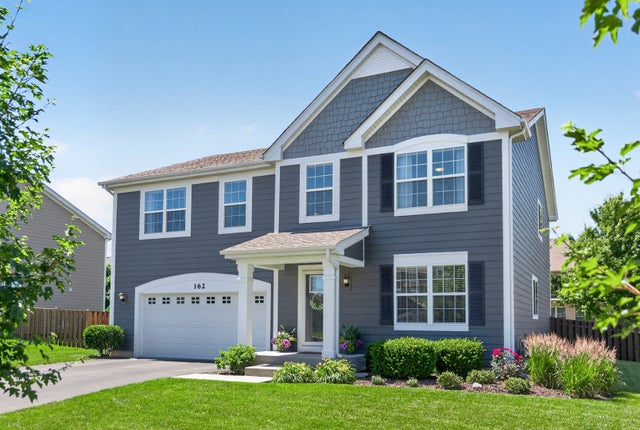
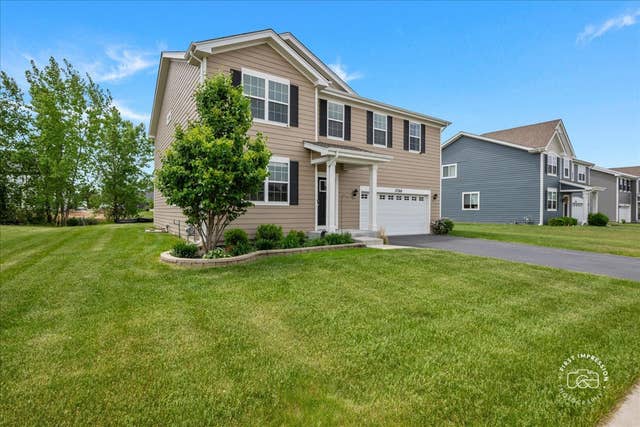

Similar Homes Nearby

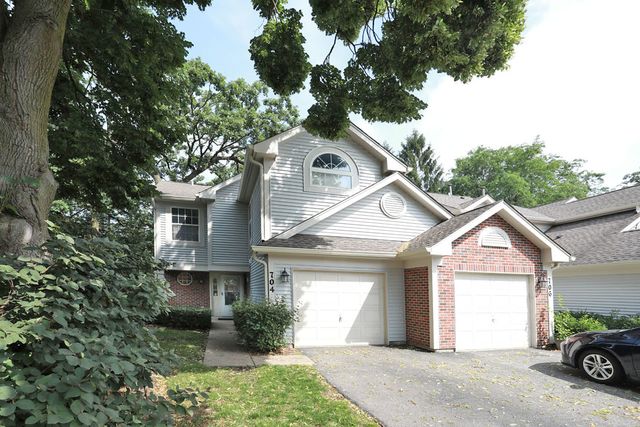


Similar Home Values
Comparable nearby listings and their asking prices.
| Address | Price | Beds | Baths | Sq Ft |
|---|---|---|---|---|
| 2425 Daybreak Court 0, Elgin, IL | $274,900 | 2 | 2 | 1,252 |
| 704 Shady Oaks Court, Elgin, IL | $275,000 | 2 | 3 | 1,400 |
| 515 Walnut Avenue, Elgin, IL | $279,500 | 4 | 2 | 1,725 |
| 1028 West Drive, South Elgin, IL | $284,900 | 2 | 2 | 1,040 |
| 523 Lowell Drive, South Elgin, IL | $290,000 | 2 | 2 | 1,220 |
| 216 Wilcox Avenue, Elgin, IL | $296,900 | 3 | 3 | 1,408 |
Moving Cost Estimate
EXIT Agents in Elgin


Listing Courtesy: Whyrent Real Estate Company - 6306084777
Last Updated: 2026-07-06