

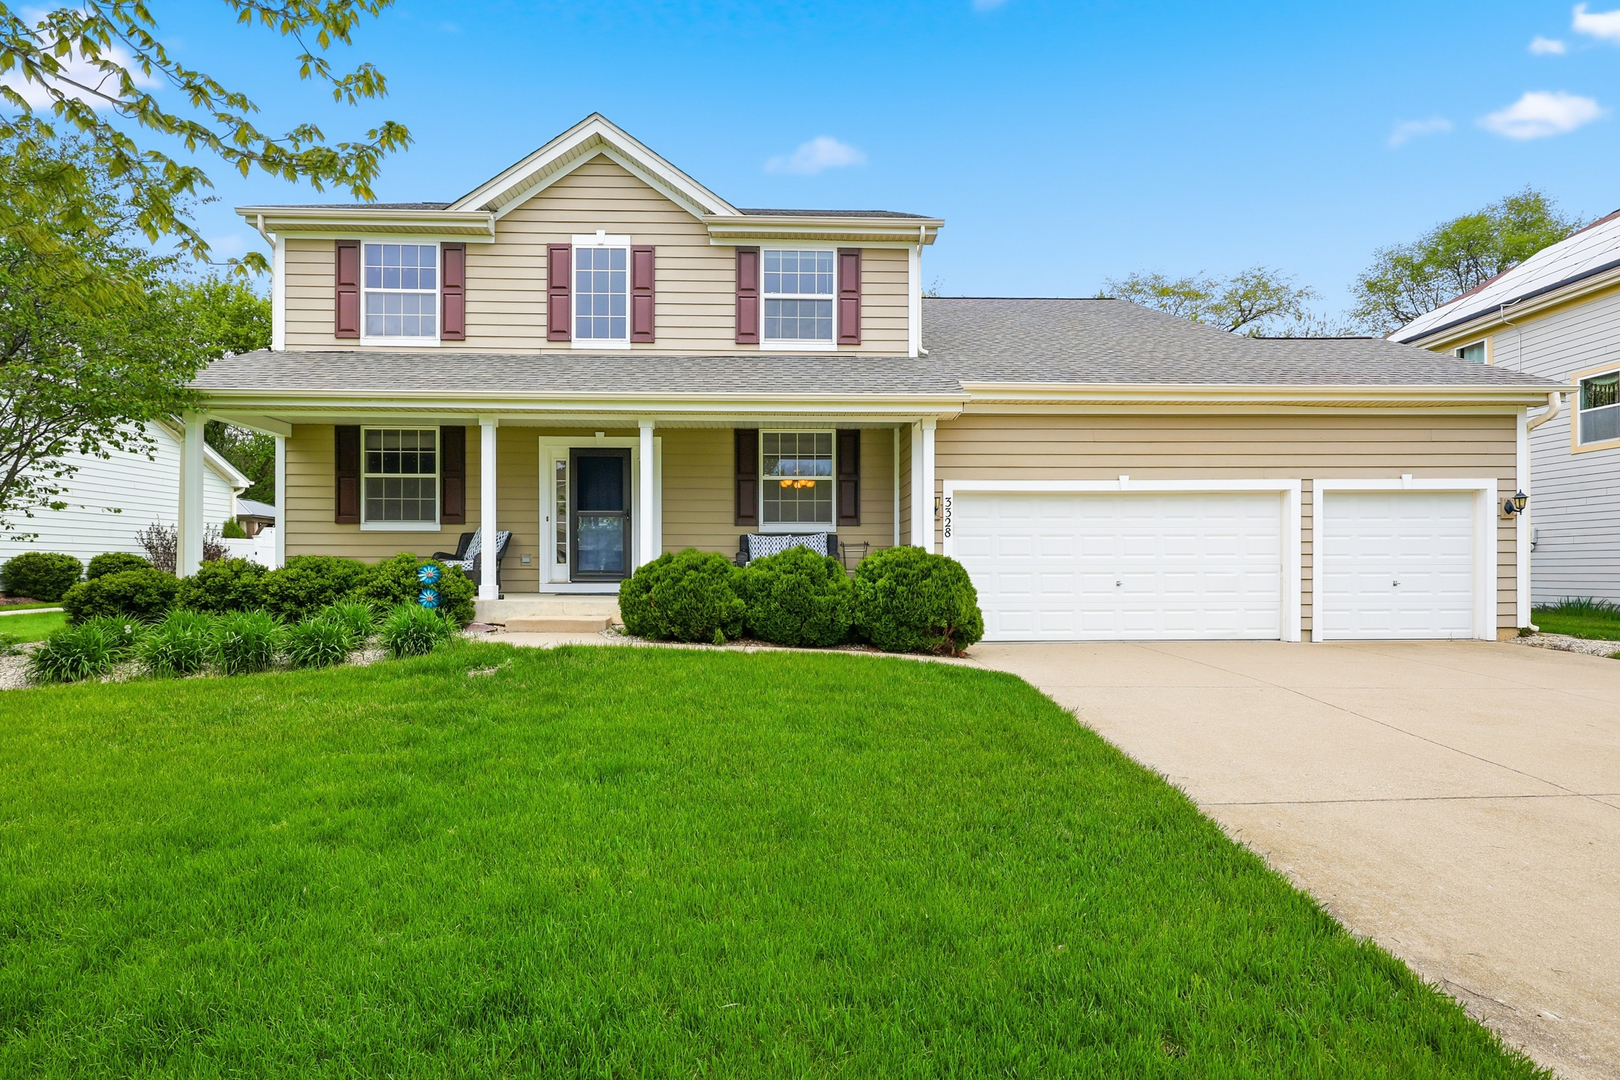
3328 Chase Lane, Elgin, IL 60124
Sandy Creek · Kane County
Key Facts
Description
Welcome to this spacious 4-bedroom, 2.5-bath home in the sought-after 301 School district! Located in Sandy Creek Estates subdivision on a quiet dead-end street adjacent to open land and complete with a coveted 3 CAR GARAGE with 11 ft ceilings! Walking in, you are greeted by a large foyer, formal living room and separate dining room. Featuring a versatile first-floor office/bonus room, this home offers flexibility for today's lifestyle-perfect for remote work, playroom, or guest space. The first floor features an open concept kitchen with granite countertops that flows seamlessly into the family room complete with gas log fireplace with blower. This home provides comfortable living and entertaining areas, along with 4 generously sized bedrooms upstairs as well as a laundry room for added convenience. The large primary bedroom has beautiful tray ceilings, a private bathroom with double sinks, separate shower and tub, and a walk-in closet. A huge unfinished basement with roughed in plumbing awaits your ideas or provides room for extra storage. Located in the 301 School District, close to parks, shopping and dining this home truly checks all the boxes. Schedule your showing today, you wont want to miss this one!
Property Information
Property Type
Residential
Sub-Type
Single Family Residence
Year Built
2008
Living Area
2,640 sq ft
Lot Size
0.24 acres
Lot Dimensions
83x128
Garage Spaces
3
Parking Spaces
3
Ownership
Fee Simple w/ HO Assn.
Days on Market
4
MLS® Listing#
12697596
Property Features
Interior
Appliances
Cooling
Heating
Flooring
Fireplace
Basement
Parking
Laundry
Patio
Construction
Roof
Community
Sewer
Water Source
Rooms
- 13X13Main
- Bedroom 211X13Second
- Bedroom 312X12Second
- Bedroom 411X11Second
- Dining Room11X13Main
- Family Room18X16Main
- Kitchen22X12Main
- Laundry6X6Second
- Living Room11X12Main
- Master Bedroom16X20Second
- Office11X13Main
Schools
- Elementary:
- Country Trails Elementary School
- Middle:
- Prairie Knolls Middle School
- High:
- Central High School
- District:
- Central High School
Financial Details
HOA
$300 / Annually
Annual Taxes
$11,672
Tax year 2024
Parcel Number
0607428002
Directions
From Lake St. (Rt 20) North on Shannon Pkwy, East on Amberside Dr., West on Chase Ln to home.
Affordability Calculator
$99,000
Estimated monthly payment
$2,635/mo
Principal $396,000 · Est. interest $552,455 over 30 yrs
Neighborhood Market Statistics
How this home compares to active listings in Elgin, IL
- $413,793
- Median Listing Price
- 28
- Median Days on Market
- 2,100
- Median Sq Ft
- $210
- Median Price / Sq Ft
- 156
- Active Listings
- This home’s price is 20% above the area median.
- Its price per sq ft is 11% below the area median.
Market statistics compiled from active EXIT Realty® and MLS listings in Elgin, IL.
Location

Getting Around
Points of Interest in Elgin, IL
Showing the Elgin area map.
Nearby Schools
Good Shepherd Church
School · 0.9 mi away
Harvest Christian Academy
School · 1.2 mi away
Country Trails Elementary School
Elementary · 1.5 mi away
Prairie Knolls Middle School
Secondary · 1.6 mi away
PKMS
Elementary · 1.6 mi away
Prairie View Grade School
Elementary · 2.0 mi away
Hillcrest Elementary School
Elementary · 2.1 mi away
Creekside Elementary School
Elementary · 2.1 mi away
St Thomas More Elementary School
Elementary · 2.5 mi away
Illinois Park Elementary School
Elementary · 2.8 mi away
Kimball Middle School
Secondary · 2.8 mi away
Larkin High School
Secondary · 2.9 mi away
Century Oaks Elementary School
Elementary · 3.0 mi away
Highland Elementary School
Elementary · 3.0 mi away
Gifford Elementary School
Elementary · 3.2 mi away
School of Grove
Elementary · 3.3 mi away
Goddard School
School · 3.3 mi away
Abbott Middle School
Secondary · 3.5 mi away
Einstein Academy
School · 3.6 mi away
Washington Elementary School
Elementary · 3.6 mi away
Commute Calculator
Nearby Homes

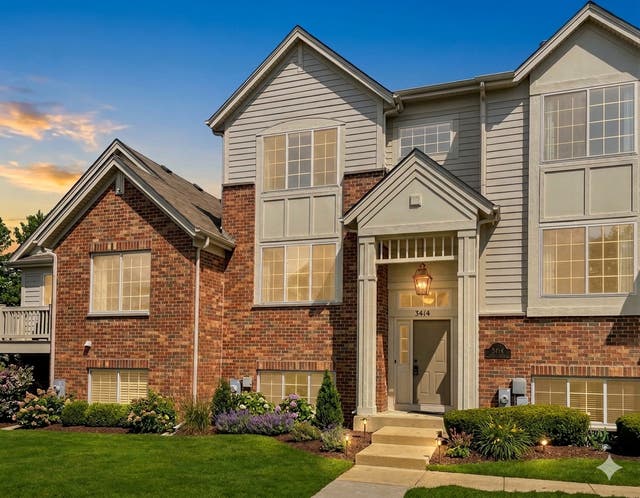
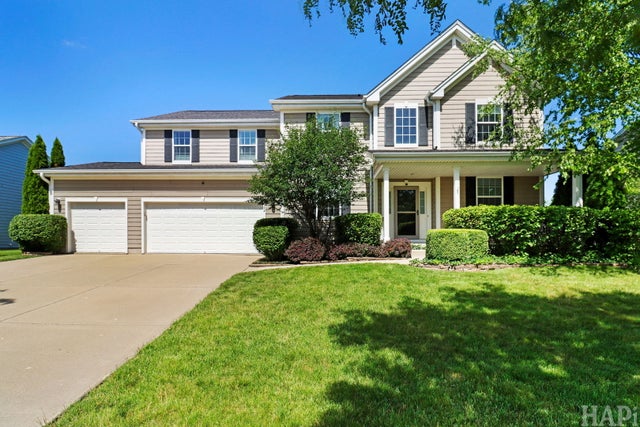

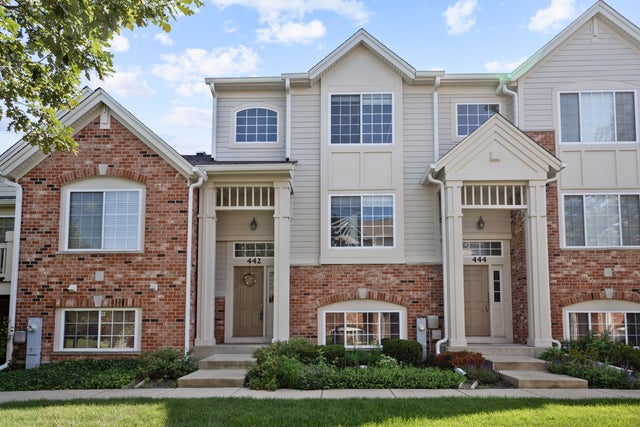

Similar Homes Nearby
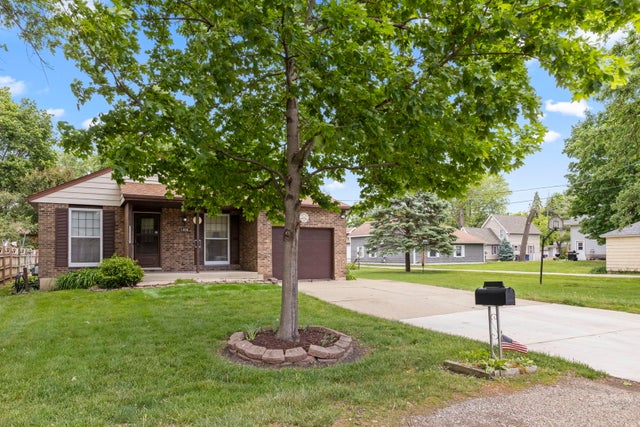

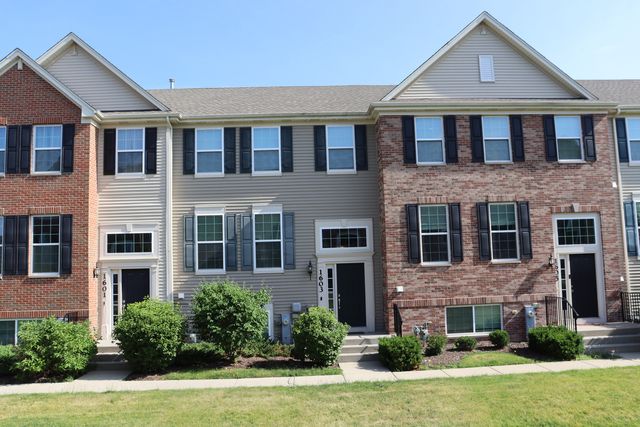
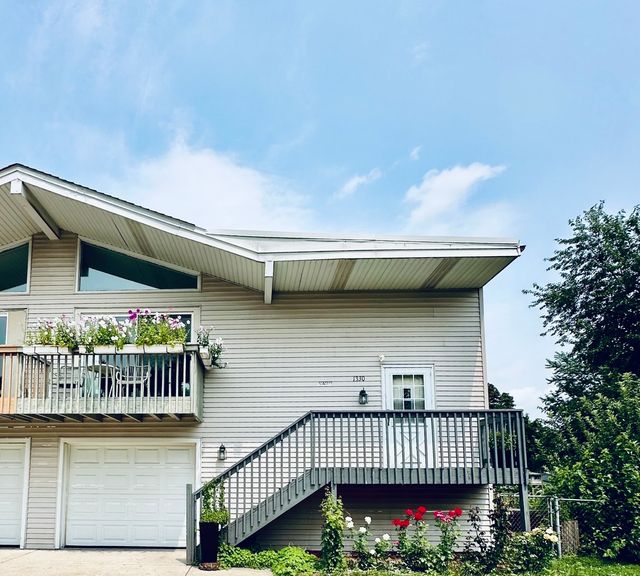
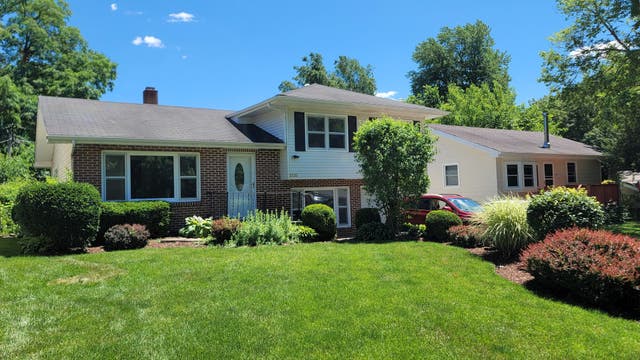
Similar Home Values
Comparable nearby listings and their asking prices.
| Address | Price | Beds | Baths | Sq Ft |
|---|---|---|---|---|
| 1406 Kaskaskia Avenue, Elgin, IL | $349,000 | 3 | 2 | 984 |
| 464 Mcclure Avenue, Elgin, IL | $349,600 | 4 | 2 | — |
| 3386 Sanctuary Drive, Elgin, IL | $349,900 | 3 | 3 | 1,750 |
| 1603 Deer Pointe Drive, South Elgin, IL | $349,900 | 3 | 3 | 1,764 |
| 1330 Todd Farm Drive, Elgin, IL | $349,900 | 3 | 2 | 1,400 |
| 7N101 Kearns Road, South Elgin, IL | $350,000 | 3 | 2 | 1,150 |
Moving Cost Estimate
EXIT Agents in Elgin


Listing Courtesy: Parker Lane Realty - 8473069125
Last Updated: 2026-07-07