

6 Redwood St, Townsend, MA 01469
Middlesex County
Key Facts
Description
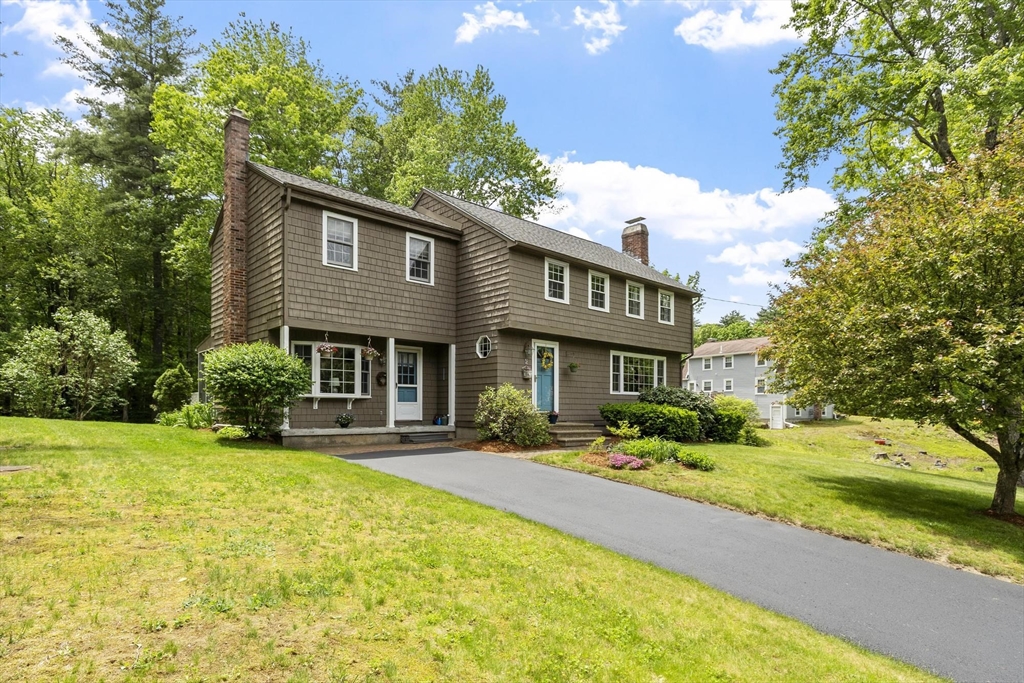
Welcome to Timberlee Park, one of Townsend's most desirable neighborhoods. This 4-bedroom, 2.5-bath Colonial offers more than just space and charm. It offers peace of mind. Lovingly maintained by the same owners for 34 years, the home has seen substantial updates to many of the major systems buyers worry about most, including a new roof (2021), York gas furnace (2021), Rheem hot water heater (2021), Harvey windows (2023), updated flooring (2023), new carpeting (2024), and a new septic in (2012). Inside, you'll find a renovated kitchen with quartz countertops, spacious living areas, first-floor laundry, and four generously sized bedrooms. The result is a home that combines thoughtful updates, reliable maintenance, and pride of ownership throughout. Move in and enjoy knowing much of the heavy lifting has already been done.
Property Information
Property Type
Residential
Sub-Type
Single Family Residence
Style
Colonial
Year Built
1978
Living Area
2,463 sq ft
Lot Size
0.53 acres
Parking Spaces
5
Zoning
RA3
Days on Market
37
MLS® Listing#
73532048
Property Features
- Interior:
- Entrance Foyer, Walk-In Closet(s), Storage, Open Floorplan
- Exterior:
- Rain Gutters, Storage
- Appliances:
- Gas Water Heater, Range, Dishwasher, Refrigerator, Washer, Dryer
- Cooling:
- Window Unit(s)
- Heating:
- Natural Gas, Forced Air, Fireplace(s)
- Flooring:
- Laminate
- Fireplace:
- Living Room
- Basement:
- Full, Finished
- Parking:
- Paved, Off Street, Driveway
- Laundry:
- Electric Dryer Hookup, Washer Hookup
- Patio:
- Porch, Screened
- Lot Features:
- Wooded, Gentle Sloping
- Foundation:
- Concrete Perimeter, Slab
- Roof:
- Other
- Windows:
- Screens
- Other Structures:
- Storage
- Community:
- Park, Golf
- Sewer:
- Private Sewer
- Water Source:
- Public
Rooms
- Bathroom 18x8Main
- Bathroom 29x4Second
- Bathroom 38x8Second
- Bedroom 221x11Second
- Bedroom 314x12Second
- Bedroom 411x11Second
- Dining Room12x10Main
- Kitchen12x11Main
- Living Room19x12Main
- Master Bedroom18x16Second
HOA & Tax
- HOA:
- None
- Annual Tax:
- $5,913 (2025)
- Assessed Value:
- $407,200
- Parcel #:
- M:053C B:446A L:0000,806830
Directions
From Rt 2 Exit 103, take MA-13 N 8.5 mi, left Main St, right Ash St, left Redwood St.
Affordability Calculator
$118,000
Estimated monthly payment
$3,140/mo
Principal $471,999 · Est. interest $658,481 over 30 yrs
Neighborhood Market Statistics
How this home compares to active listings in Townsend, MA
- $550,000
- Median Listing Price
- 28
- Median Days on Market
- 1,767
- Median Sq Ft
- $290
- Median Price / Sq Ft
- 12
- Active Listings
- This home’s price is 7% above the area median.
- Its price per sq ft is 17% below the area median.
Market statistics compiled from active EXIT Realty® and MLS listings in Townsend, MA.
Location
- 6 Redwood St, Townsend, MA 01469
Walk Score
Nearby Schools
North Middlesex Reg'l High School
Secondary · 1.4 mi away
Spaulding Memorial School
Elementary · 2.4 mi away
Hawthorne Brook Middle School
Secondary · 2.5 mi away
North Middlesex Regional School District
Secondary · 2.6 mi away
Squannacook Early Childhood Center
School · 2.6 mi away
Lunenburg Primary School
Elementary · 3.0 mi away
Turkey Hill Middle School
School · 3.3 mi away
Lunenburg High School
Secondary · 3.4 mi away
Lunenburg Public Schools
School · 3.6 mi away
Thomas C Passios Elementary School
Elementary · 3.6 mi away
The Bonjour Preschool
School · 3.9 mi away
Captain Samuel Douglass Academy
School · 4.6 mi away
North Middlesex Regional School District Middle School
School · 5.2 mi away
Twin City Christian School
School · 5.2 mi away
Varnum Brook Elementary School
Elementary · 5.2 mi away
Nissitissit Middle School
Secondary · 5.3 mi away
Groton-Dunstable Regional School District
Secondary · 5.7 mi away
Florence Roche Elementary School
Elementary · 5.7 mi away
Maple Dene Elementary School
Elementary · 6.0 mi away
Groton-Dunstable Regional School District
School · 6.0 mi away
Commute Calculator
Nearby Homes


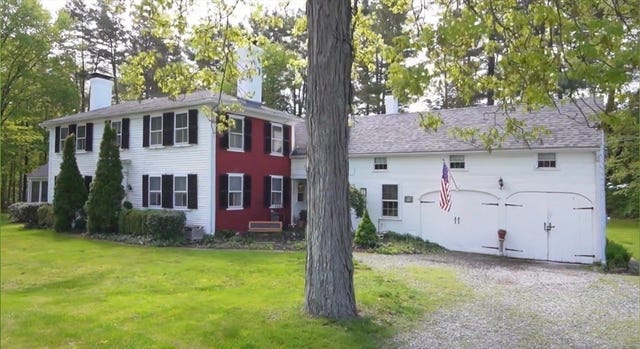
Similar Homes Nearby
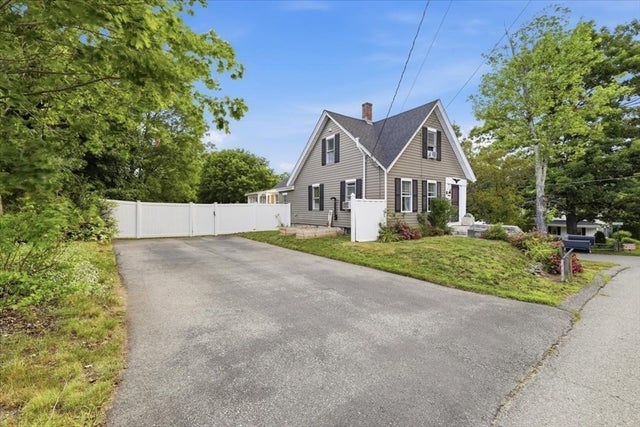


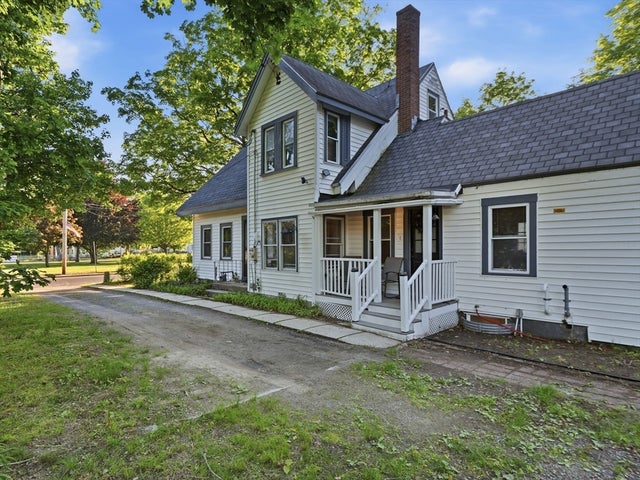
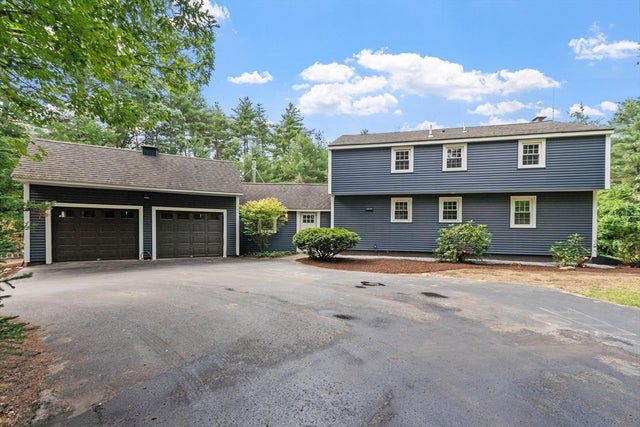
Moving Cost Estimate
EXIT Agents in Townsend


Listing Courtesy: EXIT Assurance Realty - 9784486800