

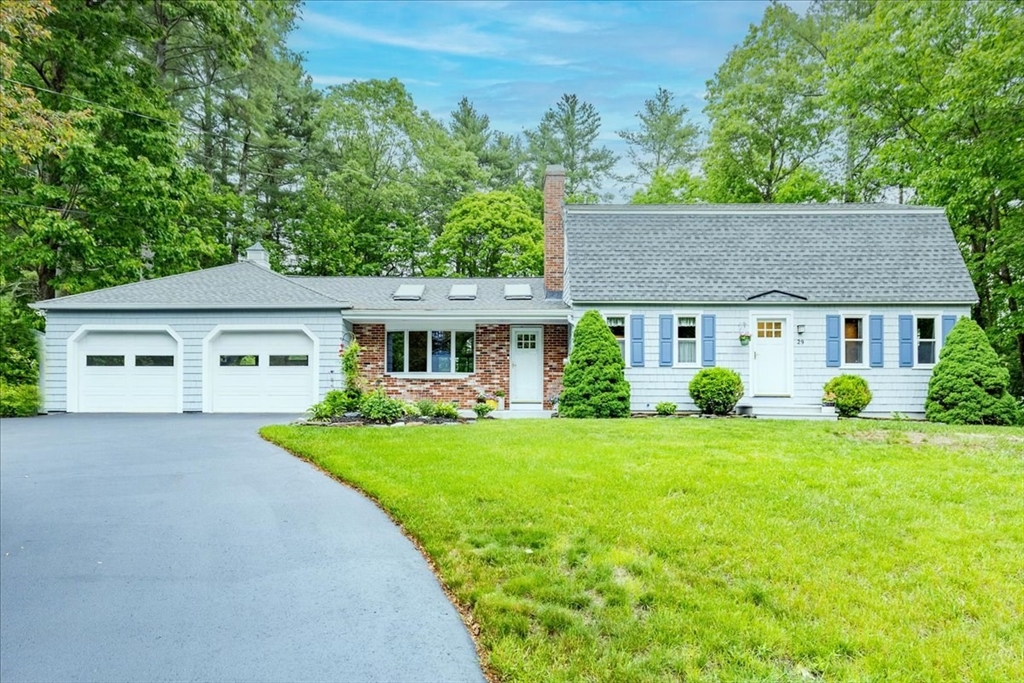
29 Ponderosa Dr, Townsend, MA 01469
Timberlee Park · Middlesex County
Key Facts
Description
Welcome to 29 Ponderosa Drive! A beautiful Gambrel in Townsend with space, comfort, and easy entertaining. Oversized 24x27 two-car garage with attic storage via fold-down stairs and half bath with convenient access to the backyard pool area. Set on a large lot with an inground pool in good and working condition and a fire pit for relaxing evenings. Inside, enjoy a bright 19x23 family room with cathedral ceilings and skylights, and a kitchen with stainless steel Whirlpool appliances. The dining room features a full working wood fireplace, perfect for cozy gatherings. The oversized 12x22 primary bedroom includes a large skylight window and great natural light. Home offers 2.5 baths and flexible living space; town records show 4 bedrooms and an additional room ideal for a 5th bedroom, office, or guest room. Central A/C and a Kohler Whole House backup generator adds comfort year-round. A wonderful blend of indoor comfort and outdoor enjoyment, perfect for entertaining or everyday living.
Property Information
Property Type
Residential
Sub-Type
Single Family Residence
Year Built
1978
Living Area
2,016 sq ft
Lot Size
0.52 acres
Garage Spaces
2
Parking Spaces
7
Zoning
RA3
Days on Market
19
MLS® Listing#
73527799
Property Features
Interior
Exterior
Appliances
Cooling
Heating
Flooring
Fireplace
Pool
Parking
Patio
Foundation
Other Structures
Sewer
Water Source
Rooms
- Bathroom 1First
- Bathroom 2Second
- Bathroom 3First
- Bedroom 213x13First
- Bedroom 311x12Second
- Bedroom 411x15Second
- Dining Room12x12First
- Family Room19x23First
- Kitchen12x12First
- Master Bedroom12x22Second
- Office11x12First
Financial Details
HOA
None
Annual Taxes
$6,464
Tax year 2025
Assessed Value
$445,200
Parcel Number
M:053E B:0405 L:0000,807025
Directions
From I-495, Exit 31 toward Townsend center, follow GPS/local roads to Ponderosa Dr
Affordability Calculator
$119,980
Estimated monthly payment
$3,193/mo
Principal $479,920 · Est. interest $669,531 over 30 yrs
Neighborhood Market Statistics
How this home compares to active listings in Townsend, MA
- $550,000
- Median Listing Price
- 29
- Median Days on Market
- 1,767
- Median Sq Ft
- $290
- Median Price / Sq Ft
- 12
- Active Listings
- This home’s price is 9% above the area median.
- Its price per sq ft is 3% above the area median.
Market statistics compiled from active EXIT Realty® and MLS listings in Townsend, MA.
Location
- 29 Ponderosa Dr, Townsend, MA 01469
Points of Interest in Townsend, MA
Showing the Townsend area map.
Nearby Schools
North Middlesex Reg'l High School
Secondary · 1.6 mi away
Lunenburg Primary School
Elementary · 2.5 mi away
Turkey Hill Middle School
School · 3.0 mi away
Spaulding Memorial School
Elementary · 3.0 mi away
Hawthorne Brook Middle School
Secondary · 3.0 mi away
Lunenburg High School
Secondary · 3.1 mi away
North Middlesex Regional School District
Secondary · 3.1 mi away
Squannacook Early Childhood Center
School · 3.1 mi away
Lunenburg Public Schools
School · 3.2 mi away
Thomas C Passios Elementary School
Elementary · 3.2 mi away
The Bonjour Preschool
School · 3.7 mi away
Twin City Christian School
School · 4.9 mi away
Captain Samuel Douglass Academy
School · 5.1 mi away
North Middlesex Regional School District Middle School
School · 5.2 mi away
Varnum Brook Elementary School
Elementary · 5.3 mi away
Nissitissit Middle School
Secondary · 5.4 mi away
Groton-Dunstable Regional School District
Secondary · 5.4 mi away
Florence Roche Elementary School
Elementary · 5.4 mi away
Groton School
Secondary · 5.7 mi away
Groton-Dunstable Regional School District
School · 5.7 mi away
Commute Calculator
Nearby Homes



Similar Homes Nearby


Similar Home Values
Comparable nearby listings and their asking prices.
| Address | Price | Beds | Baths | Sq Ft |
|---|---|---|---|---|
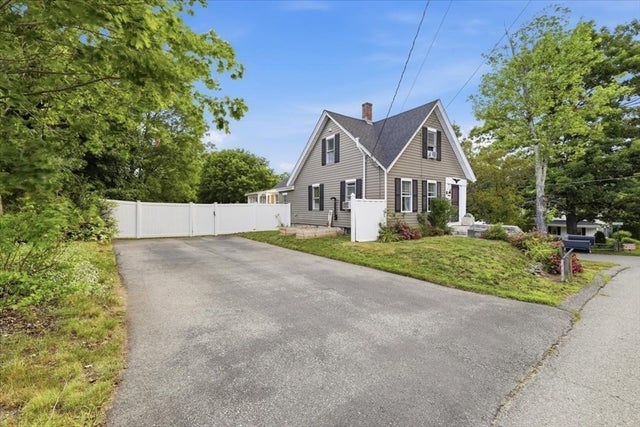
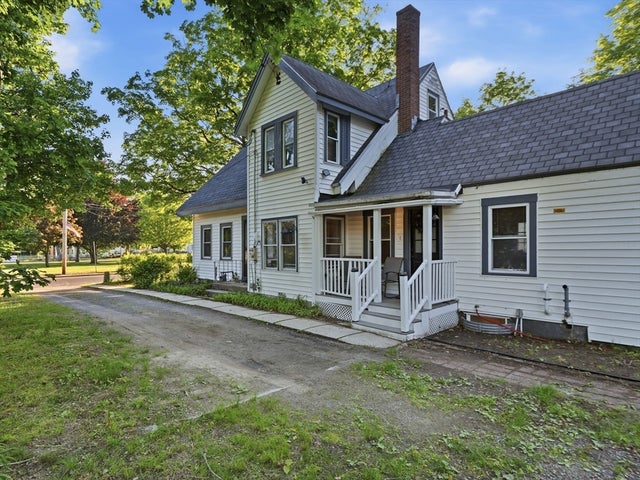
| 19 West Elm St., Townsend, MA | $439,900 | 3 | 2 | 1,613 |
| 10 Worcester Rd, Townsend, MA | $468,000 | 3 | 2 | 1,778 |
| 184 Fitchburg Rd, Townsend, MA | $469,000 | 3 | 1 | 1,152 |
| 100 S Harbor Rd, Townsend, MA | $549,900 | 3 | 1 | 1,318 |
| 9 Turnpike Rd, Townsend, MA | $569,900 | 4 | 3 | 3,137 |
| 6 Redwood St, Townsend, MA | $589,999 | 4 | 3 | 2,463 |
Moving Cost Estimate
EXIT Agents in Townsend


Listing Courtesy: Team Zingales Realty, LLC - 8888326910
Presented by: Carmen Pastrana