

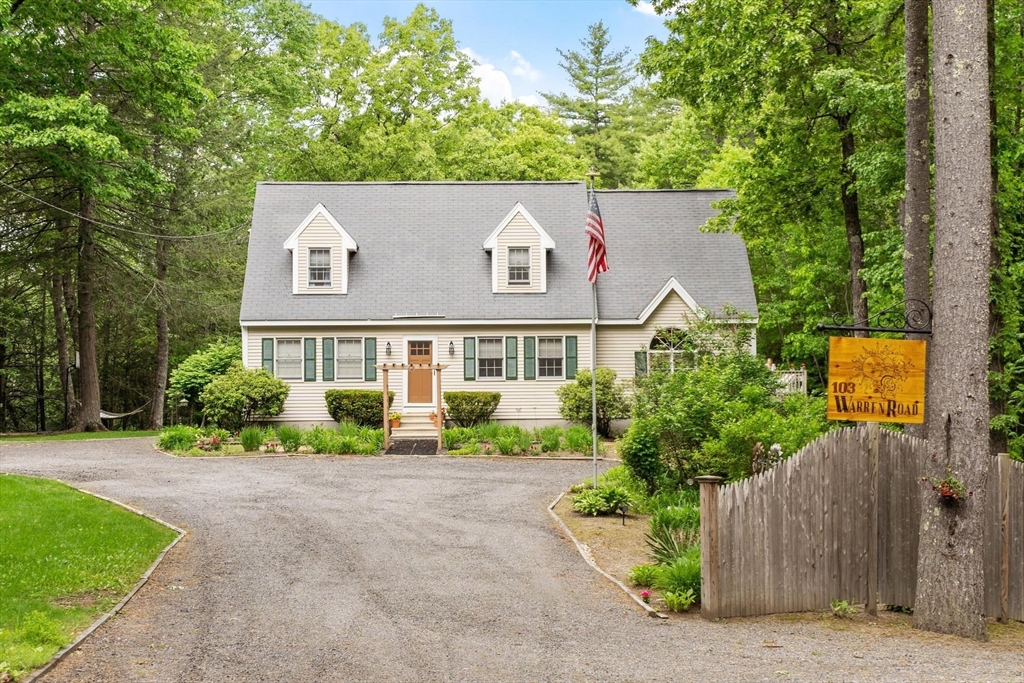
103 Warren Road, Townsend, MA 01469
Middlesex County
Key Facts
Description
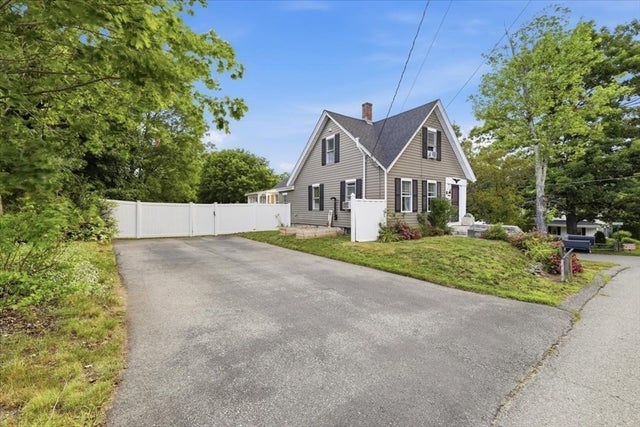
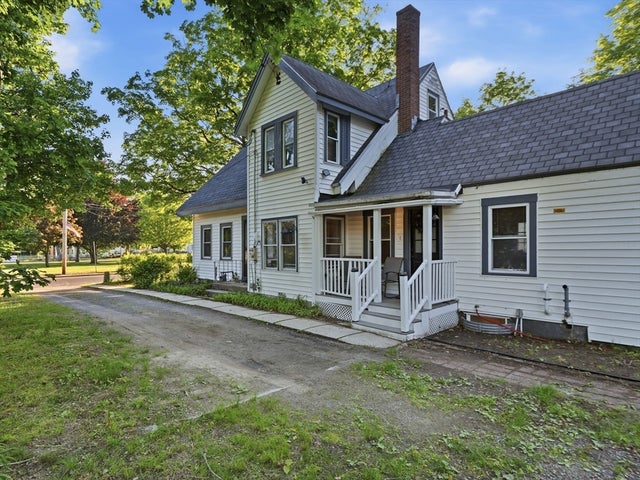
Retired owners downsizing offers a true turnkey home. Well maintained extensively updated offered with virtually everything you need to settle in and start enjoying immediately. Furniture, furnishings, appliances, 3 TVS, generator, snowblower, lawn mower, leaf blower, movable tool and garden sheds, tools, and a generous assortment of household supplies are all included with the sale. Oversized 4 bedroom Cape offers 3 acres and 2 primary bedrooms with direct access to 2 full baths One on the first floor and a 2nd on the second floor. Private landscaped enhanced with a natural landscaping, established gardens, a multi-level deck w/canopy drapes w/screens and canopy outdoor garage. As an added incentive, the sellers are offering a $500 oil credit and a $500 snow-plowing/common road maintenance credit for the Winter 2026-2027 season with an acceptable offer. Opportunities like this are rare—a complete home package where the owners have thought of everything
Property Information
Property Type
Residential
Sub-Type
Single Family Residence
Style
Cape
Year Built
1993
Living Area
2,102 sq ft
Lot Size
3.02 acres
Parking Spaces
4
Zoning
RA3
Days on Market
20
MLS® Listing#
73538364
Property Features
- Interior:
- Entrance Foyer, Walk-In Closet(s), Open Floorplan, Ceiling Fan(s)
- Exterior:
- Storage, Garden, Lighting
- Appliances:
- Water Heater, Range, Dishwasher, Microwave, Refrigerator, Freezer, Washer, Dryer
- Cooling:
- Window Unit(s)
- Heating:
- Baseboard, Oil, Zoned
- Flooring:
- Vinyl, Carpet
- Basement:
- Full, Interior Entry, Concrete
- Parking:
- Shared Driveway, Off Street, Driveway
- Laundry:
- In Basement, Electric Dryer Hookup, Washer Hookup
- Patio:
- Deck
- Lot Features:
- Wooded, Cleared
- Construction:
- Frame
- Foundation:
- Concrete Perimeter
- Roof:
- Shingle
- Windows:
- Insulated Windows, Screens
- Other Structures:
- Storage
- Community:
- Tennis Court(s), Park
- Sewer:
- Private Sewer
- Water Source:
- Private
Rooms
- Bathroom 110x7First
- Bathroom 27x17Second
- Bedroom 211x11Second
- Bedroom 310x14Second
- Bedroom 415x17First
- Dining Room11x18First
- Kitchen19x11First
- Living Room15x21First
- Master Bedroom12x15Second
HOA & Tax
- HOA:
- None
- Annual Tax:
- $6,869 (2026)
- Assessed Value:
- $506,000
- Parcel #:
- M:0032 B:0004 L:0002,805214
Directions
Off Route 119
Affordability Calculator
$111,400
Estimated monthly payment
$2,965/mo
Principal $445,600 · Est. interest $621,652 over 30 yrs
Neighborhood Market Statistics
How this home compares to active listings in Townsend, MA
- $550,000
- Median Listing Price
- 28
- Median Days on Market
- 1,767
- Median Sq Ft
- $290
- Median Price / Sq Ft
- 12
- Active Listings
- This home’s price is 1% above the area median.
- Its price per sq ft is 9% below the area median.
Market statistics compiled from active EXIT Realty® and MLS listings in Townsend, MA.
Location
- 103 Warren Road, Townsend, MA 01469
Nearby Schools
North Middlesex Reg'l High School
Secondary · 1.4 mi away
Lunenburg Primary School
Elementary · 2.7 mi away
Hawthorne Brook Middle School
Secondary · 3.1 mi away
Spaulding Memorial School
Elementary · 3.1 mi away
Turkey Hill Middle School
School · 3.2 mi away
North Middlesex Regional School District
Secondary · 3.3 mi away
Squannacook Early Childhood Center
School · 3.3 mi away
Lunenburg High School
Secondary · 3.3 mi away
Lunenburg Public Schools
School · 3.4 mi away
Thomas C Passios Elementary School
Elementary · 3.4 mi away
The Bonjour Preschool
School · 3.9 mi away
North Middlesex Regional School District Middle School
School · 4.9 mi away
Captain Samuel Douglass Academy
School · 5.0 mi away
Varnum Brook Elementary School
Elementary · 5.0 mi away
Groton-Dunstable Regional School District
Secondary · 5.1 mi away
Nissitissit Middle School
Secondary · 5.1 mi away
Florence Roche Elementary School
Elementary · 5.1 mi away
Twin City Christian School
School · 5.2 mi away
Groton-Dunstable Regional School District
School · 5.4 mi away
Boutwell Early Childhood Center
School · 5.4 mi away
Commute Calculator
Nearby Homes



Similar Homes Nearby


Moving Cost Estimate
EXIT Agents in Townsend


Listing Courtesy: LAER Realty Partners / Janet Cramb & Company - 9784332600
Presented by: Janet Cramb