

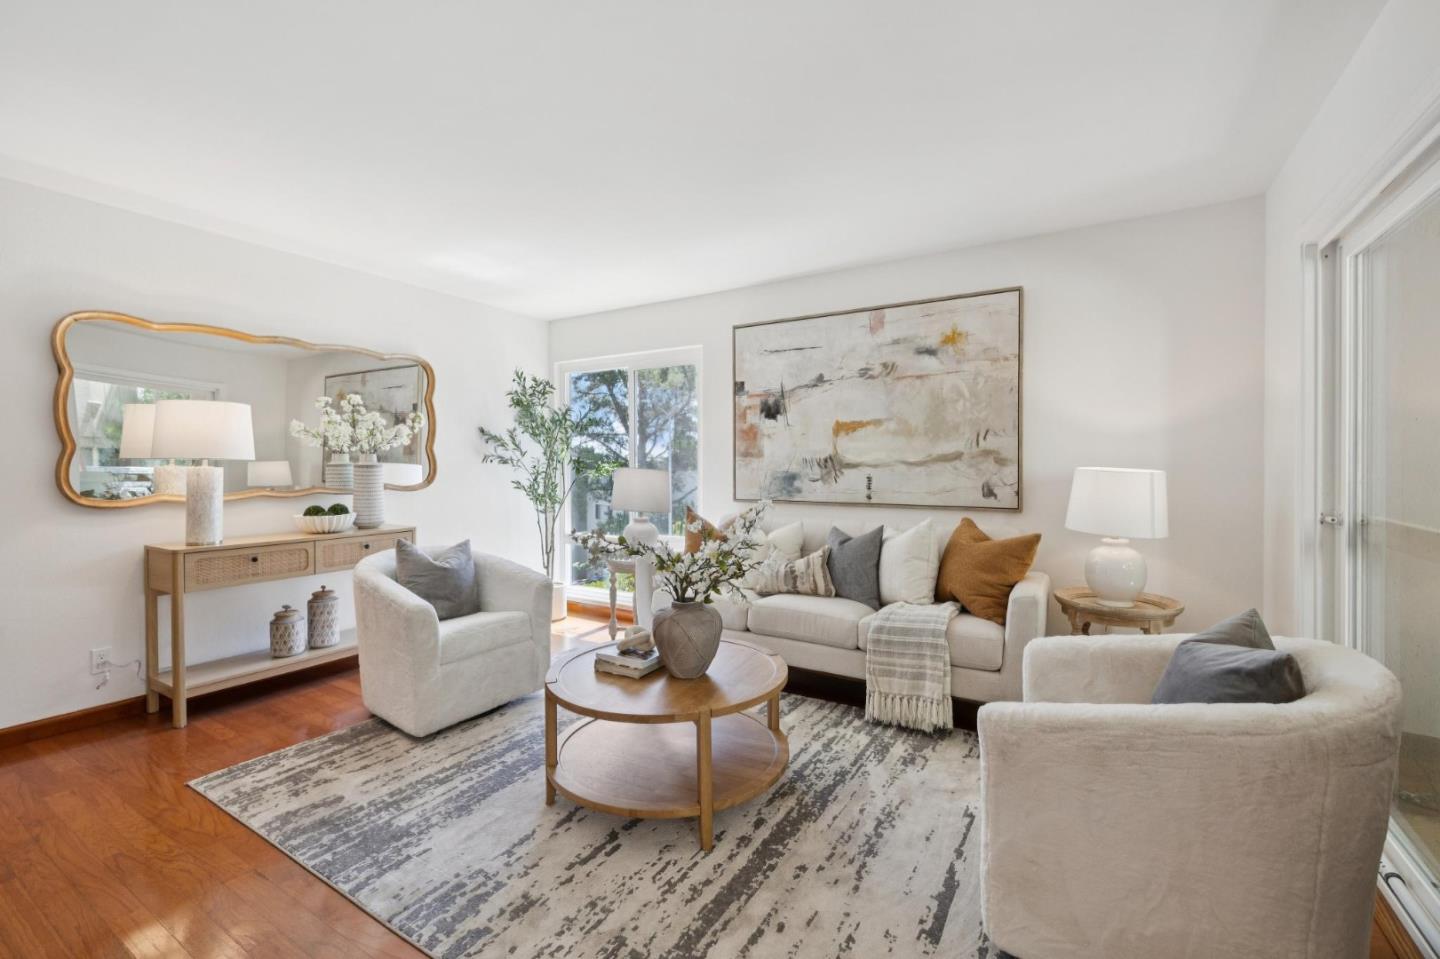
1101 Continentals Way Unit 112, Belmont, CA 94002
San Mateo County
Key Facts
Description
Welcome to the Chateau in Belmont, a condominium complex nestled among mature trees in Belmont's rolling hills. This condominium is conveniently located near dozens of shops and restaurants of the Carlmont Village Shopping Center and a short drive to Belmont Village which also has numerous stores, restaurants and cafes. Additionally, this condo is just minutes away from Highways 92 and 280, making commuting easy. This charming, freshly painted 2 bedroom, 2 bath home offers 1,040 square feet of living space plus a deck for relaxing outside. The kitchen features stainless steel appliances, including a refrigerator, dishwasher and microwave, and a brand new induction range. The kitchen is complemented by a breakfast bar and dining area. The primary suite includes a beautifully renovated bathroom with stall shower and vanity while the spacious hallway bathroom has a shower over tub with tile floors. Expansive windows throughout the condo draw in the natural light. The flooring includes gleaming hardwood floors in the living and dining areas and new carpet in the bedrooms. The Chateau's amenities include a pool on the same floor as this condo, additional storage and social room next to the pool. The property includes one assigned garage space. Top-rated Belmont schools.
Property Information
Property Type
Residential
Sub-Type
Condominium
Year Built
1967
Living Area
1,040 sq ft
Lot Size
35,540 sq ft
Garage Spaces
1
Zoning
RMR4
Days on Market
7
MLS® Listing#
ML82053088
Property Features
- Interior:
- Breakfast Bar, Elevator
- Appliances:
- Dishwasher, Electric Range
- Cooling:
- None
- Heating:
- Forced Air
- Flooring:
- Hardwood, Laminate, Tile
- Pool:
- Private
- Parking:
- Attached, Covered, Guest, Garage
- Laundry:
- Common Area
- Foundation:
- Slab
- Sewer:
- Public Sewer
- Water Source:
- Public
HOA & Tax
- HOA:
- $750/Monthly
- Parcel #:
- 105990120
Affordability Calculator
$150,000
Estimated monthly payment
$3,992/mo
Principal $600,000 · Est. interest $837,053 over 30 yrs
Neighborhood Market Statistics
How this home compares to active listings in Belmont, CA
- $1,000,000
- Median Listing Price
- 36
- Median Days on Market
- 1,952
- Median Sq Ft
- $979
- Median Price / Sq Ft
- 113
- Active Listings
- This home’s price is 25% below the area median.
- Its price per sq ft is 26% below the area median.
Market statistics compiled from active EXIT Realty® and MLS listings in Belmont, CA.
Location
- 1101 Continentals Way Unit 112, Belmont, CA 94002
Nearby Schools
Belmont Oaks Academy
School · 0.3 mi away
Serendipity School
Elementary · 0.3 mi away
Crystal Springs Uplands Middle School
Elementary · 0.3 mi away
Cipriani Elementary School
Elementary · 0.4 mi away
Immaculate Heart of Mary School
Secondary · 0.4 mi away
Gloria dei Lutheran Church
School · 0.4 mi away
Belmont Greek School
School · 0.5 mi away
Ralston Middle School
Secondary · 0.5 mi away
Carlmont Parents Nursery School
School · 0.6 mi away
Carlmont High School
Secondary · 0.8 mi away
Belmont-Redwood Shores SD
School · 0.9 mi away
Edison Montessori School
Elementary · 0.9 mi away
Mariposa Upper Elementary School
Elementary · 0.9 mi away
Tierra Linda Middle School
Secondary · 0.9 mi away
Notre Dame Elementary School
Elementary · 0.9 mi away
Notre Dame Belmont
Secondary · 1.0 mi away
Compass High School
Secondary · 1.0 mi away
Fox Elementary School
Elementary · 1.0 mi away
Charles Armstrong School
Elementary · 1.1 mi away
Bayview Montessori
Elementary · 1.2 mi away
Commute Calculator
Nearby Homes



Similar Homes Nearby


Moving Cost Estimate
EXIT Agents in Belmont



Listing Courtesy: Coldwell Banker Realty
Presented by: Veronica Kogler
IDX information is provided exclusively for consumers’ personal, non-commercial use and that it may not be used for any purpose other than to identify prospective properties consumers may be interested in purchasing. Information deemed reliable but not guaranteed to be accurate. Listing information updated daily.