

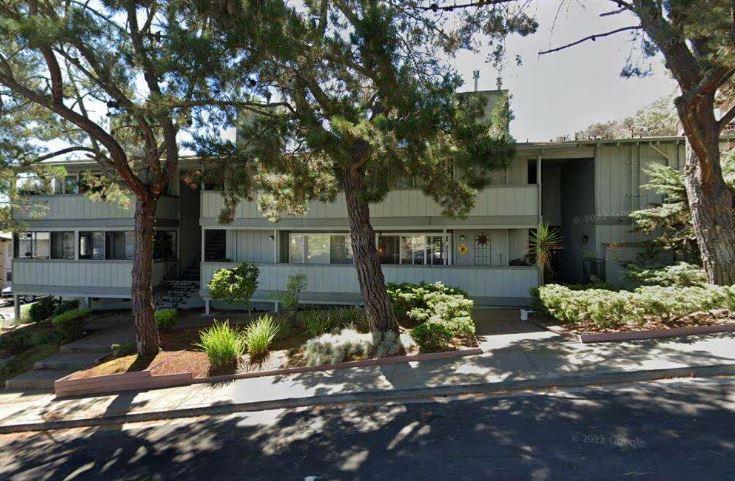
2201 Village Court 3, Belmont, CA 94002
San Mateo County
Key Facts
Description
This unit is located on the first-floor features 1 bedroom 1 full bathroom @ 690 sq ft. Living room has fireplace, with an adjoining dining area with a very nice outdoor deck with wooden floor decking. The property is located within the Belmont-Redwood Shores Elementary School District. This compact home provides essential living spaces and a cozy fireplace in a city setting. May need court approval !!Probate Sale!! 1 car garage.
Property Information
Property Type
Residential
Sub-Type
Condominium
Year Built
1976
Stories
1
Living Area
690 sq ft
Garage Spaces
1
Parking Spaces
1
Zoning
RM00R4
Days on Market
5
MLS® Listing#
ML82052844
Property Features
Appliances
Cooling
Heating
Flooring
Fireplace
Parking
Construction
Foundation
Roof
Sewer
Water Source
Rooms
- Kitchen
Financial Details
HOA
$281 / Monthly
Village West
Parcel Number
105890030
Directions
Cross Street: Carlmont Dr.
Affordability Calculator
$120,000
Estimated monthly payment
$3,193/mo
Principal $479,999 · Est. interest $669,642 over 30 yrs
Neighborhood Market Statistics
How this home compares to active listings in Belmont, CA
- $1,000,000
- Median Listing Price
- 36
- Median Days on Market
- 1,952
- Median Sq Ft
- $979
- Median Price / Sq Ft
- 113
- Active Listings
- This home’s price is 40% below the area median.
- Its price per sq ft is 11% below the area median.
Market statistics compiled from active EXIT Realty® and MLS listings in Belmont, CA.
Location
- 2201 Village Court 3, Belmont, CA 94002
Points of Interest in Belmont, CA
Showing the Belmont area map.
Nearby Schools
Immaculate Heart of Mary School
Secondary · 0.2 mi away
Belmont Oaks Academy
School · 0.3 mi away
Carlmont High School
Secondary · 0.3 mi away
Belmont Greek School
School · 0.4 mi away
Edison Montessori School
Elementary · 0.4 mi away
Mariposa Upper Elementary School
Elementary · 0.4 mi away
Tierra Linda Middle School
Secondary · 0.4 mi away
Charles Armstrong School
Elementary · 0.6 mi away
Carlmont Parents Nursery School
School · 0.6 mi away
Notre Dame Belmont
Secondary · 0.7 mi away
Notre Dame Elementary School
Elementary · 0.7 mi away
Compass High School
Secondary · 0.8 mi away
Serendipity School
Elementary · 0.8 mi away
Crystal Springs Uplands Middle School
Elementary · 0.9 mi away
Cipriani Elementary School
Elementary · 0.9 mi away
Gloria dei Lutheran Church
School · 1.0 mi away
Ralston Middle School
Secondary · 1.0 mi away
Arundel Elementary
Elementary · 1.1 mi away
Central Elementary School
Elementary · 1.3 mi away
Kidizens
School · 1.3 mi away
Commute Calculator
Nearby Homes


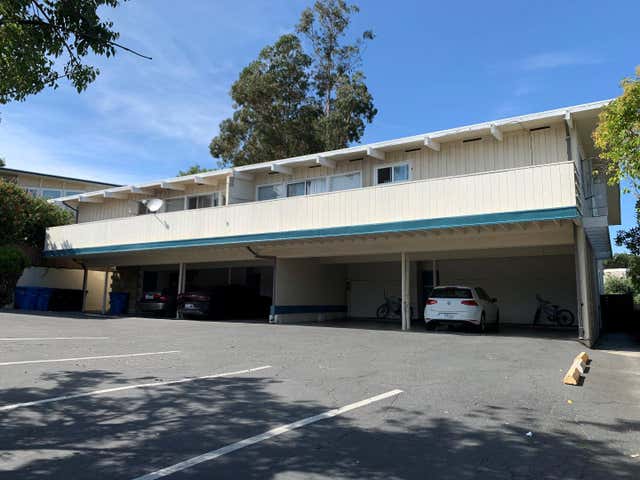
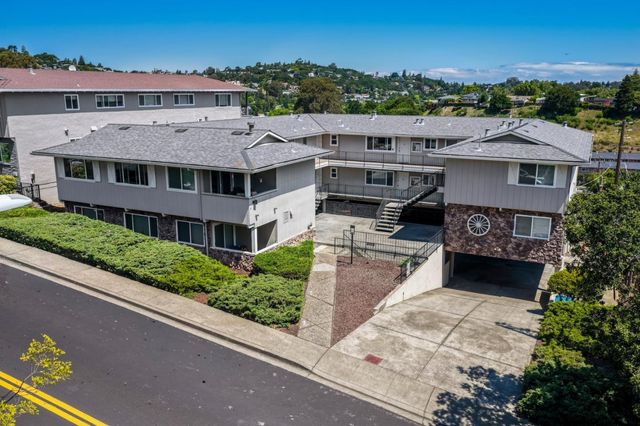
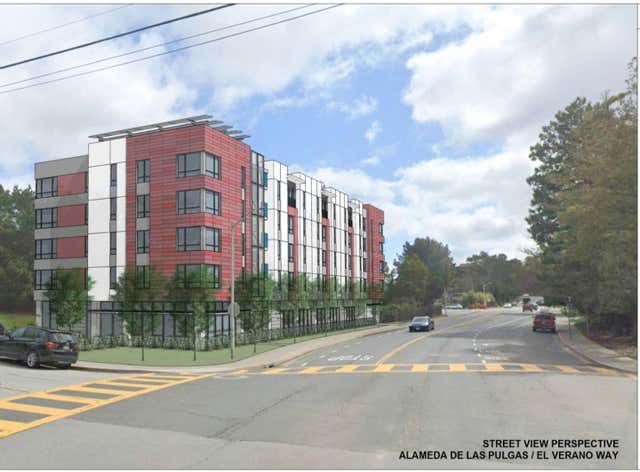
Similar Homes Nearby
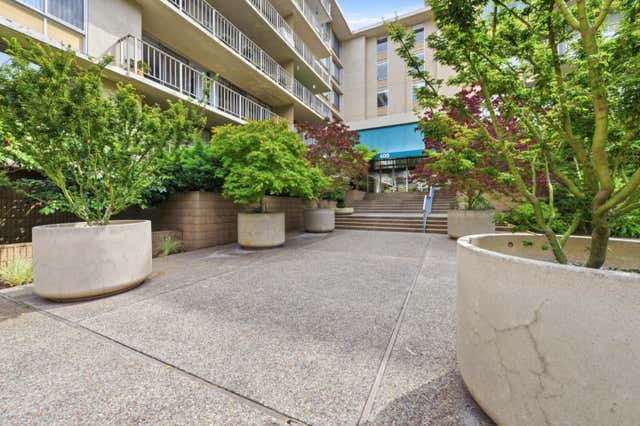

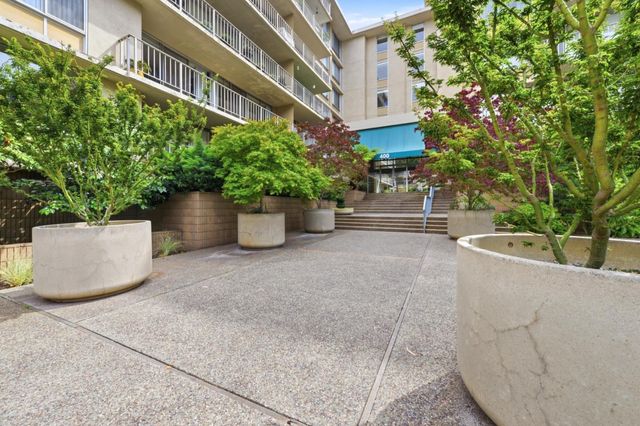
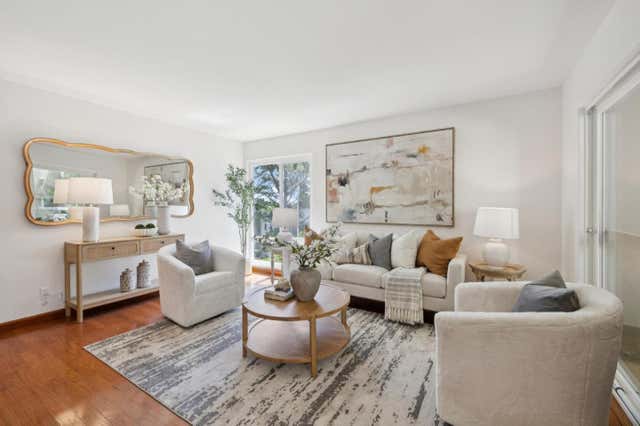


Similar Home Values
Comparable nearby listings and their asking prices.
| Address | Price | Beds | Baths | Sq Ft |
|---|---|---|---|---|
| 400 Davey Glen Road 4330, BELMONT, CA | $499,000 | 1 | — | 771 |
| 400 Davey Glen Road 4330, Belmont, CA | $499,000 | 1 | 1 | 771 |
| 400 Davey Glen Road, Belmont, CA | $499,000 | 1 | 1 | 771 |
| 1101 Continentals Way, Belmont, CA | $750,000 | 2 | 2 | 1,040 |
| 1101 Continentals Way 112, BELMONT, CA | $750,000 | 2 | — | 1,040 |
| 1101 Continentals Way 112, Belmont, CA | $750,000 | 2 | 2 | 1,040 |
Moving Cost Estimate
EXIT Agents in Belmont


Listing Courtesy: The Mavericks Realty - 6507580700
Presented by: Bernard Tan
Licensed in the state of California.