

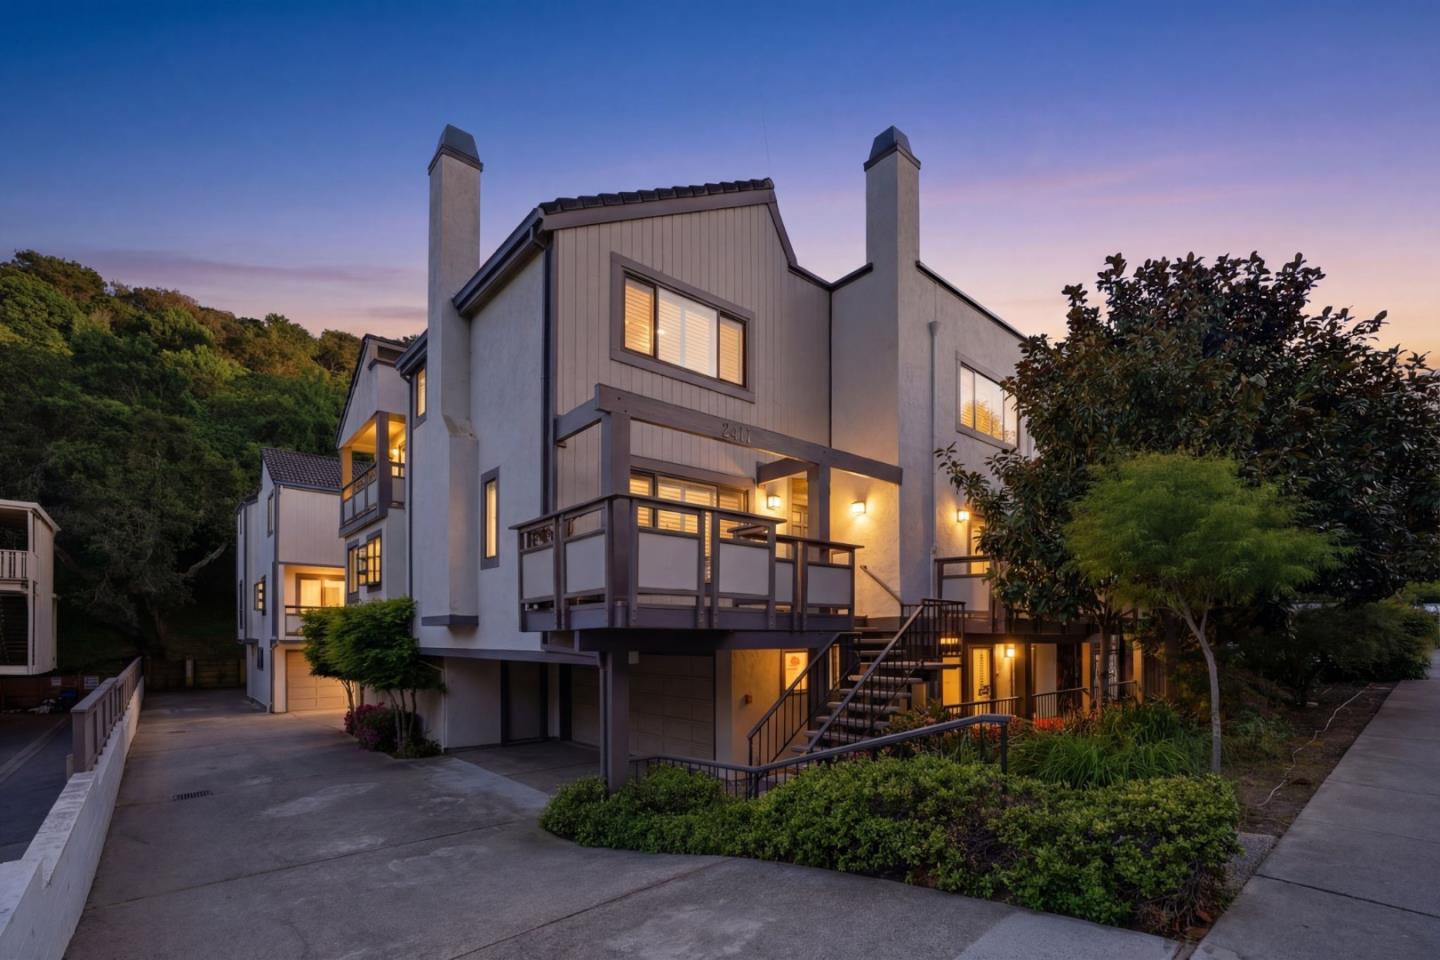
2411 Carlmont Drive 110, Belmont, CA 94002
San Mateo County
Key Facts
Listed By: Kinetic Real Estate - 6507537169
Listed By: Minkyu Park
Description
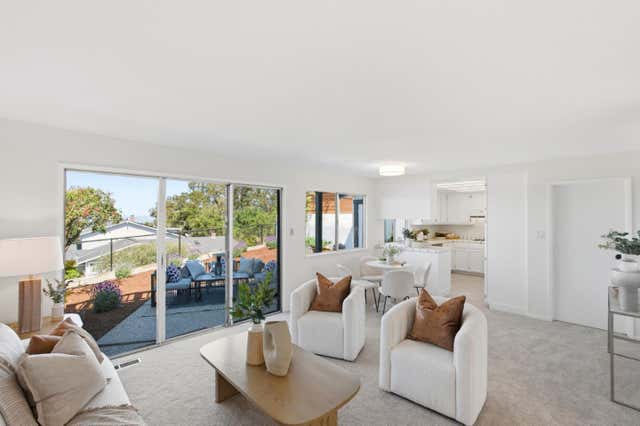
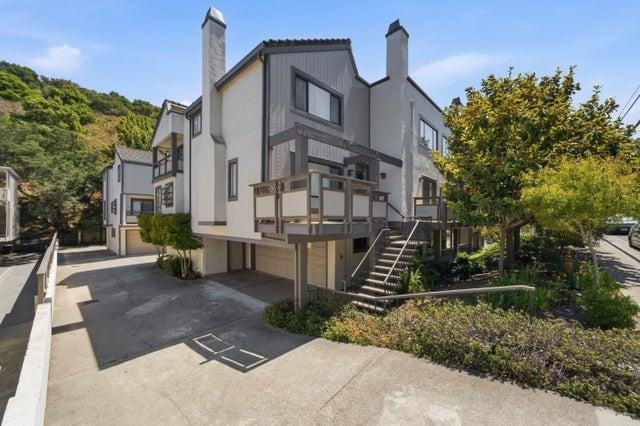
Top rated schools: Central/Fox/Cipriani Elementary, Ralston Middle, Carlmont High. Welcome to this beautifully updated 3-bedroom, 2.5-bath townhome in the sought-after Carlmont neighborhood of Belmont. Offering approximately 1,970 sq ft of thoughtfully designed living space across three levels, this home combines comfort, style, and convenience. Step inside to newly remodeled flooring and abundant natural light throughout. The main level features a spacious living room, dining area, and a convenient half bath perfect for everyday living and entertaining. The remodeled kitchen showcases stainless steel appliances, built-in cabinetry, and modern finishes. Upstairs, youll find three generously sized bedrooms, including a bright primary suite with en-suite bath, plus an additional full bathroom. Enjoy seamless indoor-outdoor living with two private patio decks and a balcony ideal for relaxing or hosting. Additional highlights include in-unit laundry, updated light fixtures, and a bright, airy ambiance throughout. Residents also enjoy HOA amenities such as a pool. Ideally located near Waterdog Lake & Open Space Park, Twin Pines Park, and shopping at Carlmont Village Shopping Center, this home offers the perfect blend of nature, convenience, and modern living.
Property Information
Property Type
Residential
Sub-Type
Townhouse
Year Built
1980
Stories
3
Living Area
1,970 sq ft
Lot Size
0.56 acres
Garage Spaces
2
MLS® Listing#
ML82041812
Property Features
- Exterior:
- Balcony
- Appliances:
- Dryer, Disposal, Dishwasher, Microwave, Refrigerator, Electric Cooktop, Range Hood, Washer
- Cooling:
- None
- Heating:
- Forced Air, Central
- Fireplace:
- Living Room
- Pool:
- None
- Parking:
- Attached, Covered
- Laundry:
- Inside
- Patio:
- Deck, Patio
- Foundation:
- Other
- Roof:
- Other
- Sewer:
- Public Sewer
- Water Source:
- Public
HOA & Tax
- HOA:
- Carlmont — $900/Monthly
- Parcel #:
- 107-400-080
Affordability Calculator
$249,600
Estimated monthly payment
$6,642/mo
Principal $998,400 · Est. interest $1,392,857 over 30 yrs
Neighborhood Market Statistics
How this home compares to active listings in Belmont, CA
- $1,000,000
- Median Listing Price
- 36
- Median Days on Market
- 1,952
- Median Sq Ft
- $979
- Median Price / Sq Ft
- 113
- Active Listings
- This home’s price is 25% above the area median.
- Its price per sq ft is 35% below the area median.
Market statistics compiled from active EXIT Realty® and MLS listings in Belmont, CA.
Location
- 2411 Carlmont Drive 110, Belmont, CA 94002
Nearby Schools
Belmont Oaks Academy
School · 0.2 mi away
Immaculate Heart of Mary School
Secondary · 0.3 mi away
Belmont Greek School
School · 0.4 mi away
Serendipity School
Elementary · 0.5 mi away
Crystal Springs Uplands Middle School
Elementary · 0.5 mi away
Carlmont Parents Nursery School
School · 0.6 mi away
Cipriani Elementary School
Elementary · 0.6 mi away
Carlmont High School
Secondary · 0.6 mi away
Gloria dei Lutheran Church
School · 0.7 mi away
Ralston Middle School
Secondary · 0.7 mi away
Edison Montessori School
Elementary · 0.7 mi away
Mariposa Upper Elementary School
Elementary · 0.7 mi away
Tierra Linda Middle School
Secondary · 0.7 mi away
Notre Dame Belmont
Secondary · 0.8 mi away
Notre Dame Elementary School
Elementary · 0.9 mi away
Charles Armstrong School
Elementary · 0.9 mi away
Compass High School
Secondary · 0.9 mi away
Belmont-Redwood Shores SD
School · 1.0 mi away
Fox Elementary School
Elementary · 1.2 mi away
Bayview Montessori
Elementary · 1.3 mi away
Commute Calculator
Nearby Homes

Similar Homes Nearby


Moving Cost Estimate
EXIT Agents in Belmont


Based on information from the MLSListings MLS. All data, including all measurements and calculations of area, is obtained from various sources and has not been, and will not be, verified by broker or MLS. All information should be independently reviewed and verified for accuracy. Properties may or may not be listed by the office/agent presenting the information. Copyright 2026 MLSListings Inc. All rights reserved.
IDX display powered by Constellation Web Solutions
Licensed in the state of California