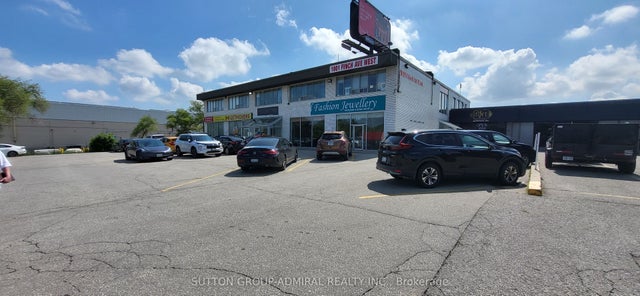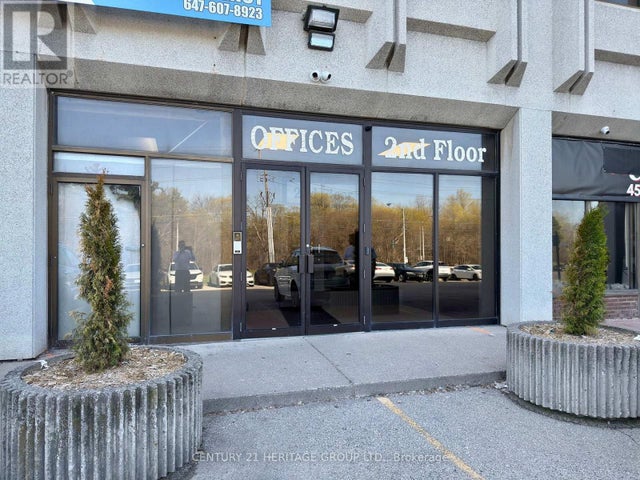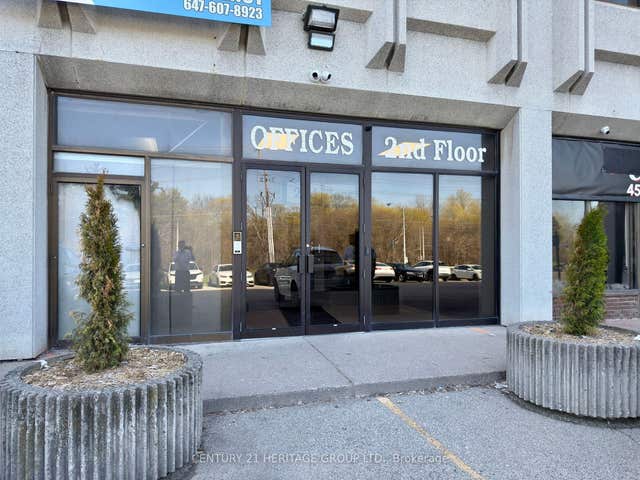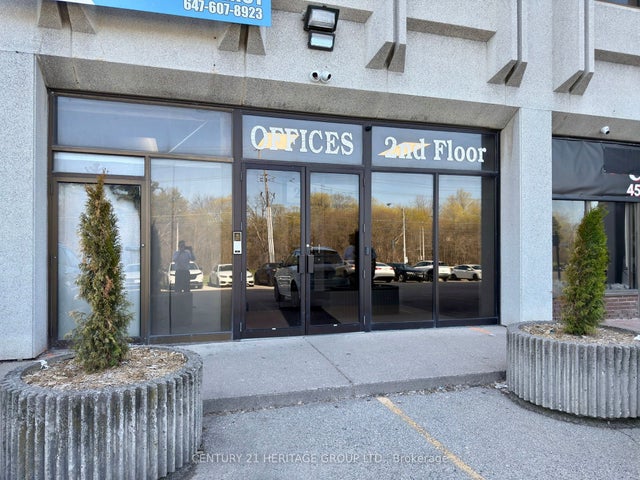
1001 Finch Avenue W 201, Toronto, ON M3J 2C7
Toronto County
Key Facts
Description
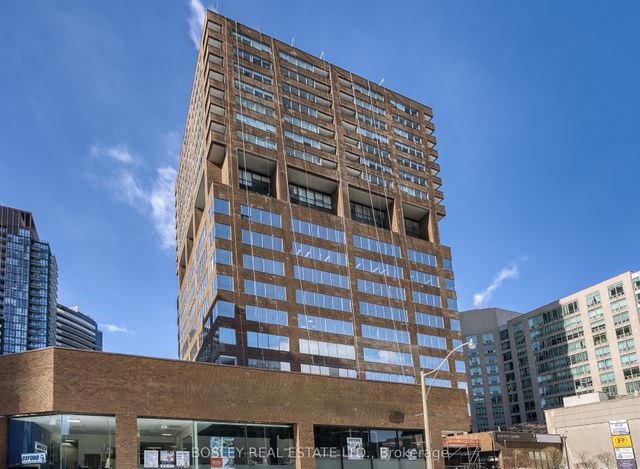
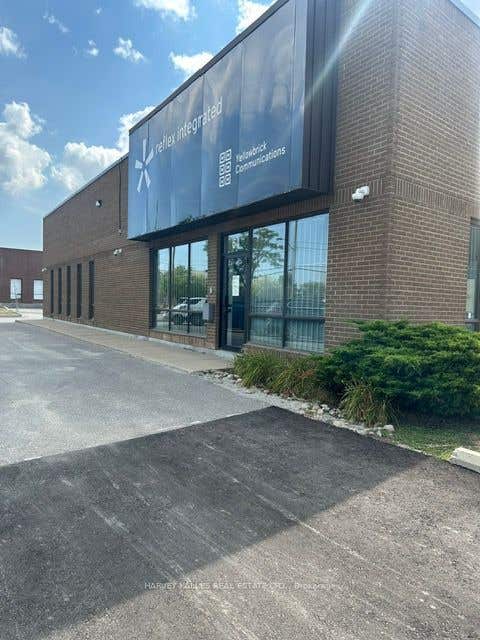
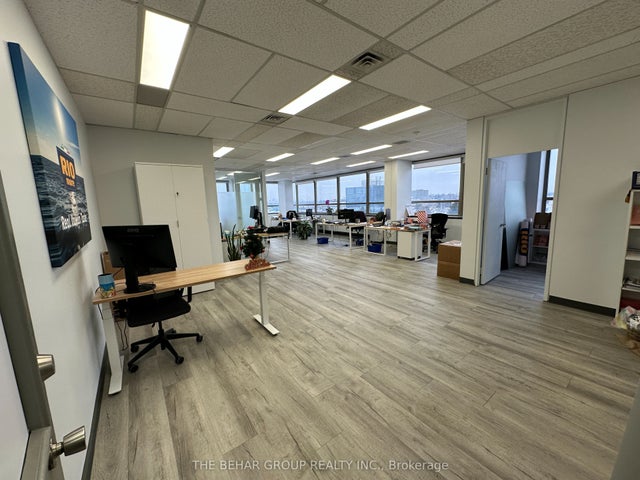
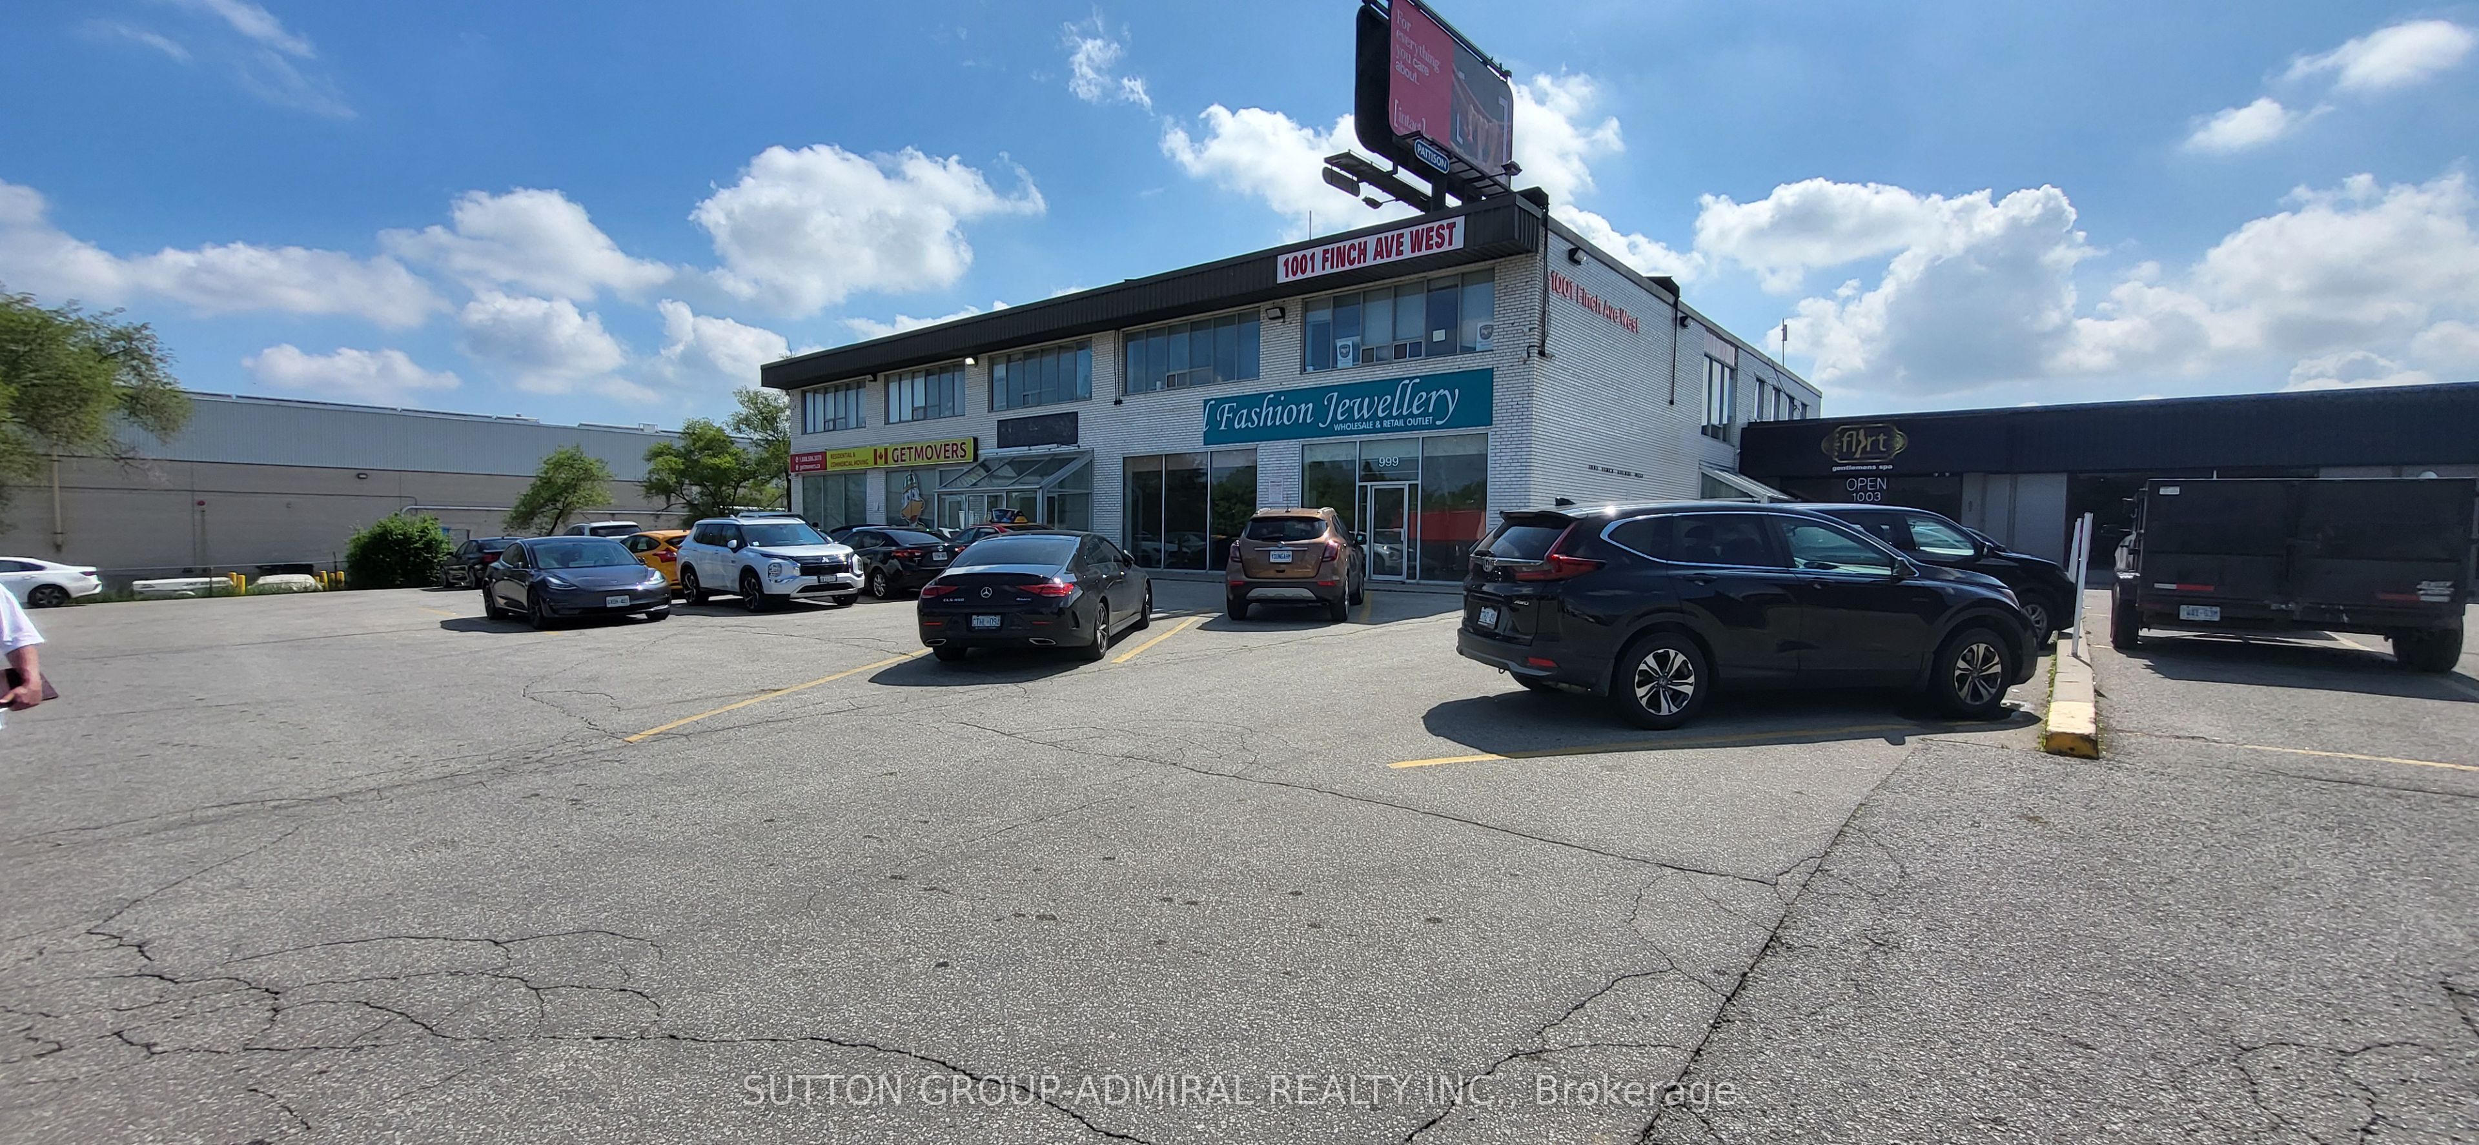
** Excellent Quality Office Space ** Totally Renovated ** New Laminate Floors ** New LED Lighting ** Fully Furnished Office ** Very Bright Space ** Ideal for Professional Office ** Fabulous Location ** Ample Free Surface Parking ** Subway Close By ** Right on Dufferin/Allen Road ** TTC at Door ** 24 Hour Video Security and Electronic Access Key System After Hours **
Property Information
Property Type
Commercial Lease
Sub-Type
Office
Living Area
713 sq ft
Lot Dimensions
0.0x0.0
Parking Spaces
150
MLS® Listing#
W12681092
Property Features
HOA & Tax
- Annual Tax:
- CA$10 (2026)
Directions
South West Corner of Dufferin and Finch
Affordability Calculator
$3
Estimated monthly payment
$0/mo
Principal $10 · Est. interest $15 over 30 yrs
Neighborhood Market Statistics
How this home compares to active listings in Toronto, ON
- CA$786,362
- Median Listing Price
- 48
- Median Days on Market
- 950
- Median Sq Ft
- CA$821
- Median Price / Sq Ft
- 19,842
- Active Listings
- This home’s price is 100% below the area median.
- Its price per sq ft is 100% below the area median.
Market statistics compiled from active EXIT Realty® and MLS listings in Toronto, ON.
Location
- 1001 Finch Avenue W 201, Toronto, ON M3J 2C7
Walk Score
Nearby Schools
Urban International School
School · 0.5 km away
Lucky Bug
School · 0.5 km away
Canadian All Care College
Secondary School · 0.5 km away
Bright Start Academy
School · 0.5 km away
Merle L Levine Academy
School · 0.5 km away
Wilmington Elementary School
Elementary · 0.6 km away
Adelfiha's Christian Academy
School · 0.7 km away
Charles H Best MS
School · 0.7 km away
Tanenbaumchat
School · 1.1 km away
Community Hebrew Academy of Toronto
School · 1.1 km away
Bais Chaya Mushka School
School · 1.2 km away
Confidentist
Secondary · 1.3 km away
Finishing Trades Institute of Ontario
Secondary · 1.5 km away
Scratch Lab DJ Institute
School · 1.5 km away
Herzing Institutes of Canada
Secondary · 1.7 km away
William Lyon MacKenzie Collegiate Institute
Secondary · 1.8 km away
Northview Heights Secondary School
Secondary · 1.8 km away
Crawford Adventist Academy
School · 1.9 km away
Wonderland Daycare
School · 2.1 km away
Torah High
School · 2.1 km away