

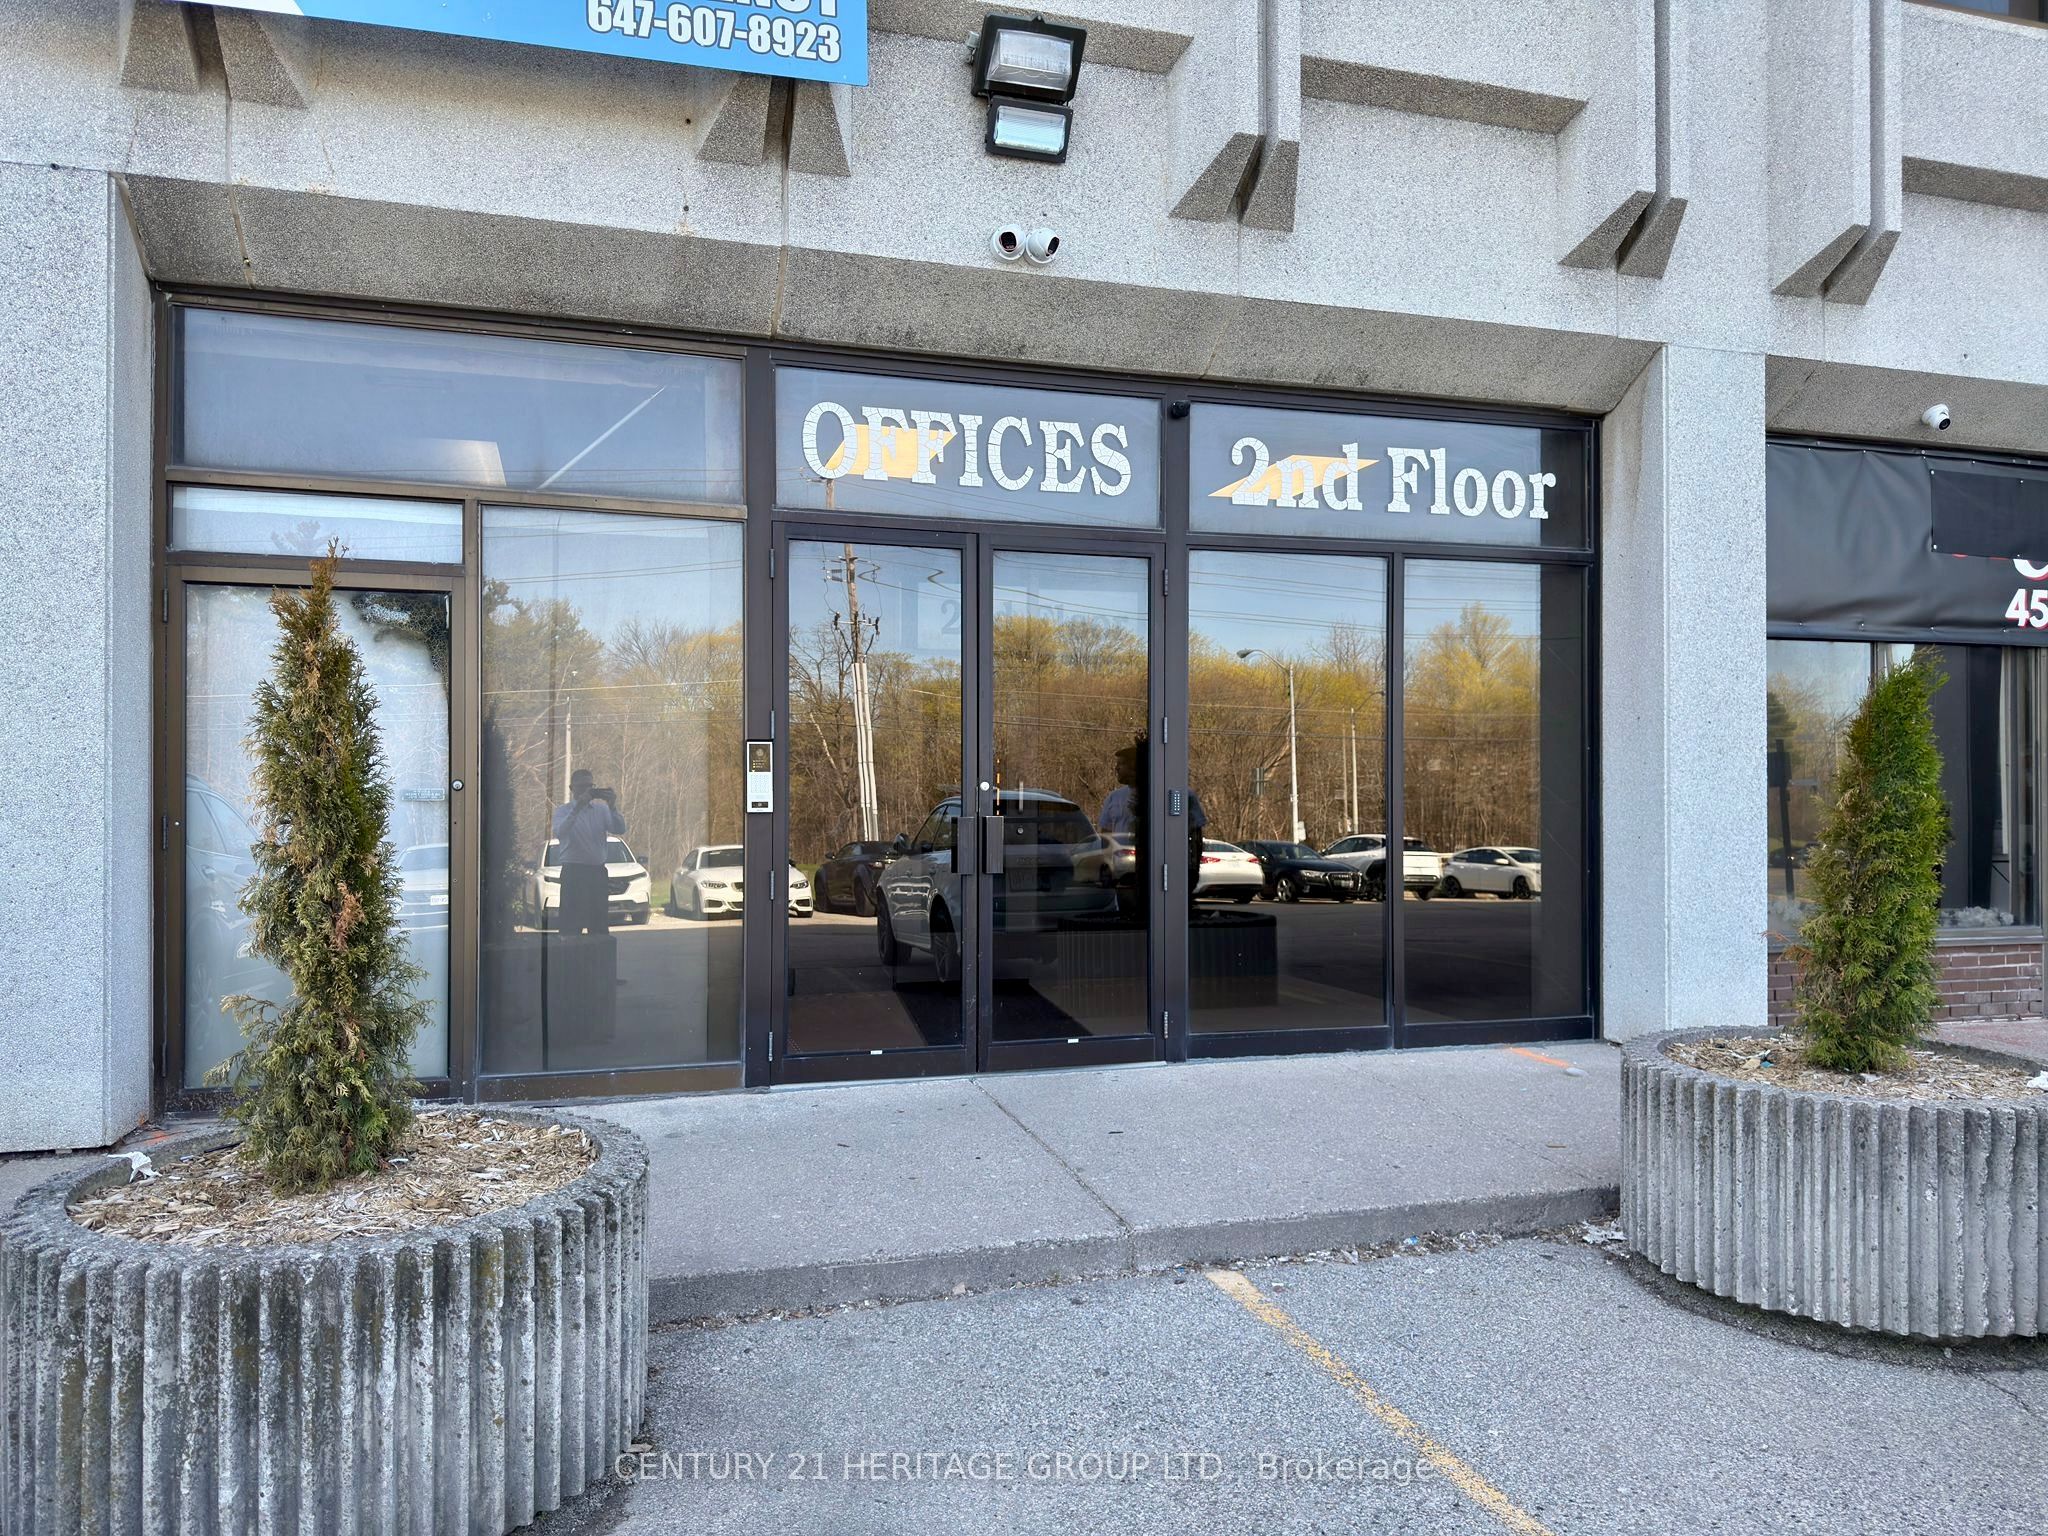
4544 Dufferin Street W 202 B, Toronto, ON M3H 5X2
Toronto County
Key Facts
Description
Welcome to Unit 202B at 4544 Dufferin Street, located at the intersection of Dufferin and Finch Avenue West. This unit is approximately 216 square feet, with a gross lease of $910 plus HST. Ideal for office use, the zoning is industrial mall. Parking is available inside the plaza. The unit is being leased as-is, where-is, with no subletting allowed. The initial lease term is one year, after which it converts to month-to-month tenancy with a 30-day notice. Utilities and internet are included In the rent price.
Property Information
Property Type
Commercial Lease
Sub-Type
Office
Living Area
216 sq ft
Lot Dimensions
0.0x0.0
MLS® Listing#
W12968220
Property Features
HOA & Tax
- Parcel #:
- 101780083
Directions
DUFFERINANDFINCHW.
Affordability Calculator
$182
Estimated monthly payment
$5/mo
Principal $728 · Est. interest $1,016 over 30 yrs
Neighborhood Market Statistics
How this home compares to active listings in Toronto, ON
- CA$786,362
- Median Listing Price
- 48
- Median Days on Market
- 950
- Median Sq Ft
- CA$821
- Median Price / Sq Ft
- 19,842
- Active Listings
- This home’s price is 100% below the area median.
- Its price per sq ft is 99% below the area median.
Market statistics compiled from active EXIT Realty® and MLS listings in Toronto, ON.
Location
- 4544 Dufferin Street W 202 B, Toronto, ON M3H 5X2
Nearby Schools
Urban International School
School · 0.5 km away
Lucky Bug
School · 0.5 km away
Wilmington Elementary School
Elementary · 0.5 km away
Canadian All Care College
Secondary School · 0.6 km away
Bright Start Academy
School · 0.6 km away
Merle L Levine Academy
School · 0.6 km away
Adelfiha's Christian Academy
School · 0.6 km away
Charles H Best MS
School · 0.7 km away
Tanenbaumchat
School · 1.0 km away
Community Hebrew Academy of Toronto
School · 1.0 km away
Bais Chaya Mushka School
School · 1.2 km away
Confidentist
Secondary · 1.3 km away
Scratch Lab DJ Institute
School · 1.5 km away
Finishing Trades Institute of Ontario
Secondary · 1.5 km away
Herzing Institutes of Canada
Secondary · 1.7 km away
William Lyon MacKenzie Collegiate Institute
Secondary · 1.7 km away
Northview Heights Secondary School
Secondary · 1.8 km away
Crawford Adventist Academy
School · 1.8 km away
Torah High
School · 2.1 km away
She'Arim Hebrew Day School
Elementary · 2.1 km away
Commute Calculator
Nearby Homes



Similar Homes Nearby


Moving Cost Estimate
EXIT Agents in Toronto


Listing Courtesy: CENTURY 21 HERITAGE GROUP LTD. - 9058838300
Presented by: SARA SADR