

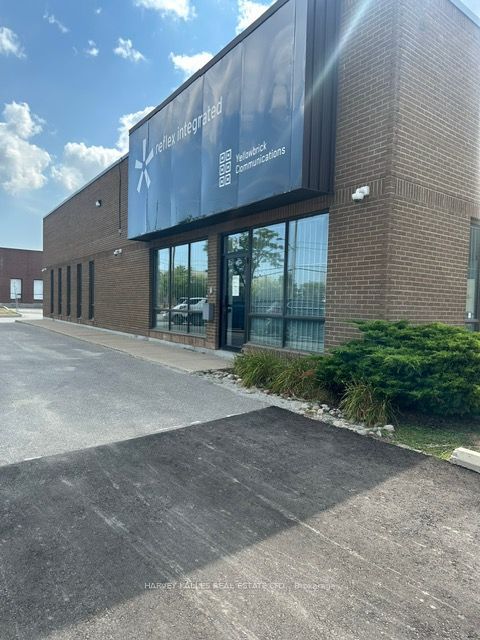
64 Bakersfield Street, Toronto, ON M3J 2W7
Toronto County
Key Facts
Description
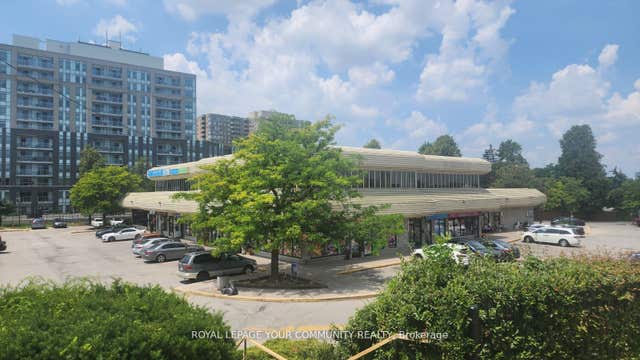
Fabulous Office Sub-Lease Opportunity Until March 31, 2029. 7,980 Square Feet, Renovated in 2022. Featuring 7 Offices, 3 Boardrooms, Small Warehouse Area, Kitchen and Eating Area, 2 Large Open Work Areas, 3 Washrooms, Dedicated Server Room, 3 Separate HVAC Systems. Security Fob Enabled. Alarm System. Plenty of Parking. Conveniently located next to the Downsview Park subway and Go Station.
Property Information
Property Type
Commercial Lease
Sub-Type
Office
Living Area
7,980 sq ft
Lot Dimensions
0.0x0.0
Parking Spaces
12
MLS® Listing#
W13550892
Property Features
HOA & Tax
- Annual Tax:
- CA$6 (2026)
Directions
Keele / Sheppard
Affordability Calculator
$2
Estimated monthly payment
$0/mo
Principal $7 · Est. interest $10 over 30 yrs
Neighborhood Market Statistics
How this home compares to active listings in Toronto, ON
- CA$786,362
- Median Listing Price
- 48
- Median Days on Market
- 950
- Median Sq Ft
- CA$821
- Median Price / Sq Ft
- 19,842
- Active Listings
- This home’s price is 100% below the area median.
- Its price per sq ft is 100% below the area median.
Market statistics compiled from active EXIT Realty® and MLS listings in Toronto, ON.
Location
- 64 Bakersfield Street, Toronto, ON M3J 2W7
Walk Score
Nearby Schools
Bais Chaya Mushka School
School · 0.6 km away
Finishing Trades Institute of Ontario
Secondary · 0.6 km away
Scratch Lab DJ Institute
School · 0.8 km away
General Welding School
School · 0.8 km away
Derrydown Elementary School
Elementary · 1.1 km away
Derrydown Public School
Elementary · 1.1 km away
North York St Jerome YMCA Child Care Centre
School · 1.1 km away
Toronto School of Circus Arts
School · 1.1 km away
Confidentist
Secondary · 1.2 km away
James Cardinal McGuigan Catholic High School
Secondary · 1.3 km away
Herzing Institutes of Canada
Secondary · 1.3 km away
Urban International School
School · 1.3 km away
Sheppard Public School
Elementary · 1.4 km away
Africentric Alternative School
School · 1.4 km away
Adelfiha's Christian Academy
School · 1.4 km away
Lucky Bug
School · 1.4 km away
Elia Middle School
Elementary · 1.4 km away
C W Jefferys Collegiate Institute
Secondary · 1.5 km away
William Lyon MacKenzie Collegiate Institute
Secondary · 1.6 km away
YMCA
School · 1.6 km away
Commute Calculator
Nearby Homes
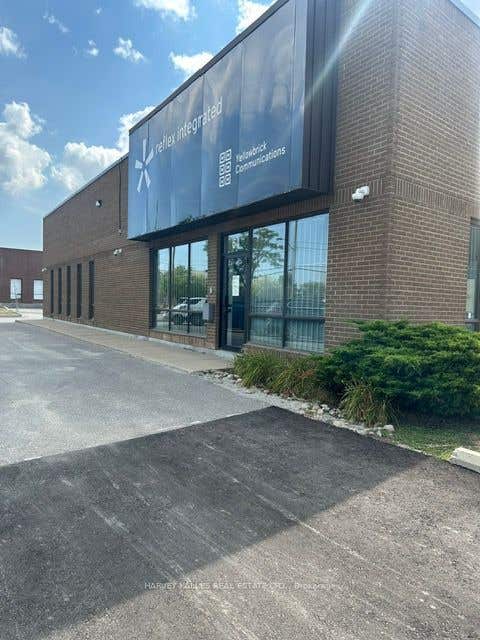


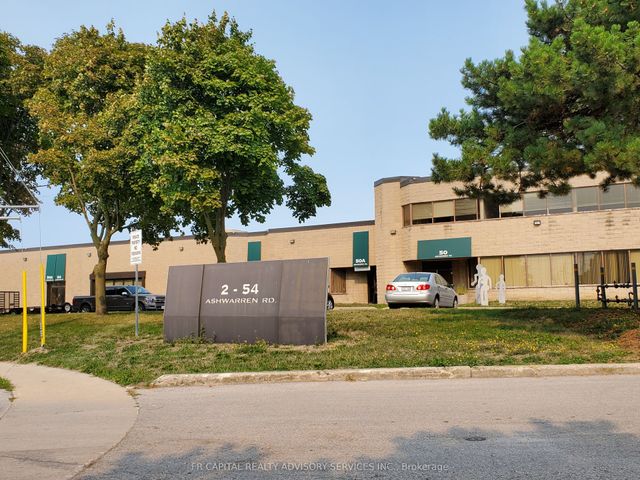
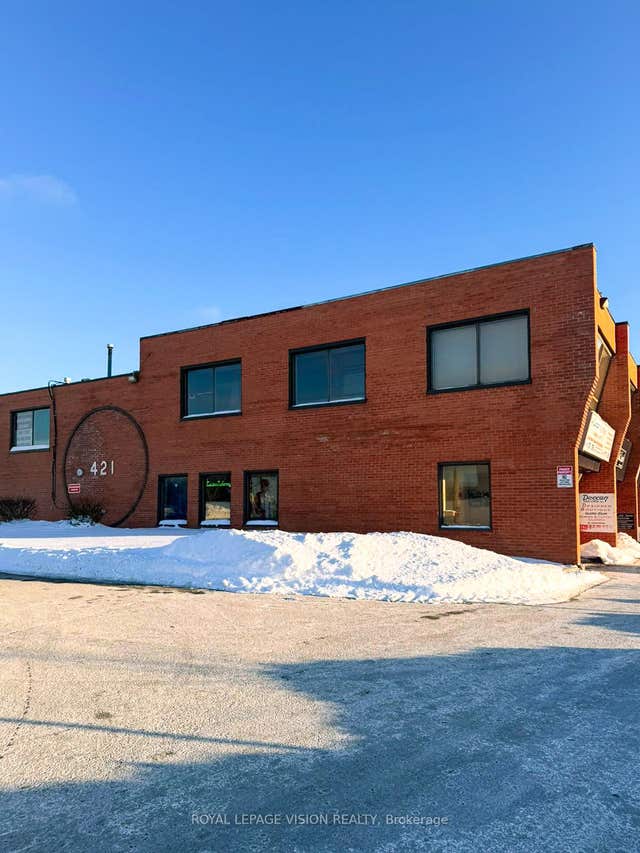
Similar Homes Nearby




Moving Cost Estimate
EXIT Agents in Toronto


Listing Courtesy: HARVEY KALLES REAL ESTATE LTD. - 4164412888
Presented by: ELLIOTT SHIFF