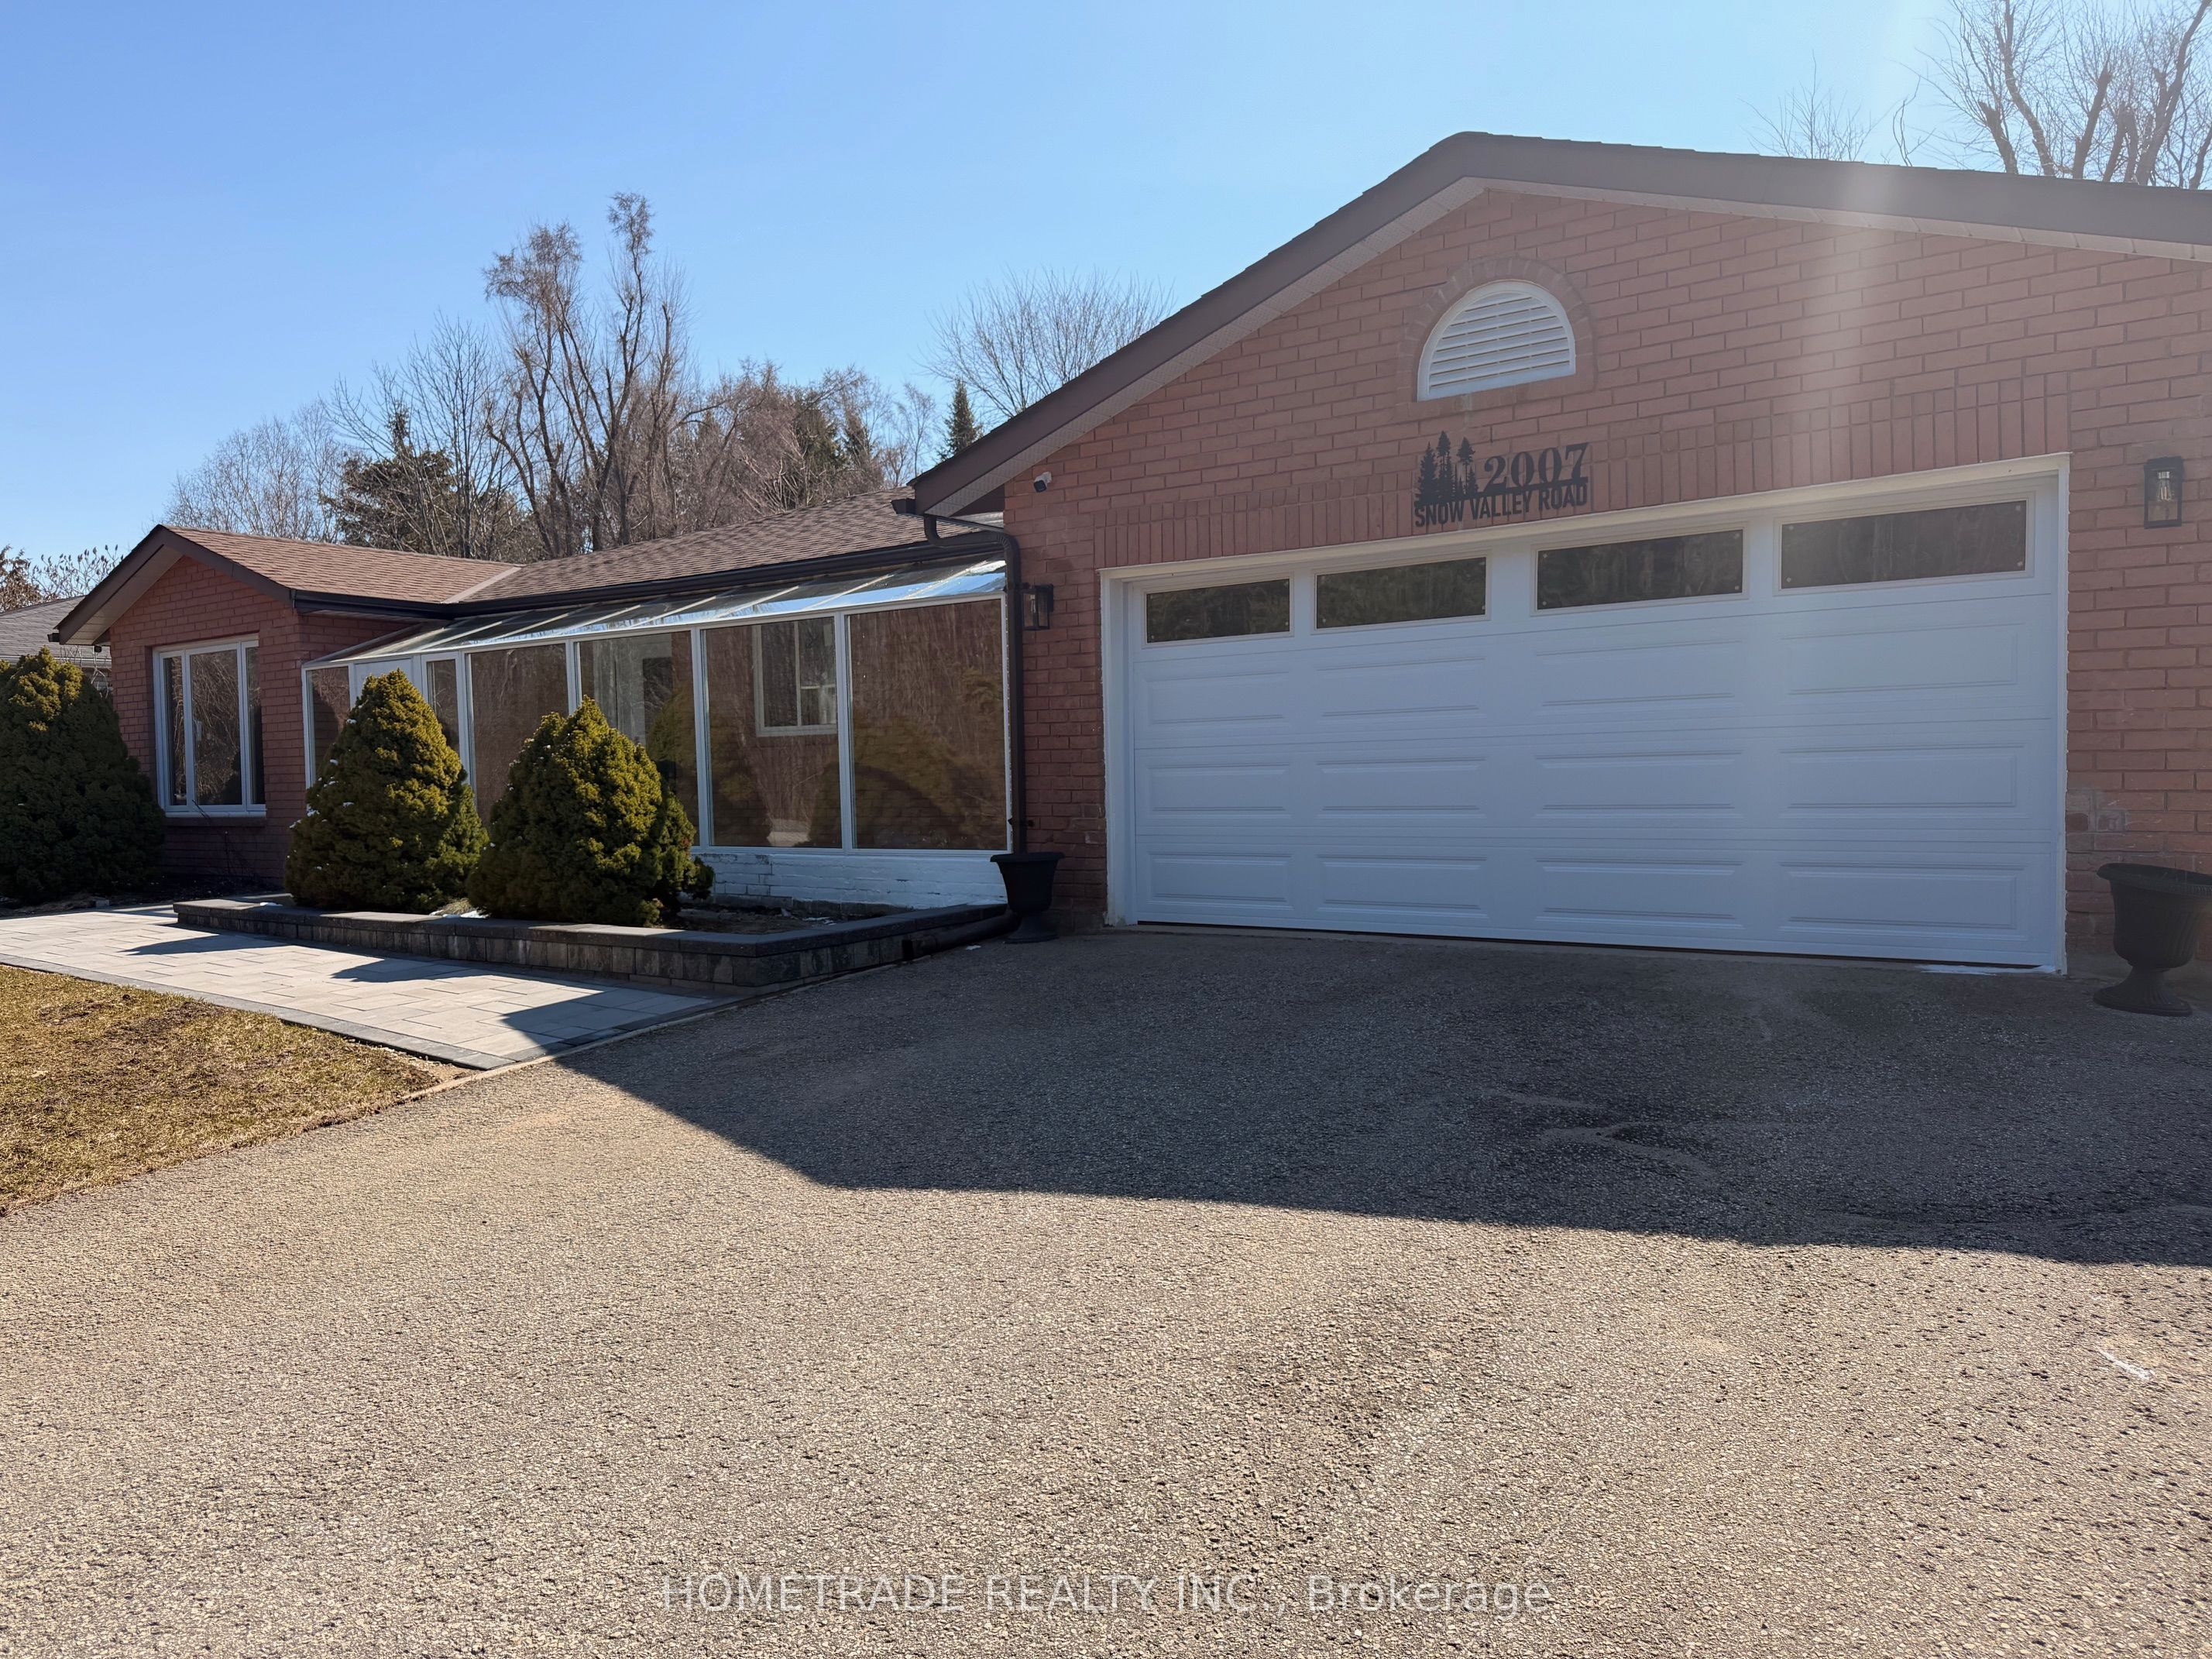
2007 Snow Valley Road, Springwater, ON L9X 0H3
Simcoe County
Key Facts
Description
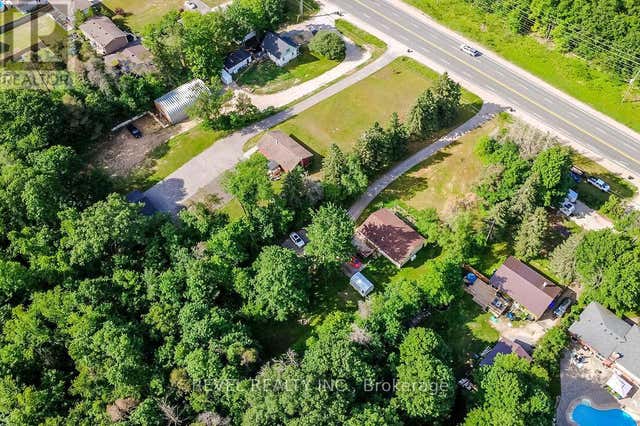
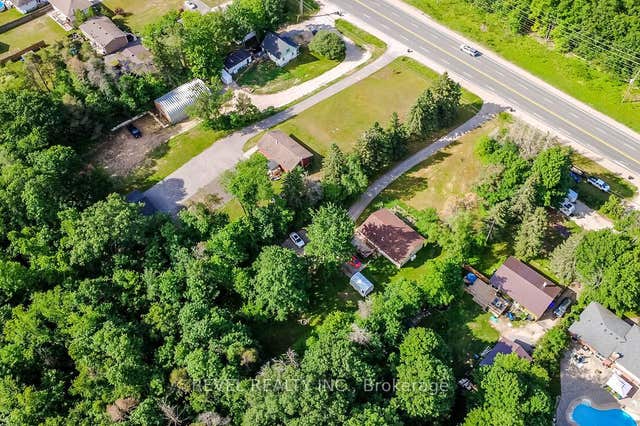
Welcome to 2007 Snow Valley Road, a charming, fully renovated 3-bedroom bungalow with a finished basement featuring 3 additional bedrooms. Situated on a 100' by 188' lot, this property offers both space and convenience. Just a 2-minute drive to Snow Valley Resort and less than 15 minutes to the heart of Barrie. It's perfect for families and outdoor enthusiasts, with Apple and Cherry trees at the backyard. Roof done in 2023, AC/Furnace 2025, Windows 2025, Floors 2025, New BOSCH appliances 2025, New Patio 2025, New Garage, Opener and remote 2025, new main and basement Kitchens 2025
Property Information
Property Type
Residential
Sub-Type
Single Family Residence
Style
Bungalow
Lot Dimensions
100.0x187.79
Parking Spaces
7
MLS® Listing#
S13417406
Property Features
- Appliances:
- Oven
- Cooling:
- Central Air
- Heating:
- Natural Gas, Forced Air
- Fireplace:
- Electric, Living Room
- Basement:
- Finished, Full
- Pool:
- None
- Parking:
- Garage Door Opener, Attached
- Construction:
- Brick
- Roof:
- Asphalt
- Security:
- Smoke Detector(s), Carbon Monoxide Detector(s), Security System
- Other Structures:
- Shed(s)
- Utilities:
- Cable Available
Rooms
- 1.86 x 3.26136
- 8.84 x 2.96
- Bedroom3.35 x 4.27
- Bedroom3.69 x 3.26Basement
- Bedroom 23.23 x 3.69
- Bedroom 23.1 x 3.69Basement
- Bedroom 33.1 x 3.23Basement
- Bedroom 32.55 x 3.6
- Kitchen3.48 x 3.26136
- Kitchen3.26 x 4.52Basement
- Living Room3.26 x 6.1Basement
- Living Room7.59 x 3.38
HOA & Tax
- Annual Tax:
- CA$3,256 (2026)
- Parcel #:
- 583560245
Directions
Snow Valley road/ Orchardview St
Affordability Calculator
$173,800
Estimated monthly payment
$4,625/mo
Principal $695,200 · Est. interest $969,866 over 30 yrs
Neighborhood Market Statistics
How this home compares to active listings in Springwater, ON
- CA$1,000,000
- Median Listing Price
- 37
- Median Days on Market
- 2,250
- Median Sq Ft
- CA$506
- Median Price / Sq Ft
- 374
- Active Listings
- This home’s price is 13% below the area median.
Market statistics compiled from active EXIT Realty® and MLS listings in Springwater, ON.
Location
- 2007 Snow Valley Road, Springwater, ON L9X 0H3
Walk Score
Nearby Schools
Good Shepherd Catholic School
School · 4.8 km away
Minesing Central School
School · 5.0 km away
Emma King Elementary School
Elementary · 5.0 km away
Forest Hill Public School
School · 5.1 km away
Children's Montessori School
Elementary · 5.3 km away
West Bayfield Elementary School
Elementary · 5.4 km away
Barrie Montessori & Elementary Private School
Elementary · 5.7 km away
Ecole Secondaire Catholique Nouvelle-Alliance
Secondary · 6.2 km away
Portage View Public School
School · 6.3 km away
Modern College of Hairstyling & Esthetics
Secondary School · 6.4 km away
Sister Catherine Donnelly Catholic School
School · 6.5 km away
Terry Fox Elementary School
Elementary · 6.7 km away
Oxford College of Arts- Business and Technology - Barrie
Secondary School · 7.0 km away
Barrie Campus
Secondary · 7.0 km away
Cundles Heights Public School
School · 7.1 km away
Ferris Lane Community Daycare
School · 7.3 km away
Hillcrest Public School
School · 7.5 km away
Learn & Play Day Care Centre Inc
School · 7.6 km away
Barrie North Collegiate Institute
Secondary · 8.0 km away
Monsignor Clair Catholic School
School · 8.1 km away