

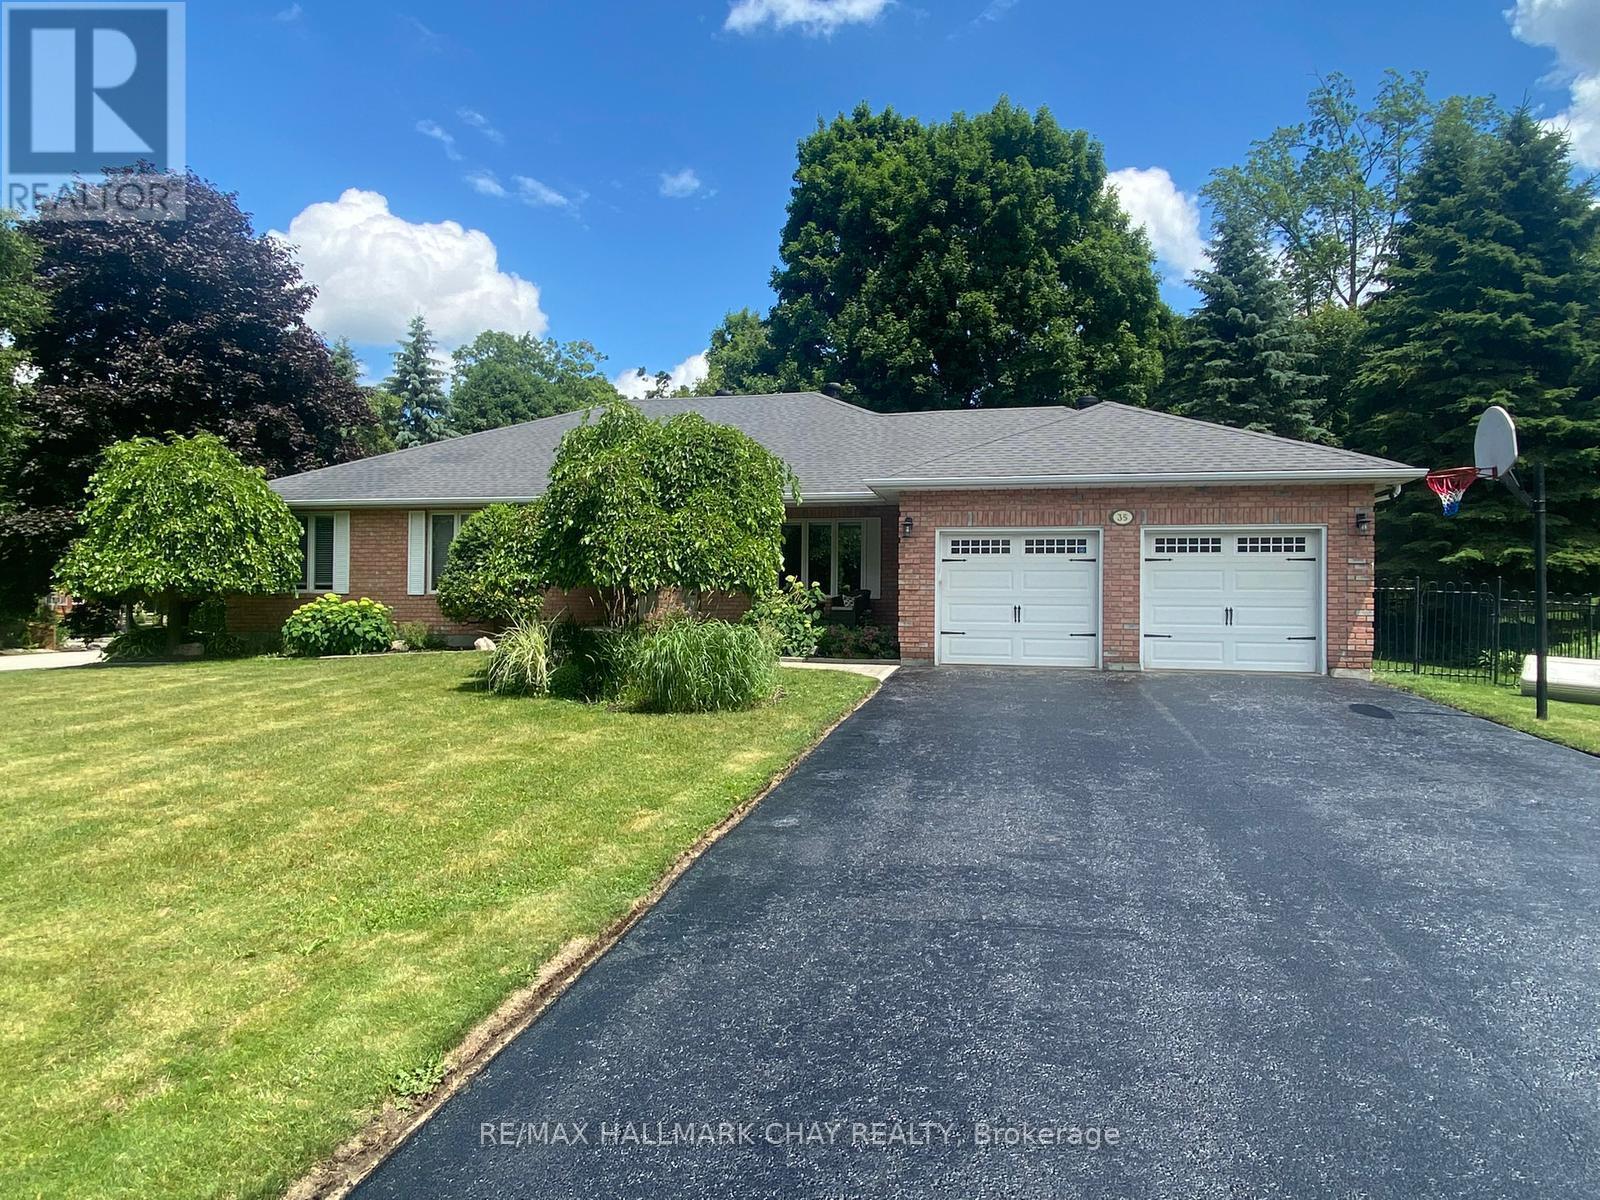
35 EDER TRAIL, Springwater (Snow Valley), ON L0L1Y3
Snow Valley
Key Facts
Description
Presenting 35 Eder Trail, where Snow Valley resort is your neighbour! Let the outdoor adventures begin! The Village of Snow Valley offers an incredible lifestyle for outdoor recreation in all seasons - skiing, snowboarding, tubing, zip lining, biking, hiking, golfing, ATV'ing on miles of trails throughout Simcoe County, taking trips to local lakes ... and more! Walk to schools & parks. The curb appeal of Snow Valley is evident from the moment you enter this community of custom-built homes on half acre estate lots with established gardens and Mother Nature's canopy of mature trees. This detached all brick executive bungalow home offers an abundance of finished living space on the main level and in the full, professionally finished lower level - almost 4,000 sq.ft. for your enjoyment. Entering this home from the covered porch you will appreciate the flow of natural light via the large feature windows in primary rooms. The traditional bungalow concept has been updated with an open floor plan - ideal for optimizing family time & engaging with guests while entertaining. Chef of your home will truly appreciate the spectacular eat-in kitchen with views of the front yard! Tasteful white cabinetry, gas range with s/s range hood, granite counter tops, under mount sink, abundance of prep space & storage and breakfast area seating. Convenience of main level laundry, guest bath (2pc), oversized mudroom, direct interior access to the attached double garage, exterior access to the private yard. Spacious primary with large closet and semi-ensuite (4pc). Main level family zone is complete with 2 additional bedrooms. Extend your functional living space into the lower level - large rec room with gas fireplace - for family time or game night. Convenience of bedrooms/den/office, another bath (3pc). Private rear yard with large deck, covered seating area, covered hot tub, gas outdoor fire table, metal fire pit, and oversized shed for your outdoor tools and equipment. Welcome Home! (id:31684)
Property Information
Property Type
Residential
Sub-Type
Single Family Residence
Style
Bungalow
Parking Spaces
8
Ownership
Freehold
Listing #
S13464520
Property Features
- Cooling:
- Central Air
- Heating:
- Forced Air, Natural Gas
- Parking:
- Attached
- Lot Features:
- Landscaped
- Sewer:
- Septic Tank
Rooms
- 4.3 m X 2.4 mMain
- 3.7 m X 2.8 mMain
- Bathroom 12.2 m X 2.1 mLower
- Bathroom 22.4 m X 1 mMain
- Bathroom 33.5 m X 2.3 mMain
- Bedroom 13.7 m X 3.7 mLower
- Bedroom 23.4 m X 3 mMain
- Bedroom 23.3 m X 2.8 mLower
- Bedroom 35.9 m X 4.4 mLower
- Bedroom 34.1 m X 3 mMain
- Bedroom 44.9 m X 3 mMain
- Dining Room3.7 m X 3 mMain
- Game Room4.8 m X 4.4 mLower
- Game Room4.3 m X 3.9 mLower
- Kitchen3.2 m X 3.1 mMain
- Living Room6.1 m X 4.5 mMain
- Office3.9 m X 3.1 mLower
Affordability Calculator
$210,000
Estimated monthly payment
$5,589/mo
Principal $840,000 · Est. interest $1,171,875 over 30 yrs
Neighborhood Market Statistics
How this home compares to active listings in Springwater, ON
- CA$1,000,000
- Median Listing Price
- 37
- Median Days on Market
- 2,250
- Median Sq Ft
- CA$506
- Median Price / Sq Ft
- 374
- Active Listings
- This home’s price is 5% above the area median.
Market statistics compiled from active EXIT Realty® and MLS listings in Springwater, ON.
Location
- 35 EDER TRAIL, Springwater (Snow Valley), ON L0L1Y3
Walk Score
Car-Dependent
Walk Score details ↗Nearby Schools
Good Shepherd Catholic School
School · 4.5 km away
Emma King Elementary School
Elementary · 4.8 km away
Children's Montessori School
Elementary · 5.2 km away
Minesing Central School
School · 5.3 km away
West Bayfield Elementary School
Elementary · 5.3 km away
Forest Hill Public School
School · 5.3 km away
Barrie Montessori & Elementary Private School
Elementary · 5.7 km away
Ecole Secondaire Catholique Nouvelle-Alliance
Secondary · 6.0 km away
Portage View Public School
School · 6.2 km away
Modern College of Hairstyling & Esthetics
Secondary School · 6.3 km away
Sister Catherine Donnelly Catholic School
School · 6.5 km away
Terry Fox Elementary School
Elementary · 6.6 km away
Oxford College of Arts- Business and Technology - Barrie
Secondary School · 6.9 km away
Barrie Campus
Secondary · 6.9 km away
Cundles Heights Public School
School · 7.0 km away
Ferris Lane Community Daycare
School · 7.2 km away
Hillcrest Public School
School · 7.4 km away
Learn & Play Day Care Centre Inc
School · 7.4 km away
Barrie North Collegiate Institute
Secondary · 7.8 km away
Oakley Park Public School
School · 8.0 km away
Commute Calculator
Nearby Homes



Similar Homes Nearby


Moving Cost Estimate
EXIT Agents in Springwater (Snow Valley)



Listing Courtesy: RE/MAX HALLMARK CHAY REALTY
Data Terms of Use
This website is operated by RE/MAX HALLMARK CHAY REALTY, a brokerage who is a member of The Canadian Real Estate Association (CREA). The content on this website is owned or controlled by CREA. By accessing this website, the user agrees to be bound by these terms of use as amended from time to time, and agrees that these terms of use constitute a binding contract between the user, RE/MAX HALLMARK CHAY REALTY, and CREA.
Copyright
The content on this website is protected by copyright and other laws, and is intended solely for the private, non-commercial use by individuals. Any other reproduction, distribution or use of the content, in whole or in part, is specifically prohibited. Prohibited uses include commercial use, “screen scraping”, “database scraping”, and any other activity intended to collect, store, reorganize or manipulate the content of this website.
Trademarks
REALTOR®, REALTORS®, and the REALTOR® logo are certification marks that are owned by REALTOR® Canada Inc. and licensed exclusively to The Canadian Real Estate Association (CREA). These certification marks identify real estate professionals who are members of CREA and who must abide by CREA’s By-Laws, Rules, and the REALTOR® Code. The MLS® trademark and the MLS® logo are owned by CREA and identify the professional real estate services provided by members of CREA.
Liability and Warranty Disclaimer
The information contained on this website is based in whole or in part on information that is provided by members of CREA, who are responsible for its accuracy. CREA reproduces and distributes this information as a service for its members, and assumes no responsibility for its completeness or accuracy.
Amendments
RE/MAX HALLMARK CHAY REALTY may at any time amend these Terms of Use by updating this posting. All users of this site are bound by these amendments should they wish to continue accessing the website, and should therefore periodically visit this page to review any and all such amendments.