

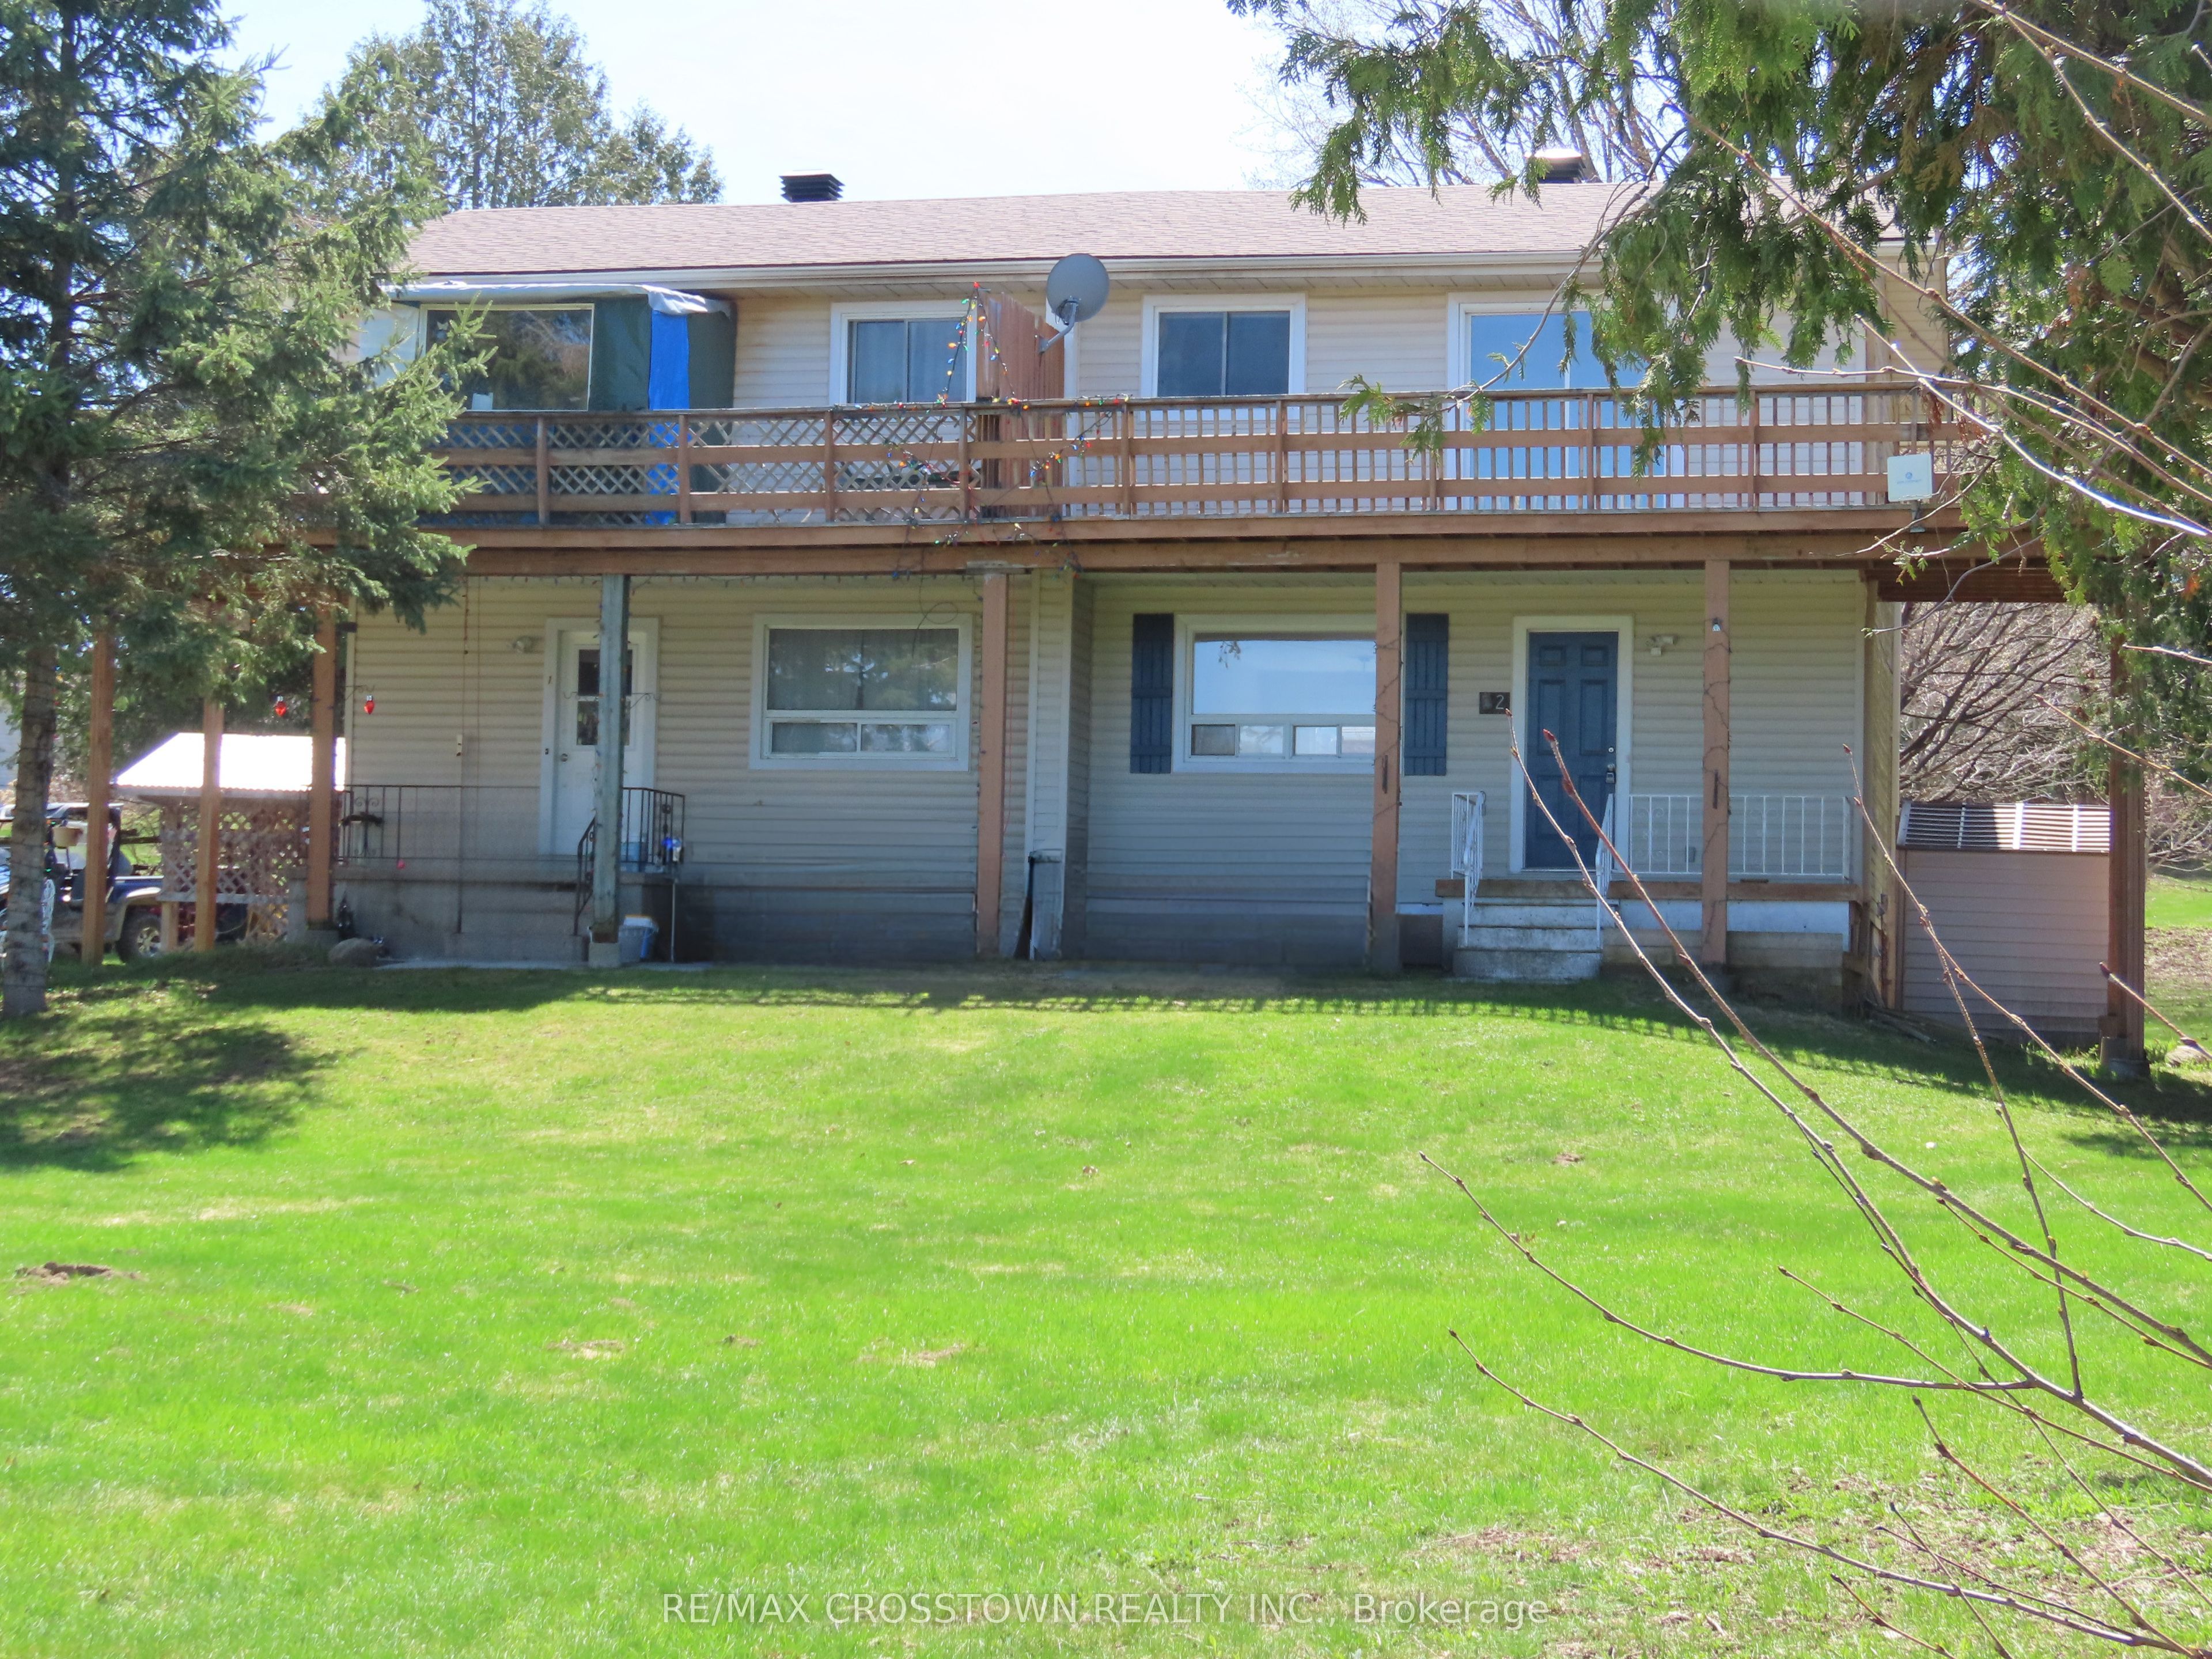
4716 Penetanguishene Road, Springwater, ON L0L 1V0
Simcoe County
Key Facts
Description
Fantastic Investment Opportunity In Hillsdale Only Minutes From Barrie. Own 2 Fully Self Contained 3 Bedroom Semi Detached Units (Under One Ownership). Excellent Way To Grow Your Equity. Live On One Side And Rent The Other OR Rent Them Both. Close To Schools In A Family Friendly Neighbourhood. Live Free, Generate Income To Off Set Your Mortgage. Have A Beautiful Home With A 2nd Storey Wrap around Deck. Two 3 Bedroom Semi Detached Units, One Nicely Renovated And In Tidy Move In Condition. Separately Metered Heat Hydro and Municiple Water. 2 Large Kitchens With Sliding Glass Doors To Separate Backyard Decks, New Roof 2024, New Deck 2025, New Bath 2024, New Pantry 2026. HWT - Owned 2024. Upgraded Walkways And Beautiful Huge Lot With Breathtaking Views
Property Information
Property Type
Residential
Sub-Type
Single Family Residence
Style
2-Storey
Stories
2
Lot Dimensions
129.96x178.0
Parking Spaces
8
MLS® Listing#
S13080392
Property Features
- Appliances:
- Water Heater
- Cooling:
- None
- Heating:
- Electric, Baseboard
- Basement:
- Walk-Out Access, Finished, Full
- Pool:
- None
- Parking:
- Private
- Patio:
- Deck, Patio, Porch
- Lot Features:
- Wooded, Level, Cleared
- Construction:
- Vinyl Siding
- Foundation:
- Block
- Roof:
- Asphalt
- Utilities:
- Cable Available
- Sewer:
- Septic Tank
Rooms
- 5.42 x 4.91Basement
- Bathroom0.0 x 0.0Second
- Bathroom0.0 x 0.0Second
- Bedroom 25.01 x 2.68Second
- Bedroom 23.95 x 2.65Second
- Bedroom 33.55 x 2.68Second
- Bedroom 33.82 x 2.65Second
- Bedroom 43.65 x 3.04Basement
- Bedroom 53.04 x 2.13Basement
- Dining Room3.51 x 2.7Main
- Kitchen6.31 x 2.91Main
- Kitchen3.35 x 3.05Main
- Laundry5.92 x 3.25Basement
- Laundry0.0 x 0.0Basement
- Living Room5.98 x 3.5Main
- Living Room4.11 x 3.61Main
- Master Bedroom4.12 x 3.41Second
- Master Bedroom4.13 x 3.35Second
HOA & Tax
- Annual Tax:
- CA$2,961 (2025)
- Parcel #:
- 583710226
Directions
Hwy 93, North Of Hwy 400
Affordability Calculator
$147,000
Estimated monthly payment
$3,912/mo
Principal $588,000 · Est. interest $820,312 over 30 yrs
Neighborhood Market Statistics
How this home compares to active listings in Springwater, ON
- CA$1,000,000
- Median Listing Price
- 37
- Median Days on Market
- 2,250
- Median Sq Ft
- CA$506
- Median Price / Sq Ft
- 374
- Active Listings
- This home’s price is 27% below the area median.
Market statistics compiled from active EXIT Realty® and MLS listings in Springwater, ON.
Location
- 4716 Penetanguishene Road, Springwater, ON L0L 1V0
Nearby Schools
Hillsdale Elementary School
Elementary · 0.6 km away
Our Lady of Lourdes Catholic School
School · 7.6 km away
Elmvale Co-Operative Nursery School
School · 7.7 km away
Elmvale District High School
Secondary · 7.7 km away
Treasured Kids School
School · 9.8 km away
Wyevale Central Public School
School · 14.8 km away
Forest Hill Public School
School · 15.2 km away
Minesing Central School
School · 16.7 km away
Coldwater Public School
School · 17.4 km away
St Antoine Daniel Catholic School
School · 18.0 km away
Port McNicoll Public School
School · 18.3 km away
Warminster Elementary School
Elementary · 18.6 km away
St Theresa's High School
Secondary · 19.0 km away
Sister Catherine Donnelly Catholic School
School · 19.0 km away
Barrie Montessori & Elementary Private School
Elementary · 19.1 km away
Terry Fox Elementary School
Elementary · 19.4 km away
Huron Park Public School
School · 19.6 km away
Monsignor Clair Catholic School
School · 20.0 km away
Meadow Creek Montessori School
Elementary · 20.0 km away
Children's Montessori School
Elementary · 20.0 km away


