

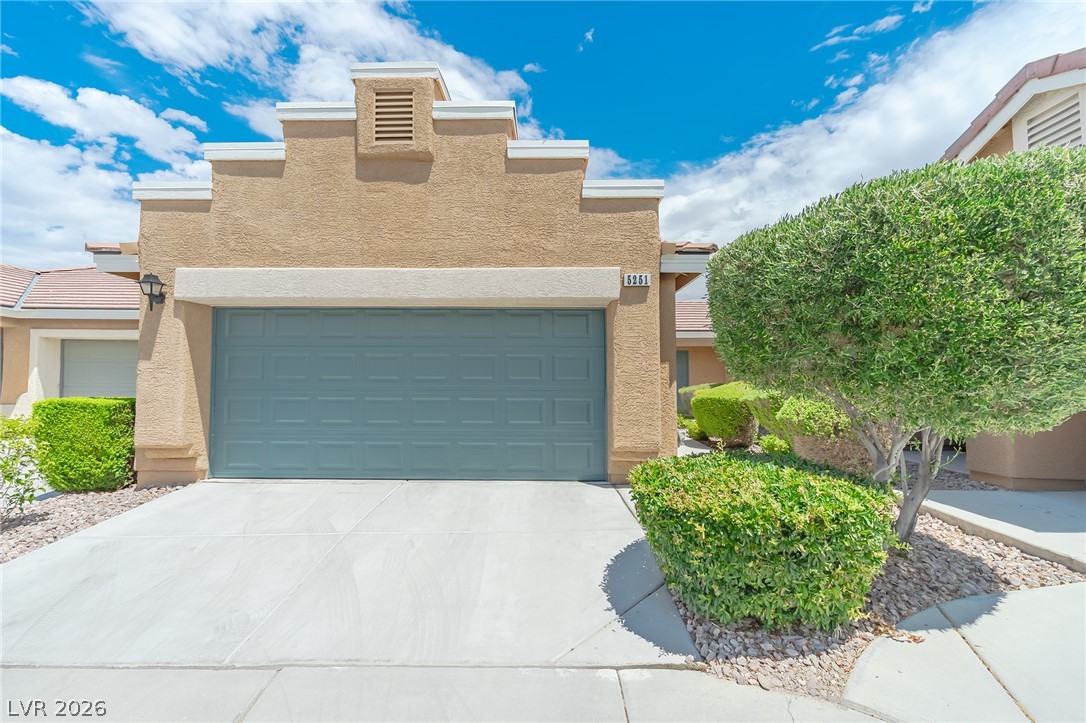
5251 Sand Dollar Avenue, Las Vegas, NV 89141
Cactus Hill Square Amd · Clark County
Key Facts
Description
Welcome Home! You Have Found It! This Beautiful Private Home Features an Attached Two Car Garage. Walk Into the Open Floor Plan Where the Dining Room, Kitchen, and Living Room Flow Together, Creating the Perfect Space for Entertaining, Hosting Friends, Game Nights, or Whatever Your Heart Desires. Just Down the Hall You Will Find Two Spacious Bedrooms and a Full Bath. The Private Primary Suite Features Dramatic High Vaulted Ceilings, a Large Walk In Closet, and Plenty of Space to Relax. Step Outside From the Kitchen to Your Private Secluded Patio Complete With a Gas Stub, Perfect for Grilling and Enjoying a Beautiful Desert Evening. The Garage Boasts an Epoxy Floor, and the Home Features Newer Appliances, a Newer Hot Water Heater, and Fresh Paint Throughout. This Home Is Truly Move In Ready and Priced to Sell. Located Close to Dining, Shopping, Parks, and Easy Highway Access, This Home Offers Everything You Need. Hurry, Homes Like This at This Price Point Do Not Last Long! All information is deemed reliable but not guaranteed. Buyer and Buyer's Agent to verify all information.
Property Information
Property Type
Residential
Sub-Type
Townhouse
Style
OneStory
Year Built
2010
Living Area
1,404 sq ft
Lot Size
0.08 acres
Garage Spaces
2
Days on Market
6
MLS® Listing#
2794648
Property Features
- Interior:
- Ceiling Fan(s), Master Downstairs
- Exterior:
- Barbecue, Private Yard
- Appliances:
- Dryer, Dishwasher, Gas Cooktop, Disposal, Microwave, Refrigerator, Washer
- Cooling:
- Ceiling Fan(s), Central Air, Electric
- Heating:
- Natural Gas, Central
- Flooring:
- Tile
- Parking:
- Attached, Garage, Garage Door Opener, Inside Entrance, Private
- Laundry:
- Gas Dryer Hookup, In Garage
- Patio:
- Patio
- Fencing:
- Back Yard
- Lot Features:
- Landscaped
- Roof:
- Tile
- Windows:
- Window Coverings, Blinds, Double Pane Windows, Window Treatments
- Security:
- Gated Community
- Community:
- Gated
- Utilities:
- Underground Utilities
- Sewer:
- Public Sewer
- Water Source:
- Public
Rooms
- 15X14
- Bedroom 212X12
- Bedroom 312X12
- Great Room
- Kitchen
Schools
- Elementary:
- Ries, Aldeane Comito,Ries, Aldeane Comito
- Middle:
- Tarkanian
- High:
- Desert Oasis
HOA & Tax
- HOA:
- Cactus Hill Square — $90/Monthly
- Annual Tax:
- $1,954
- Parcel #:
- 176-25-816-082
Directions
West on Cactus to Melon Cactus. Go through the gate and make a right on Sand Dollar Ave... follow to property on the right. If all else fails use the map on your phone.
Affordability Calculator
$75,000
Estimated monthly payment
$1,996/mo
Principal $299,999 · Est. interest $418,526 over 30 yrs
Neighborhood Market Statistics
How this home compares to active listings in Las Vegas, NV
- $477,316
- Median Listing Price
- 84
- Median Days on Market
- 1,686
- Median Sq Ft
- $260
- Median Price / Sq Ft
- 8,379
- Active Listings
- This home’s price is 21% below the area median.
- Its price per sq ft is 3% above the area median.
Market statistics compiled from active EXIT Realty® and MLS listings in Las Vegas, NV.
Location
- 5251 Sand Dollar Avenue, Las Vegas, NV 89141
Nearby Schools
Tarkanian Middle School
Secondary · 0.7 mi away
Frias Elementary Pto
Elementary · 0.8 mi away
Evelyn Stuckey Elementary School
Elementary · 0.9 mi away
Aldeane Comito Ries Elementary School
Elementary · 0.9 mi away
Desert Oasis High School
Secondary · 1.5 mi away
Ortwein Elementary School
Elementary · 1.8 mi away
Southern Highlands Preparatory School
Elementary · 2.0 mi away
Aprende Academy Pre-K at Doral Pebble
School · 2.2 mi away
John C. Bass Elementary School
Elementary · 2.6 mi away
Mission Possible Montessori
Elementary · 2.6 mi away
Barry and June Gunderson Middle School
Secondary · 2.6 mi away
Mark L. Fine Elementary School
Elementary · 2.6 mi away
Goddard School
School · 2.6 mi away
Jan Jones Blackhurst Elementary School
Elementary · 2.7 mi away
Goddard School
School · 2.9 mi away
Legacy Traditional School - Southwest Las Vegas
Elementary · 3.0 mi away
Primrose Schools
Elementary · 3.0 mi away
John R Hummel Elementary School
Elementary · 3.2 mi away
Carolyn S. Reedom Elementary School
Elementary · 3.2 mi away
Steve Schorr Elementary School
Elementary · 3.3 mi away
Commute Calculator
Nearby Homes



Similar Homes Nearby


Moving Cost Estimate
EXIT Agents in Las Vegas


Listing Courtesy: Paradigm Realty - 702-783-7736
Presented by: Brian Karsh