

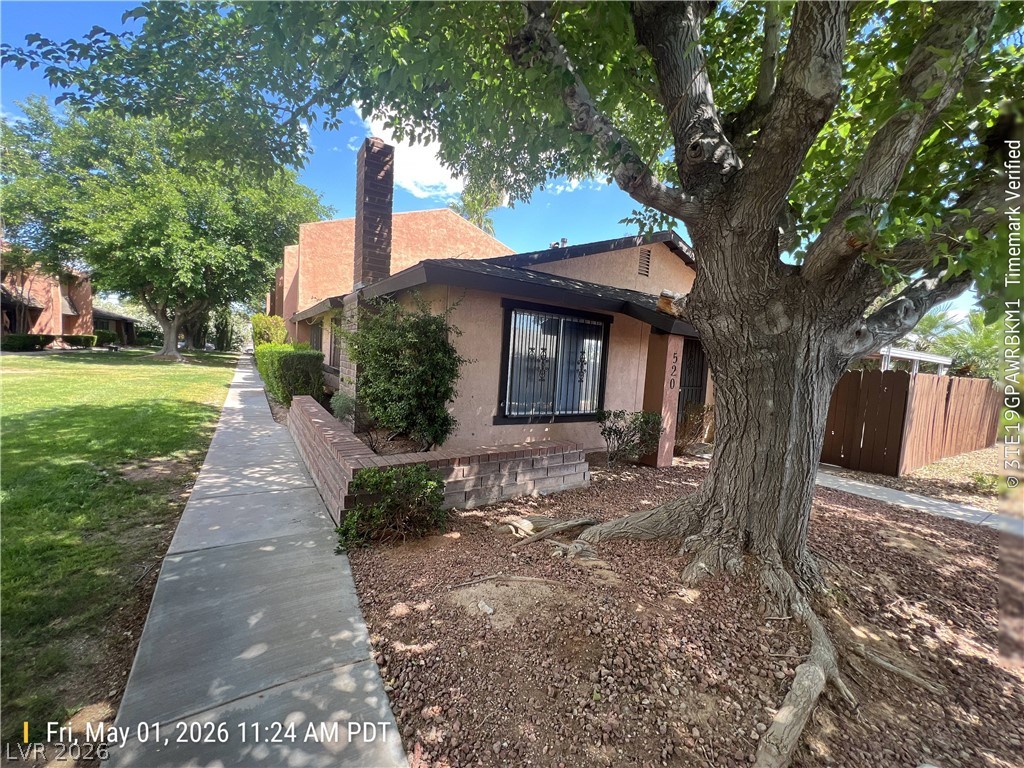
520 Starfire Place, Las Vegas, NV 89107
Sundown · Clark County
Key Facts
Description
Welcome home! This lovely end unit features 2 bedrooms 1 and 34 baths, a beautiful fireplace in the roomy living room, and a large kitchen with dining area! The spacious primary bedroom has a cute, attached bath with a walk-in shower, the hall bath features a private tub/shower and commode area. The wonderful, covered patio wraps around the outside of the unit and has a storage closet and a storage shed. The large 2 car garage has shelves and a work bench! This lovely community has a mature landscaping and a beautiful pool plus a recreation center for private use when available, it is close to shopping, restaurants, Springs Preserve, and YWCA. There both electric and gas connections in the kitchen and laundry room. Agents and buyers to verify all measurements and information.
Property Information
Property Type
Residential
Sub-Type
Townhouse
Style
OneStory
Year Built
1974
Stories
1
Living Area
1,225 sq ft
Lot Size
0.04 acres
Garage Spaces
2
Days on Market
66
MLS® Listing#
2779157
Property Features
Interior
Exterior
Appliances
Cooling
Heating
Flooring
Fireplace
Pool
Parking
Laundry
Patio
Fencing
Lot Features
Roof
Windows
Other Structures
Community
Utilities
Sewer
Water Source
Rooms
- 14x11
- Bedroom 212x11
- Dining Room10x11
- Kitchen
- Living Room20x10
Schools
- Elementary:
- Griffith,Griffith
- Middle:
- Hyde Park
- High:
- Western
Financial Details
HOA
$313 / Monthly
Sundown
Annual Taxes
$1,268
Parcel Number
139-31-711-072
Directions
S on Valley View, R on Alta, L on Red Sky, L on Starfire LANE, take Starfire Lane to the end, turn R on Starfire PLACE.
Affordability Calculator
$52,800
Estimated monthly payment
$1,405/mo
Principal $211,199 · Est. interest $294,642 over 30 yrs
Neighborhood Market Statistics
How this home compares to active listings in Las Vegas, NV
- $477,316
- Median Listing Price
- 84
- Median Days on Market
- 1,686
- Median Sq Ft
- $260
- Median Price / Sq Ft
- 8,379
- Active Listings
- This home’s price is 45% below the area median.
- Its price per sq ft is 17% below the area median.
Market statistics compiled from active EXIT Realty® and MLS listings in Las Vegas, NV.
Location
- 520 Starfire Place, Las Vegas, NV 89107
Points of Interest in Las Vegas, NV
Showing the Las Vegas area map.
Nearby Schools
Hyde Park Middle School
Secondary · 0.3 mi away
Trinity International Schools
Secondary · 0.3 mi away
E.W. Griffith Elementary School
Elementary · 0.4 mi away
Sage Collegiate Public Charter School
Secondary · 0.4 mi away
Our Lady of Las Vegas School
School · 0.6 mi away
Desert Torah Academy
School · 0.6 mi away
Saint John Paul II Polish School in Las Vegas
School · 0.7 mi away
Ruth Fyfe Elementary School
Elementary · 0.8 mi away
Howard Wasden Elementary School
Elementary · 0.8 mi away
Western High School
Secondary · 0.9 mi away
All Saints' Day School
Elementary · 1.1 mi away
Vegas Verdes Elementary School
Elementary · 1.1 mi away
Robert Gibson Middle School
Elementary · 1.2 mi away
Red Rock Elementary School
Elementary · 1.3 mi away
Twin Lakes Elementary School
Elementary · 1.4 mi away
Doris Hancock Elementary School
Elementary · 1.5 mi away
Royal Dealer School
School · 1.6 mi away
J T McWilliams Elementary School
Elementary · 1.7 mi away
Clark County School District
Elementary · 1.7 mi away
St Francis de Sales School
Secondary · 1.7 mi away
Commute Calculator
Moving Cost Estimate
EXIT Agents in Las Vegas


Listing Courtesy: Desert Realty - 702-368-4445
Presented by: Amanda Wright