

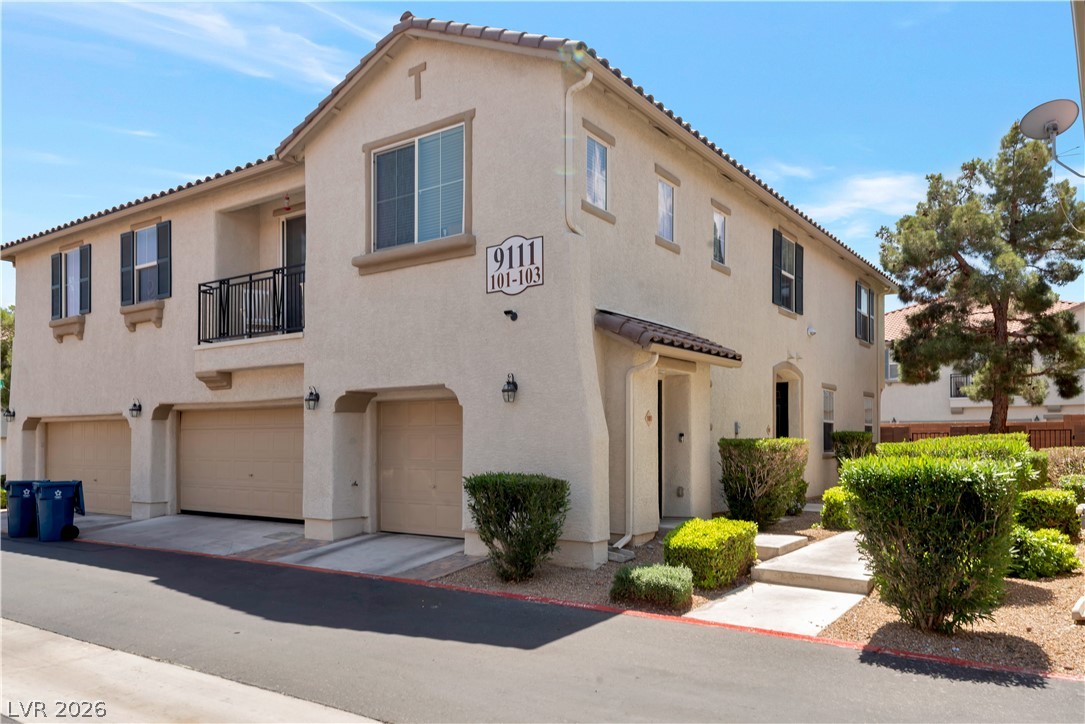
9111 Dancing Snow Court 101, Las Vegas, NV 89149
Trilogy At Town Center Amd · Clark County
Key Facts
Description
Discover the perfect blend of comfort, convenience, and community in this charming townhouse located in a sought-after gated community. Enjoy the privacy of a two-story floor plan. First Floor: Features a secure, attached 1-car garage providing convenience and extra storage. Second Floor: A bright and airy living space featuring 2 comfortable bedrooms, perfect for rest and relaxation. Gated Community Living: Experience peace of mind with the added security and quiet of a gated neighborhood. Resort-Style Amenities: Beat the Nevada heat at the community pool, the perfect spot for weekend relaxation and soaking up the sun. * Minutes away from premier shopping, dining, and entertainment options. Easy commuter access with close proximity to major interstates, making your daily travel throughout Las Vegas a breeze. All offers will be considered. Agent available 24/7. This home puts you right in the heart of the action while providing a serene retreat to come home to. Temporarily no showngs. Owner/Seller having a baby in less than a week. Back on shortly. Thank you for your patience.
Property Information
Property Type
Residential
Sub-Type
Townhouse
Style
TwoStory
Year Built
2004
Stories
2
Living Area
1,157 sq ft
Lot Size
1,157 sq ft
Garage Spaces
1
Ownership
Townhouse
Days on Market
58
MLS® Listing#
2778136
Property Features
Interior
Exterior
Appliances
Cooling
Heating
Flooring
Pool
Parking
Laundry
Fencing
Lot Features
Roof
Windows
Security
Community
Utilities
Sewer
Water Source
Rooms
- 15x10
- Bedroom 211x10
- Dining Room10x7
- Family Room
- Kitchen
- Living Room15x11
Schools
- Elementary:
- Thompson, Sandra Lee,Thompson, Sandra Lee
- Middle:
- Escobedo Edmundo
- High:
- Arbor View
Financial Details
HOA
$358 / Monthly
RMI
Annual Taxes
$1,264
Parcel Number
125-17-412-037
Directions
From I95 and Durango, go South on Durango, West on Elkhorn, North on Fort Apache, Right on Big Horn. Through gate; Right on Fools Gold, Left on Ripple Ridge, Left on Marble Peak, Left on Dancing Snow to Unit 101.
Affordability Calculator
$52,600
Estimated monthly payment
$1,400/mo
Principal $210,400 · Est. interest $293,527 over 30 yrs
Neighborhood Market Statistics
How this home compares to active listings in Las Vegas, NV
- $477,133
- Median Listing Price
- 66
- Median Days on Market
- 1,768
- Median Sq Ft
- $259
- Median Price / Sq Ft
- 8,418
- Active Listings
- This home’s price is 45% below the area median.
- Its price per sq ft is 12% below the area median.
Market statistics compiled from active EXIT Realty® and MLS listings in Las Vegas, NV.
Location
- 9111 Dancing Snow Court 101, Las Vegas, NV 89149
Points of Interest in Las Vegas, NV
Showing the Las Vegas area map.
Nearby Schools
Sandra Lee Thompson Elementary School
Elementary · 0.1 mi away
Kenneth Divich Elementary
Elementary · 0.9 mi away
Edmundo Eddie Escobedo Sr Middle School
Secondary · 1.0 mi away
Creative Kids Learning Center
School · 1.0 mi away
Champions at Somerset Sky Pointe
School · 1.1 mi away
Somerset Academy Sky Pointe K-12 Campus- A College Prep School
School · 1.2 mi away
Champions at Imagine School at Mountain View
Elementary · 1.3 mi away
Henry & Evelyn Bozarth Elementary School
Elementary · 1.5 mi away
Marshall C Darnell Elementary
Elementary · 1.6 mi away
Centennial High School
Secondary · 1.7 mi away
James H. Bilbray Elementary School
Elementary · 1.7 mi away
Ralph Cadwallader Middle School
Secondary · 1.8 mi away
Rhodes Elementary School
Elementary · 1.8 mi away
Peterson Center
Secondary · 1.9 mi away
William & Mary Scherkenbach Elementary School
Elementary · 1.9 mi away
Northwest Career & Tech Academy
School · 2.0 mi away
Somerset Academy Skye Canyon- A College Prep School
School · 2.2 mi away
Goddard School
School · 2.2 mi away
Arbor View High School
Secondary · 2.2 mi away
Thomas J. O'Roarke Elementary School
Elementary · 2.2 mi away
Commute Calculator
Nearby Homes




Moving Cost Estimate
EXIT Agents in Las Vegas


Listing Courtesy: Sin City Realty LLC - 702-480-4650
Presented by: Anna McDonough