

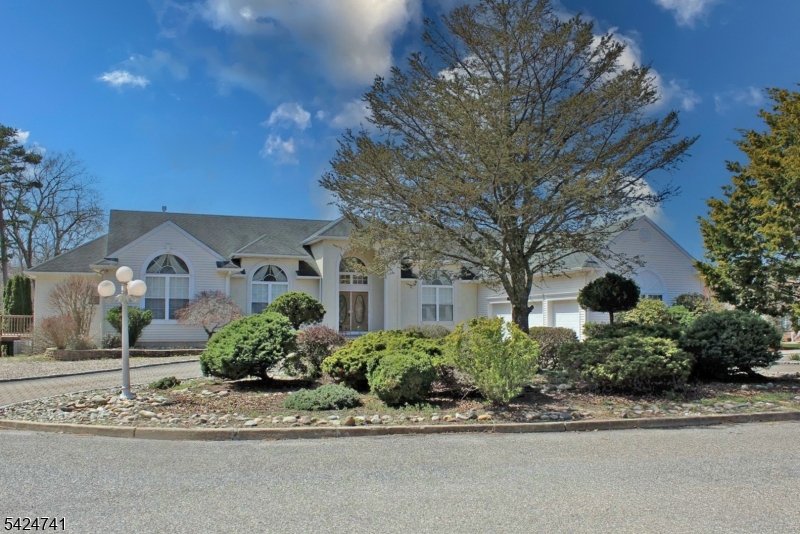
199 Royal Oak Dr, Ocean Twp., NJ 08758
Ocean County
Key Facts
Description
Italian-Inspired Luxury Retreat Near Long Beach Island!Timeless elegance meets modern comfort in this Italian-inspired custom ranch w/loft, offering a rare combination of space, design, & Jersey Shore accessibility ideal for those coming from North Jersey, New York, or Pennsylvania seeking a refined primary residence or second-home escape.Built by Hodgens, a respected LBI builder, this approximately 4,660 sq ft home stands apart with vaulted cathedral ceilings, creating a dramatic yet inviting atmosphere throughout the main living areas. With 4 bedrooms, 2 full baths, & 2 half baths, the layout is designed for both everyday living & upscale entertaining, enhanced by a flexible loft & a fully finished basement with perimeter drain & sump pump.This is not a cookie-cutter home its architectural character, scale, & thoughtful design deliver a level of uniqueness rarely found in the area. A two-zone HVAC system ensures comfort across seasons, while the three-car garage & expansive footprint provide the space today's buyers demand.Step outside to an over sized deck built for entertaining or quiet evenings, all set near Deerhead Lake & Barnegat Bay. The GSP, makes travel from the NY metro area & Pennsylvania convenient, while LBI's beaches, dining, & recreation are just minutes away.Whether you're looking for a full-time residence or a luxury coastal retreat, opportunities like this, combining craftsmanship, scale, & location are limited. Schedule your private tour today.
Property Information
Property Type
Residential
Sub-Type
Single Family Residence
Style
Ranch
Year Built
1998
Lot Size
0.61 acres
Garage Spaces
3
Ownership
Fee Simple
Days on Market
41
MLS® Listing#
4021960
Property Features
- Interior:
- Cathedral Ceiling(s), Eat-in Kitchen, Walk-In Closet(s), High Ceilings, Soaking Tub
- Appliances:
- Dryer, Microwave, Oven, Washer, Gas Water Heater
- Cooling:
- Central Air
- Heating:
- Forced Air
- Flooring:
- Carpet, Tile, Wood
- Fireplace:
- Family Room, Gas, Master Bedroom
- Basement:
- Crawl Space, Finished, Sump Pump
- Parking:
- Circular Driveway, Garage Door Opener, Attached
- Laundry:
- Laundry Room
- Patio:
- Deck
- Lot Features:
- Corner Lot, Cul-De-Sac
- Construction:
- Stucco, Vinyl Siding
- Roof:
- Asphalt
- Security:
- Security System, Smoke Detector(s)
- Utilities:
- Underground Utilities
- Sewer:
- Public Sewer
- Water Source:
- Public
Rooms
- First
- Second
- First
- Bedroom 1First
- Bedroom 2First
- Bedroom 3First
- Bedroom 4Second
- DenFirst
- Dining RoomFirst
- Family RoomFirst
- KitchenFirst
- Living RoomFirst
- Master Bedroom
HOA & Tax
- Annual Tax:
- $11,260 (2025)
- Assessed Value:
- $713,600
- Parcel #:
- 2421-00053-0004-00008-0000-
Directions
Rt 532 to Royal Oaks Drive to #199
Affordability Calculator
$300,000
Estimated monthly payment
$7,984/mo
Principal $1,200,000 · Est. interest $1,674,107 over 30 yrs
Neighborhood Market Statistics
How this home compares to active listings in Ocean Twp., NJ
- $678,644
- Median Listing Price
- 43
- Median Days on Market
- 2,200
- Median Sq Ft
- $336
- Median Price / Sq Ft
- 4,110
- Active Listings
- This home’s price is 121% above the area median.
Market statistics compiled from active EXIT Realty® and MLS listings in Ocean Twp., NJ.
Location
- 199 Royal Oak Dr, Ocean Twp., NJ 08758
Walk Score
Nearby Schools
Waretown Elementary School
Elementary · 0.5 mi away
Barnegat High School
Secondary · 1.7 mi away
Joseph T. Donahue Elementary School
Elementary · 1.8 mi away
Ocean County Vocational Technical School
Secondary · 2.0 mi away
Elizabeth V Edwards School
School · 2.4 mi away
Green Thumb Day Care and Preschool
School · 2.4 mi away
Barnegat Township School District
Elementary · 2.5 mi away
Brackman Middle School
Secondary · 2.5 mi away
Robert L. Horbelt Elementary School
Secondary · 2.5 mi away
Cecil S Collins Elementary School
Elementary · 2.5 mi away
Barnegate Board of Education
School · 2.5 mi away
Lillian M. Dunfee Elementary
Elementary · 3.2 mi away
Forked River Elementary School
Elementary · 3.9 mi away
Land of Oz Learning Center
School · 3.9 mi away
Goddard School
School · 4.0 mi away
First Adventure Preschool & Child Care
Elementary · 4.3 mi away
Champions at Lacey Township Middle School
School · 4.9 mi away
Lacey Township Middle School
Secondary · 4.9 mi away
Pigwiggen School
School · 4.9 mi away
Ocean Acres Elementary School
Elementary · 4.9 mi away
Commute Calculator
Nearby Homes


Similar Homes Nearby



Moving Cost Estimate
EXIT Agents in Ocean Twp.


Listing Courtesy: EXIT REALTY JP ROTHERMEL - 6097143948