

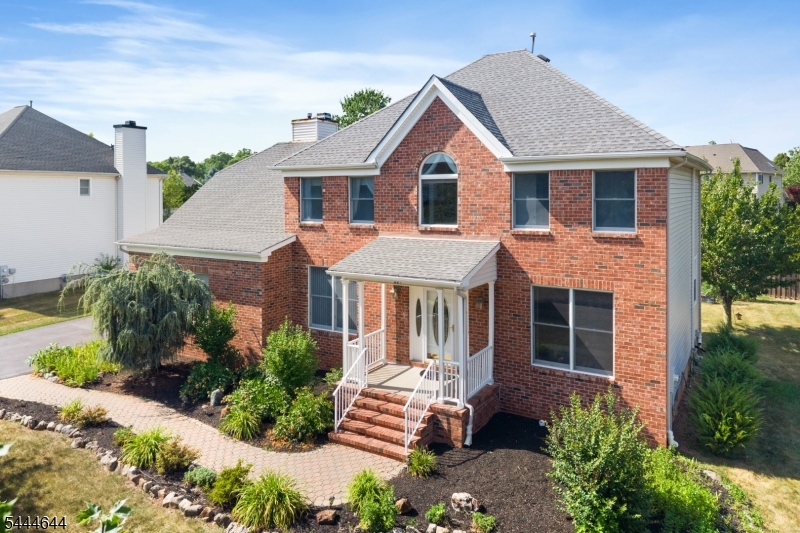
22 Wesley Rd, Hillsborough Twp., NJ 08844
Heritage Estates · Somerset County
Key Facts
Description
Bright, spacious and designed for the way you live today, this exceptional Heritage Estates home impresses from the moment you enter. Discover formal living and dining rooms, while a first floor office or den offers the flexibility of a playroom or work from home option. The heart of the home is the stunning white kitchen featuring granite countertops, upgraded cabinetry, stone backsplash, center island with seating, pendant lighting, pantry and a generous breakfast area. Enjoy outdoor living on the deck or expansive paver patio overlooking a generous backyard with ample play space and a dedicated garden. Just off the kitchen, the dramatic family room showcases a soaring cathedral ceiling, wet bar with built-in wine rack and cozy gas fireplace. Upstairs, all four bedrooms are spacious and include overhead lighting. The primary suite offers an oversized walk-in closet with access to a large finished attic, plus a private bath with dual sink vanity, jetted tub and shower. The finished basement adds valuable recreation space. Recent improvements include a roof (2021) and 2-zone HVAC (upstairs unit 2021). Additional highlights include a side entry 2 car garage plus the washer, dryer and 2 refrigerators are included. Located in the top rated Hillsborough School District and just minutes to the municipal complex, library, playground, CVS, shopping, restaurants, NYC bound transit, Bridgewater and Princeton, this home offers a perfect combination of space, convenience and location.
Property Information
Property Type
Residential
Sub-Type
Single Family Residence
Style
Colonial
Year Built
1998
Living Area
2,800 sq ft
Lot Size
0.35 acres
Garage Spaces
2
Ownership
Fee Simple
Days on Market
2
MLS® Listing#
4038811
Property Features
- Interior:
- Breakfast Bar, Cathedral Ceiling(s), Eat-in Kitchen, Kitchen Island, Walk-In Closet(s), Pantry, High Ceilings
- Appliances:
- Dishwasher, Dryer, Refrigerator, Gas Oven, Gas Range, Microwave, Washer
- Cooling:
- Attic Fan, Central Air
- Heating:
- Forced Air
- Flooring:
- Carpet, Tile
- Fireplace:
- Family Room, Gas
- Basement:
- Full, Partially Finished
- Parking:
- Attached
- Patio:
- Deck, Patio
- Lot Features:
- Level
- Construction:
- Brick, Vinyl Siding
- Roof:
- Composition
- Windows:
- Skylight(s)
- Security:
- Smoke Detector(s)
- Utilities:
- Cable Available, Underground Utilities
- Sewer:
- Public Sewer
- Water Source:
- Public
Rooms
- Bedroom 118x14Second
- Bedroom 212x12Second
- Bedroom 312x12Second
- Bedroom 412x10Second
- Dining Room14x12First
- Family Room20x14First
- KitchenFirst
- Living Room16x12First
- Master Bedroom
- Office11x10First
Schools
- High:
- HILLSBORO
HOA & Tax
- HOA:
- $325/Annually
- Annual Tax:
- $19,627 (2025)
- Assessed Value:
- $920,700
- Parcel #:
- 2710-00150-0009-00024-0000-
Directions
Auten Rd to Wesley Rd
Affordability Calculator
$210,000
Estimated monthly payment
$5,589/mo
Principal $840,000 · Est. interest $1,171,875 over 30 yrs
Neighborhood Market Statistics
How this home compares to active listings in Hillsborough Twp., NJ
- $662,245
- Median Listing Price
- 38
- Median Days on Market
- 2,266
- Median Sq Ft
- $322
- Median Price / Sq Ft
- 3,891
- Active Listings
- This home’s price is 59% above the area median.
- Its price per sq ft is 17% above the area median.
Market statistics compiled from active EXIT Realty® and MLS listings in Hillsborough Twp., NJ.
Location
- 22 Wesley Rd, Hillsborough Twp., NJ 08844
Nearby Schools
Goddard School
School · 0.5 mi away
Auten Road Intermediate School
Secondary · 0.9 mi away
Hillsborough High School
Secondary · 0.9 mi away
Triangle Elementary School
Elementary · 1.0 mi away
Hillsborough Middle School
Secondary · 1.2 mi away
Hillsborough School
Elementary · 1.2 mi away
A Child's Place
School · 1.2 mi away
Apple Montessori Schools & Camps - Hillsborough
Elementary · 1.2 mi away
The Cherry Blossom Montessori School
Elementary · 1.3 mi away
The Goddard School
Elementary · 1.5 mi away
Blooming Hearts Child Development Center
School · 1.5 mi away
Primrose Schools
Elementary · 2.1 mi away
East Mountain School
School · 2.9 mi away
Sunnymead Elementary School
Elementary · 3.2 mi away
Neshanic United Methodist Church
Elementary · 3.4 mi away
American Montessori School
Elementary · 3.8 mi away
Bradley Gardens Primary School
Elementary · 3.8 mi away
Woods Road Elementary School
Elementary · 3.9 mi away
Whiton Elementary School
Elementary · 4.0 mi away
Old York School
School · 4.0 mi away
Commute Calculator
Nearby Homes


Similar Homes Nearby


Moving Cost Estimate
EXIT Agents in Hillsborough Twp.


Listing Courtesy: RE/MAX INSTYLE - 6093033456