

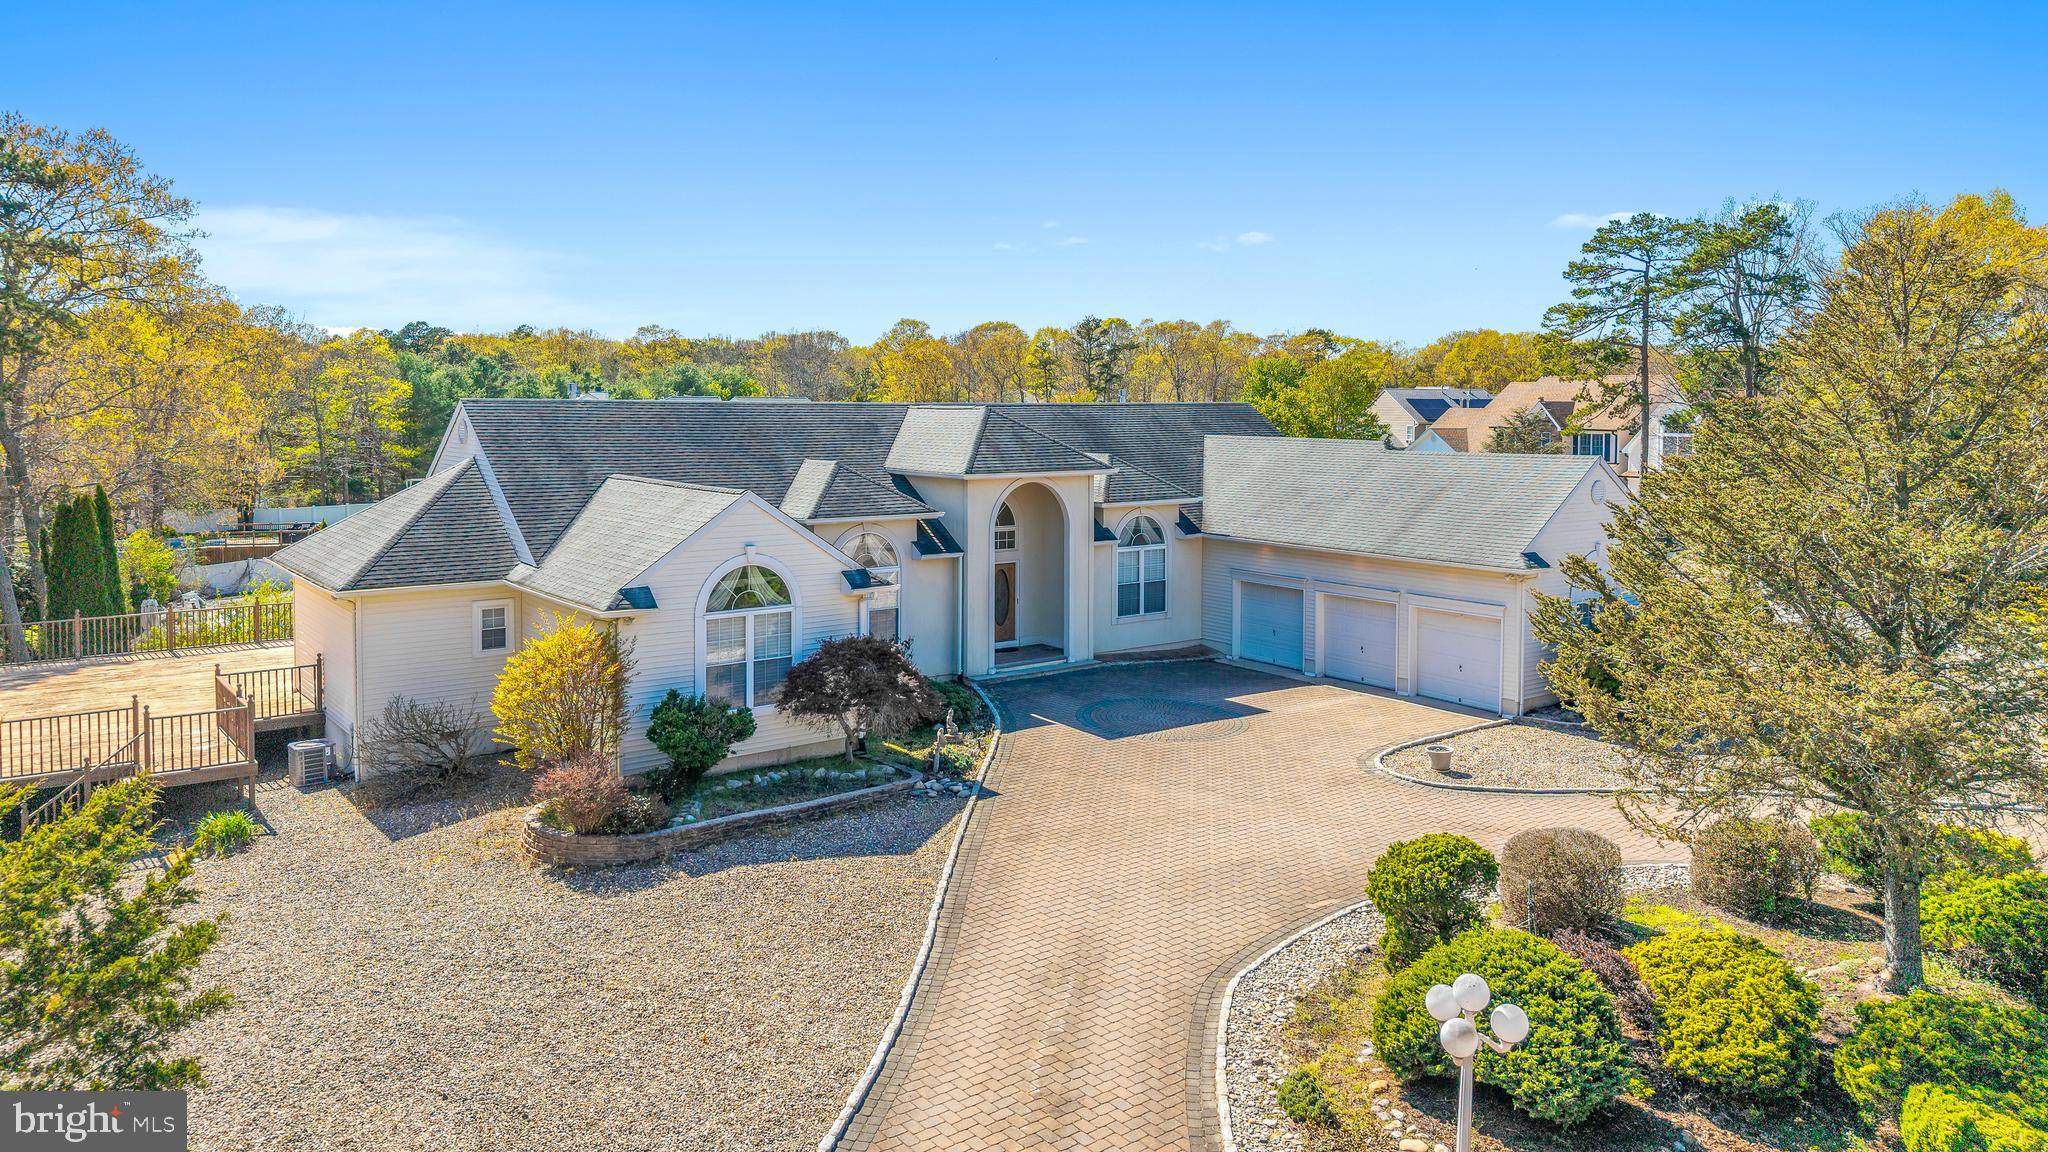
199 ROYAL OAKS DRIVE, WARETOWN, NJ 08758
NONE AVAILABLE · OCEAN County
Key Facts
Description
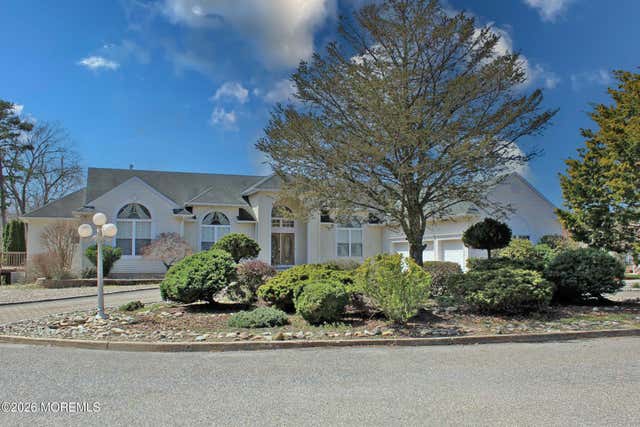
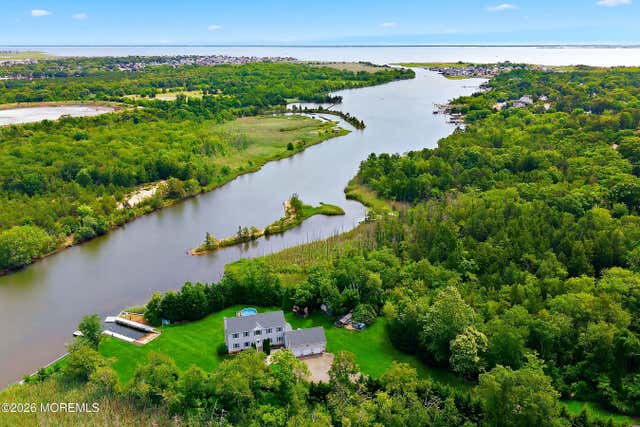
Italian-Inspired Luxury Retreat Near Long Beach Island! Timeless elegance meets modern comfort in this Italian-inspired custom ranch with loft, offering a rare combination of space, design, and Jersey Shore accessibility—ideal for those coming from North Jersey, New York, or Pennsylvania seeking a refined primary residence or second-home escape. Built by William Hodgens, a respected Long Beach Island builder, this approximately 4,660 sq ft home stands apart with vaulted cathedral ceilings, creating a dramatic yet inviting atmosphere throughout the main living areas. With 4 bedrooms, 2 full baths, and 2 half baths, the layout is designed for both everyday living and upscale entertaining, enhanced by a flexible loft and a fully finished basement with perimeter drain and sump pump. This is not a cookie-cutter home—its architectural character, scale, and thoughtful design deliver a level of uniqueness rarely found in the area. A two-zone HVAC system ensures comfort across seasons, while the three-car garage and expansive footprint provide the space today’s buyers demand. Step outside to an oversized deck built for entertaining or quiet evenings, all set near Deerhead Lake, Barnegat Bay, and a local park. Enjoy quick access to the Garden State Parkway, making travel from the NY metro area and Pennsylvania convenient, while Long Beach Island’s beaches, dining, and recreation are just minutes away. Whether you’re looking for a full-time residence or a luxury coastal retreat, opportunities like this—combining craftsmanship, scale, and location—are limited. Schedule your private tour today.
Property Information
Property Type
Residential
Sub-Type
Single Family Residence
Structure Type
House
Year Built
1998
Living Area
4,660 sq ft
Lot Size
0.61 acres
Lot Dimensions
134.00 x 198.00
Garage Spaces
3
Parking Spaces
3
Zoning
R-2
Days on Market
32
MLS® Listing#
NJOC2041362
Property Features
- Interior:
- Central Vacuum, Kitchen Island, Pantry, Recessed Lighting, Walk-In Closet(s), Open Floorplan
- Appliances:
- Double Oven, Oven, Gas Water Heater, Cooktop, Dishwasher, Dryer, Exhaust Fan, Microwave, Washer, Water Heater
- Cooling:
- Central Air, Electric
- Heating:
- Exhaust Fan, Natural Gas, Forced Air
- Flooring:
- Wood
- Fireplace:
- Gas
- Basement:
- Finished, Sump Pump, Interior Entry
- Pool:
- None
- Parking:
- Oversized, Garage Door Opener, Off Street, On Street, Garage, Driveway, Inside Entrance, Attached
- Construction:
- Frame
- Foundation:
- Block
- Windows:
- Window Coverings, Window Treatments
- Utilities:
- Underground Utilities, Natural Gas Available
- Sewer:
- Public Sewer
- Water Source:
- Public
Rooms
- Main
- Bathroom 1Main
- Bedroom 1Main
- Bedroom 2
- Bedroom 3Main
Schools
- District:
- SOUTHERN REGIONAL SCHOOLS
HOA & Tax
- HOA:
- None
- Annual Tax:
- $11,260 (2025)
- Assessed Value:
- $713,600
- Parcel #:
- 21-00053 04-00008
Directions
use GPS
Affordability Calculator
$300,000
Estimated monthly payment
$7,984/mo
Principal $1,200,000 · Est. interest $1,674,107 over 30 yrs
Neighborhood Market Statistics
How this home compares to active listings in WARETOWN, NJ
- $533,333
- Median Listing Price
- 48
- Median Days on Market
- 1,925
- Median Sq Ft
- $260
- Median Price / Sq Ft
- 42
- Active Listings
- This home’s price is 181% above the area median.
- Its price per sq ft is 24% above the area median.
Market statistics compiled from active EXIT Realty® and MLS listings in WARETOWN, NJ.
Location
- 199 ROYAL OAKS DRIVE, WARETOWN, NJ 08758
Walk Score
Nearby Schools
Waretown Elementary School
Elementary · 0.5 mi away
Barnegat High School
Secondary · 1.7 mi away
Joseph T. Donahue Elementary School
Elementary · 1.8 mi away
Ocean County Vocational Technical School
Secondary · 2.0 mi away
Elizabeth V Edwards School
School · 2.4 mi away
Green Thumb Day Care and Preschool
School · 2.4 mi away
Barnegat Township School District
Elementary · 2.5 mi away
Brackman Middle School
Secondary · 2.5 mi away
Robert L. Horbelt Elementary School
Secondary · 2.5 mi away
Cecil S Collins Elementary School
Elementary · 2.5 mi away
Barnegate Board of Education
School · 2.5 mi away
Lillian M. Dunfee Elementary
Elementary · 3.2 mi away
Forked River Elementary School
Elementary · 3.9 mi away
Land of Oz Learning Center
School · 3.9 mi away
Goddard School
School · 4.0 mi away
First Adventure Preschool & Child Care
Elementary · 4.3 mi away
Champions at Lacey Township Middle School
School · 4.9 mi away
Lacey Township Middle School
Secondary · 4.9 mi away
Pigwiggen School
School · 4.9 mi away
Ocean Acres Elementary School
Elementary · 4.9 mi away
Commute Calculator
Nearby Homes


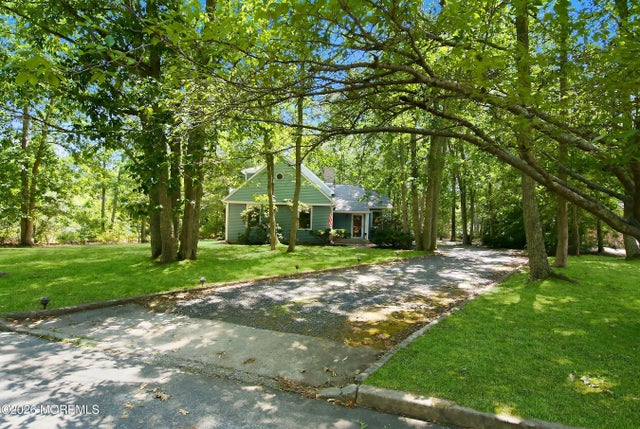
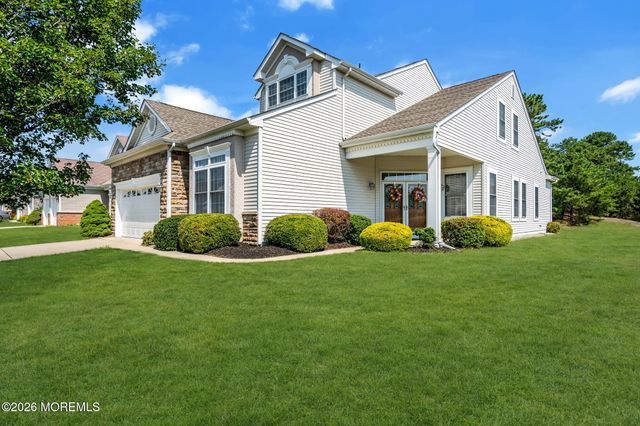
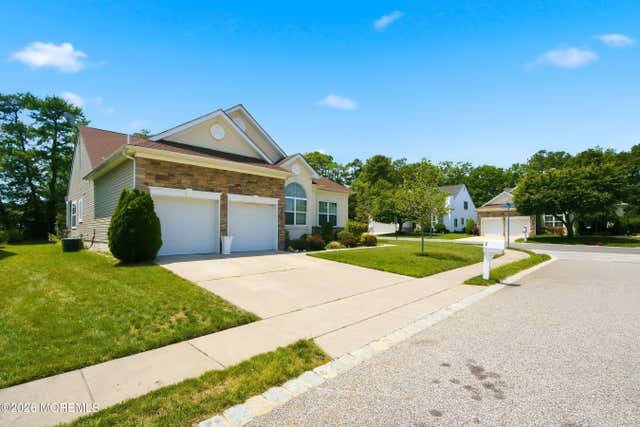
Similar Homes Nearby


Moving Cost Estimate
EXIT Agents in WARETOWN


Listing Courtesy: Exit Realty-JP Rothermel - 6097143948