

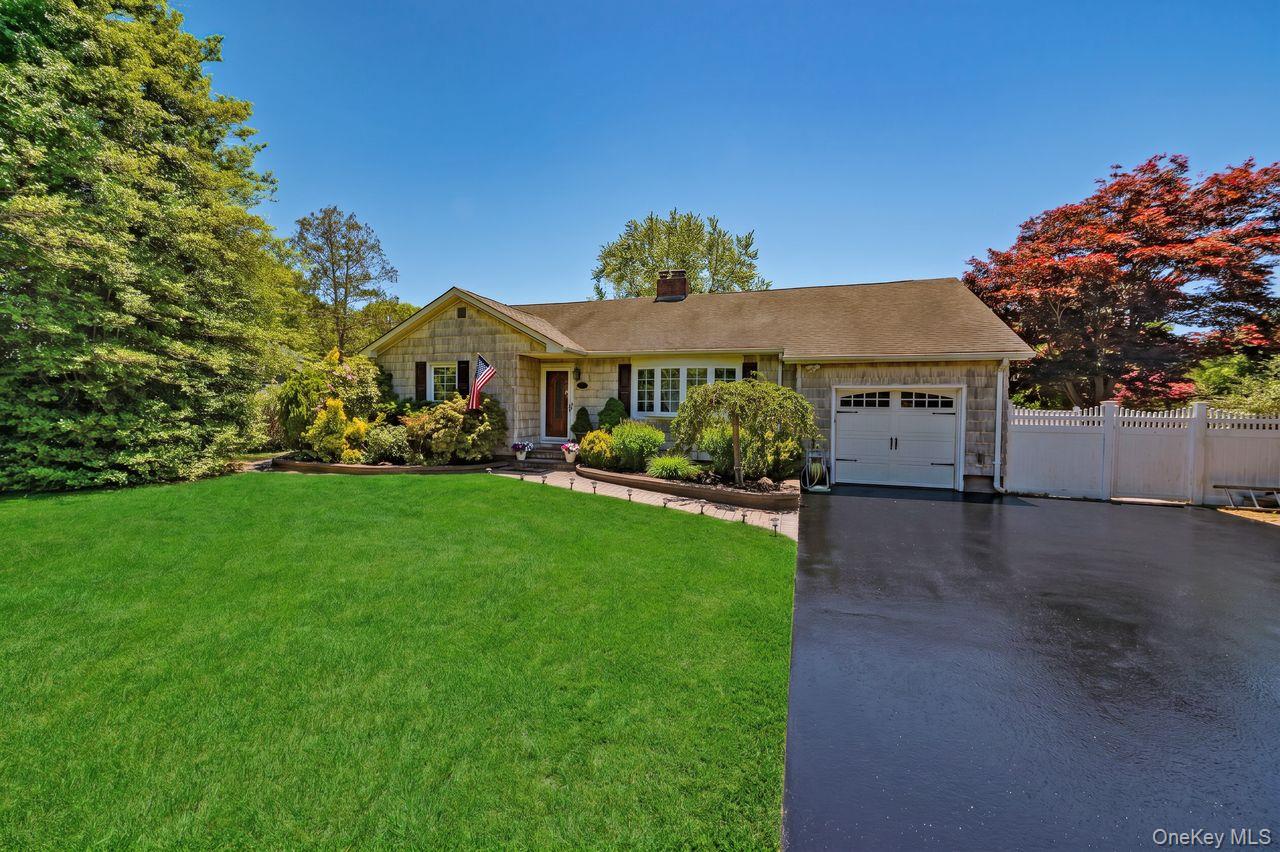
20 Bayside Avenue, Medford, NY 11763
Suffolk County
Key Facts
Description
Bigger than it looks! RANCH home features EF, LR w/woodburning FPL, FDR, EIK w/double oven, stove top, dishwasher and pantry closet. King Size Primary Bedroom w/Bath & Shower. Queen size BR, Standard BR, Full Bath w/tub. Full finished basement, Den, Play room, Full bath, Laundry room. Central Air & Ductless heat and A/C. OSE. Sprinkler system for heating system. Hardwood Floors, CAC, Hi Hat Lighting, Andersen Windows and replacement windows, Oil h/w heat- 2 zones & separate Hot water heater., 200 amp electric plus auxiliary panel in Garage with Generator ability. Solar Panels. 1.5 Car Garage, Fully fenced .42 acre property with extra property that comes in on Park Ave with access to Double Gates to enter into back yard. Heated In Ground Pool, covered patio with outdoor sink. Second Parcel: Tax ID House: 0003104040 Tax ID Lot: 0003103827
Property Information
Property Type
Residential
Sub-Type
Single Family Residence
Style
Ranch
Year Built
1966
Living Area
1,404 sq ft
Lot Size
0.42 acres
Garage Spaces
1.5
Parking Spaces
6
Days on Market
2
MLS® Listing#
1018880
Property Features
- Interior:
- Beamed Ceilings, Eat-in Kitchen, Pantry, Recessed Lighting, Soaking Tub
- Appliances:
- Cooktop, Dishwasher, Dryer, Electric Cooktop, Electric Water Heater, Oven, Range, Washer
- Cooling:
- Central Air, Ductless
- Heating:
- Active Solar, Baseboard, Heat Pump, Hot Water, Oil, Solar
- Flooring:
- Carpet, Hardwood
- Fireplace:
- Living Room
- Basement:
- Finished, Walk-Out Access
- Pool:
- In Ground, Salt Water, Private
- Parking:
- Driveway, Garage
- Patio:
- Covered
- Fencing:
- Fenced, Back Yard
- Lot Features:
- Back Yard, Cleared, Cul-De-Sac, Front Yard, Landscaped, Level, Private, Sprinklers In Front, Sprinklers In Rear
- Construction:
- Vinyl Siding
- Windows:
- Double Pane Windows, Screens
- Security:
- Fire Sprinkler System, Smoke Detector(s)
- Other Structures:
- Garage(s), Shed(s)
- Utilities:
- Electricity Connected, Water Connected
- Sewer:
- Cesspool
- Water Source:
- Public
Schools
- Elementary:
- Tremont Elementary School
- Middle:
- Oregon Middle School
- High:
- Patchogue-Medford High School
HOA & Tax
- Annual Tax:
- $10,972
- Assessed Value:
- $2,325
- Parcel #:
- 0200-866-00-04-00-035-000
Affordability Calculator
$130,000
Estimated monthly payment
$3,460/mo
Principal $520,000 · Est. interest $725,446 over 30 yrs
Neighborhood Market Statistics
How this home compares to active listings in Medford, NY
- $588,889
- Median Listing Price
- 29
- Median Days on Market
- 1,558
- Median Sq Ft
- $363
- Median Price / Sq Ft
- 46
- Active Listings
- This home’s price is 10% above the area median.
- Its price per sq ft is 28% above the area median.
Market statistics compiled from active EXIT Realty® and MLS listings in Medford, NY.
Location
- 20 Bayside Avenue, Medford, NY 11763
Walk Score
Nearby Schools
Tremont Elementary School
Elementary · 0.8 mi away
Barton Elementary School
Elementary · 0.9 mi away
Canaan Elementary School
Elementary · 0.9 mi away
Saxton Middle School
Secondary · 1.0 mi away
Kiddie Kollege Nursery School
Elementary · 1.2 mi away
Oregon Middle School
Secondary · 1.2 mi away
Eastern Suffolk Boces
School · 1.4 mi away
Medford Elementary School
Elementary · 1.4 mi away
Bugaboo Montessori School
Elementary · 1.6 mi away
Abigail Bottoms Nursery School
School · 1.6 mi away
Mommy & Me
School · 1.6 mi away
Patchogue Medford Sr High School
Secondary · 1.6 mi away
Sequoya Middle School
Elementary · 1.6 mi away
Tamarac Elementary School
Elementary · 1.9 mi away
Emanuel Lutheran School
Elementary · 2.1 mi away
River Elementary School
Elementary · 2.3 mi away
Holy Angels Regional School
Elementary · 2.4 mi away
South Ocean Middle School
Secondary · 2.4 mi away
Bay Elementary School
Elementary · 2.5 mi away
Patchogue-Medford School District
School · 2.5 mi away
Commute Calculator
Nearby Homes
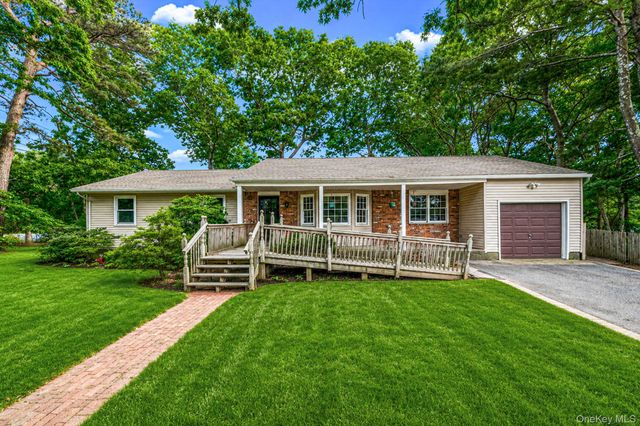

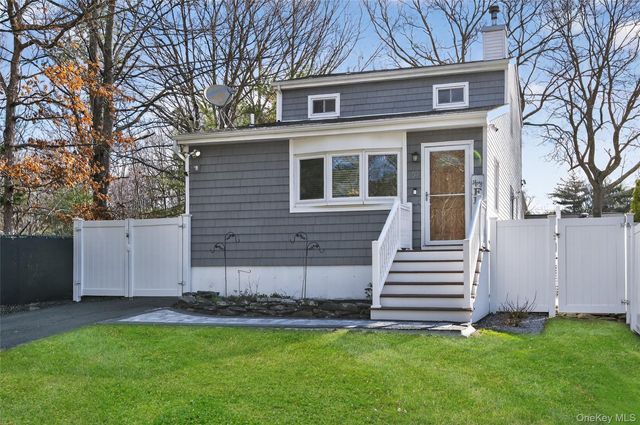

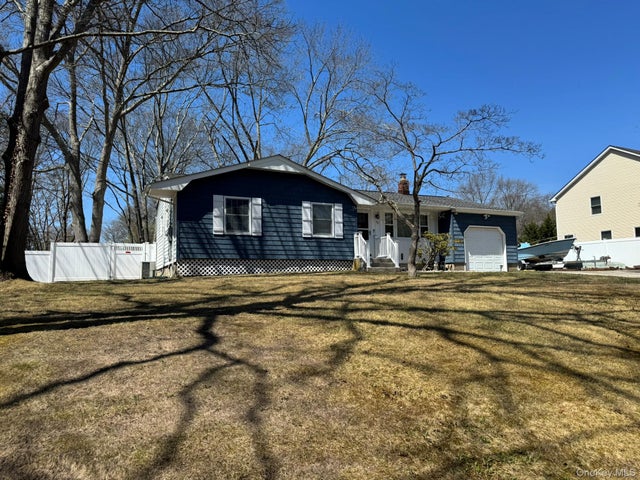
Similar Homes Nearby
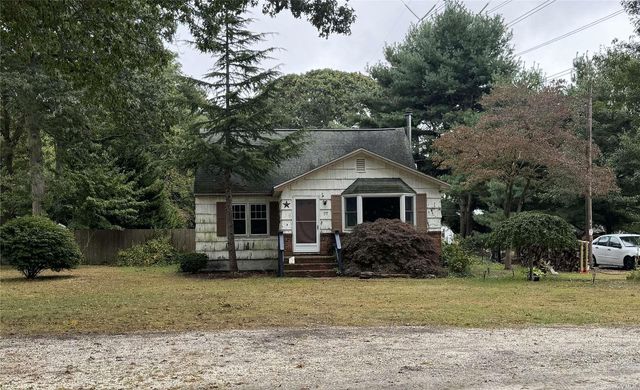
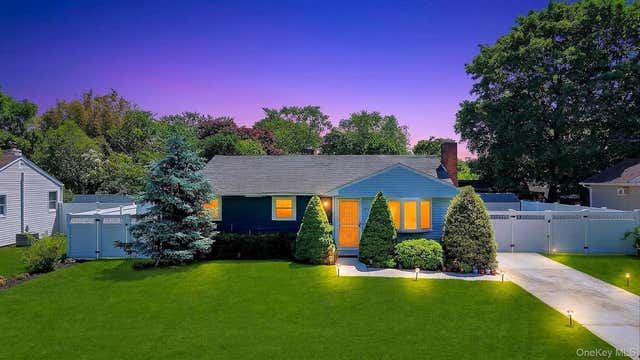
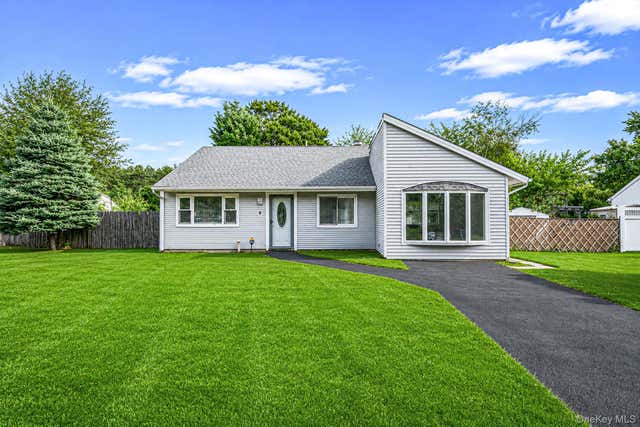


Moving Cost Estimate
EXIT Agents in Medford


Listing Courtesy: James A Netter Real Estate Inc - 6316615100
Presented by: Debra A. Carr
 Fair Housing Notice