


52 W Woodside Avenue, Patchogue, NY 11772
Suffolk County
Key Facts
Description
Absolute turnkey 3-bedroom Colonial situated on park-like grounds. Renovated EIK with granite counters, center island and a fireplace. Updates also include both bathrooms. The roof is around 9 years old. Master bedroom has a walk-in closet as well as a changing area. Full partially finished basement with outside entrance and a 1 car garage. The backyard features an L-shaped 25x17 in ground pool that is only a couple of years old. Beautiful pavers and a fully fenced yard. A must see!, Additional information: Appearance:Diamond
Property Information
Property Type
Residential
Sub-Type
Single Family Residence
Style
Colonial
Year Built
1972
Lot Size
17,424 sq ft
Lot Dimensions
.40
Days on Market
25
MLS® Listing#
L3485214
Property Features
- Interior:
- Eat-in Kitchen, Granite Counters, Walk-In Closet(s)
- Appliances:
- Dishwasher, Dryer, Refrigerator, Tankless Water Heater, Washer
- Cooling:
- None
- Heating:
- Baseboard, Oil
- Flooring:
- Hardwood
- Basement:
- Full, Partially Finished
- Pool:
- In Ground, Private
- Parking:
- Attached, Garage, Private
- Patio:
- Patio
- Fencing:
- Fenced
- Lot Features:
- Sprinklers In Front, Sprinklers In Rear
- Construction:
- Frame, Vinyl Siding
- Windows:
- Skylight(s)
- Sewer:
- Cesspool
- Water Source:
- Public
Schools
- Middle:
- South Ocean Middle School
- High:
- Patchogue-Medford High School
HOA & Tax
- Annual Tax:
- $10,600
- Parcel #:
- 0200-893-00-04-00-013-000
Directions
North Ocean to Woodside and head East. Home is on the South side before 112
Affordability Calculator
$113,000
Estimated monthly payment
$3,007/mo
Principal $452,000 · Est. interest $630,580 over 30 yrs
Neighborhood Market Statistics
How this home compares to active listings in Patchogue, NY
- $651,852
- Median Listing Price
- 28
- Median Days on Market
- 1,708
- Median Sq Ft
- $398
- Median Price / Sq Ft
- 76
- Active Listings
- This home’s price is 13% below the area median.
Market statistics compiled from active EXIT Realty® and MLS listings in Patchogue, NY.
Location
- 52 W Woodside Avenue, Patchogue, NY 11772
Nearby Schools
Barton Elementary School
Elementary · 0.8 mi away
Saxton Middle School
Secondary · 0.8 mi away
Canaan Elementary School
Elementary · 0.9 mi away
Tremont Elementary School
Elementary · 0.9 mi away
Kiddie Kollege Nursery School
Elementary · 1.0 mi away
Medford Elementary School
Elementary · 1.2 mi away
Eastern Suffolk Boces
School · 1.2 mi away
Oregon Middle School
Secondary · 1.3 mi away
Abigail Bottoms Nursery School
School · 1.5 mi away
Mommy & Me
School · 1.5 mi away
Patchogue Medford Sr High School
Secondary · 1.6 mi away
Sequoya Middle School
Elementary · 1.7 mi away
Bugaboo Montessori School
Elementary · 1.8 mi away
Emanuel Lutheran School
Elementary · 1.9 mi away
Tamarac Elementary School
Elementary · 2.0 mi away
River Elementary School
Elementary · 2.2 mi away
Holy Angels Regional School
Elementary · 2.2 mi away
South Ocean Middle School
Secondary · 2.3 mi away
Bay Elementary School
Elementary · 2.3 mi away
Patchogue-Medford School District
School · 2.3 mi away
Commute Calculator
Nearby Homes

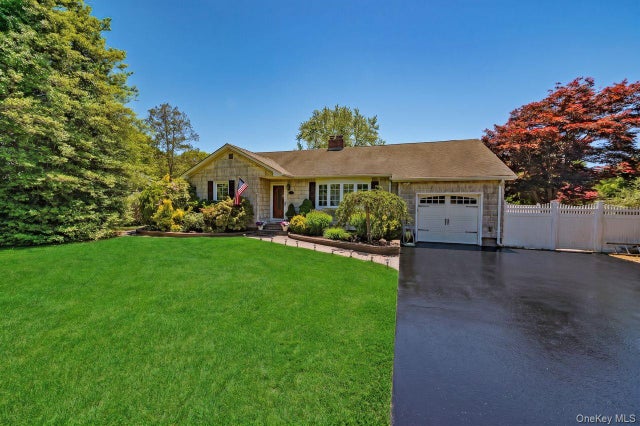
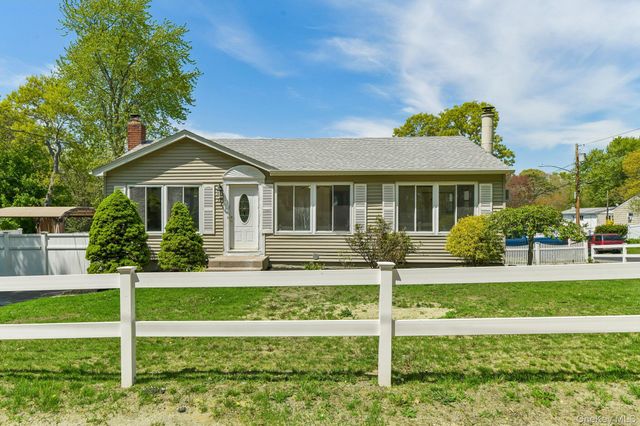
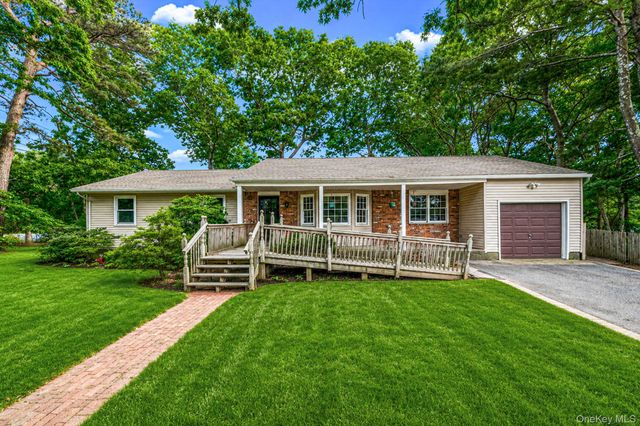

Similar Homes Nearby


Moving Cost Estimate
EXIT Agents in Patchogue


Listing Courtesy: Showcase of Long Island Realty - 6315852400
Presented by: Robert Satter
 Fair Housing Notice