

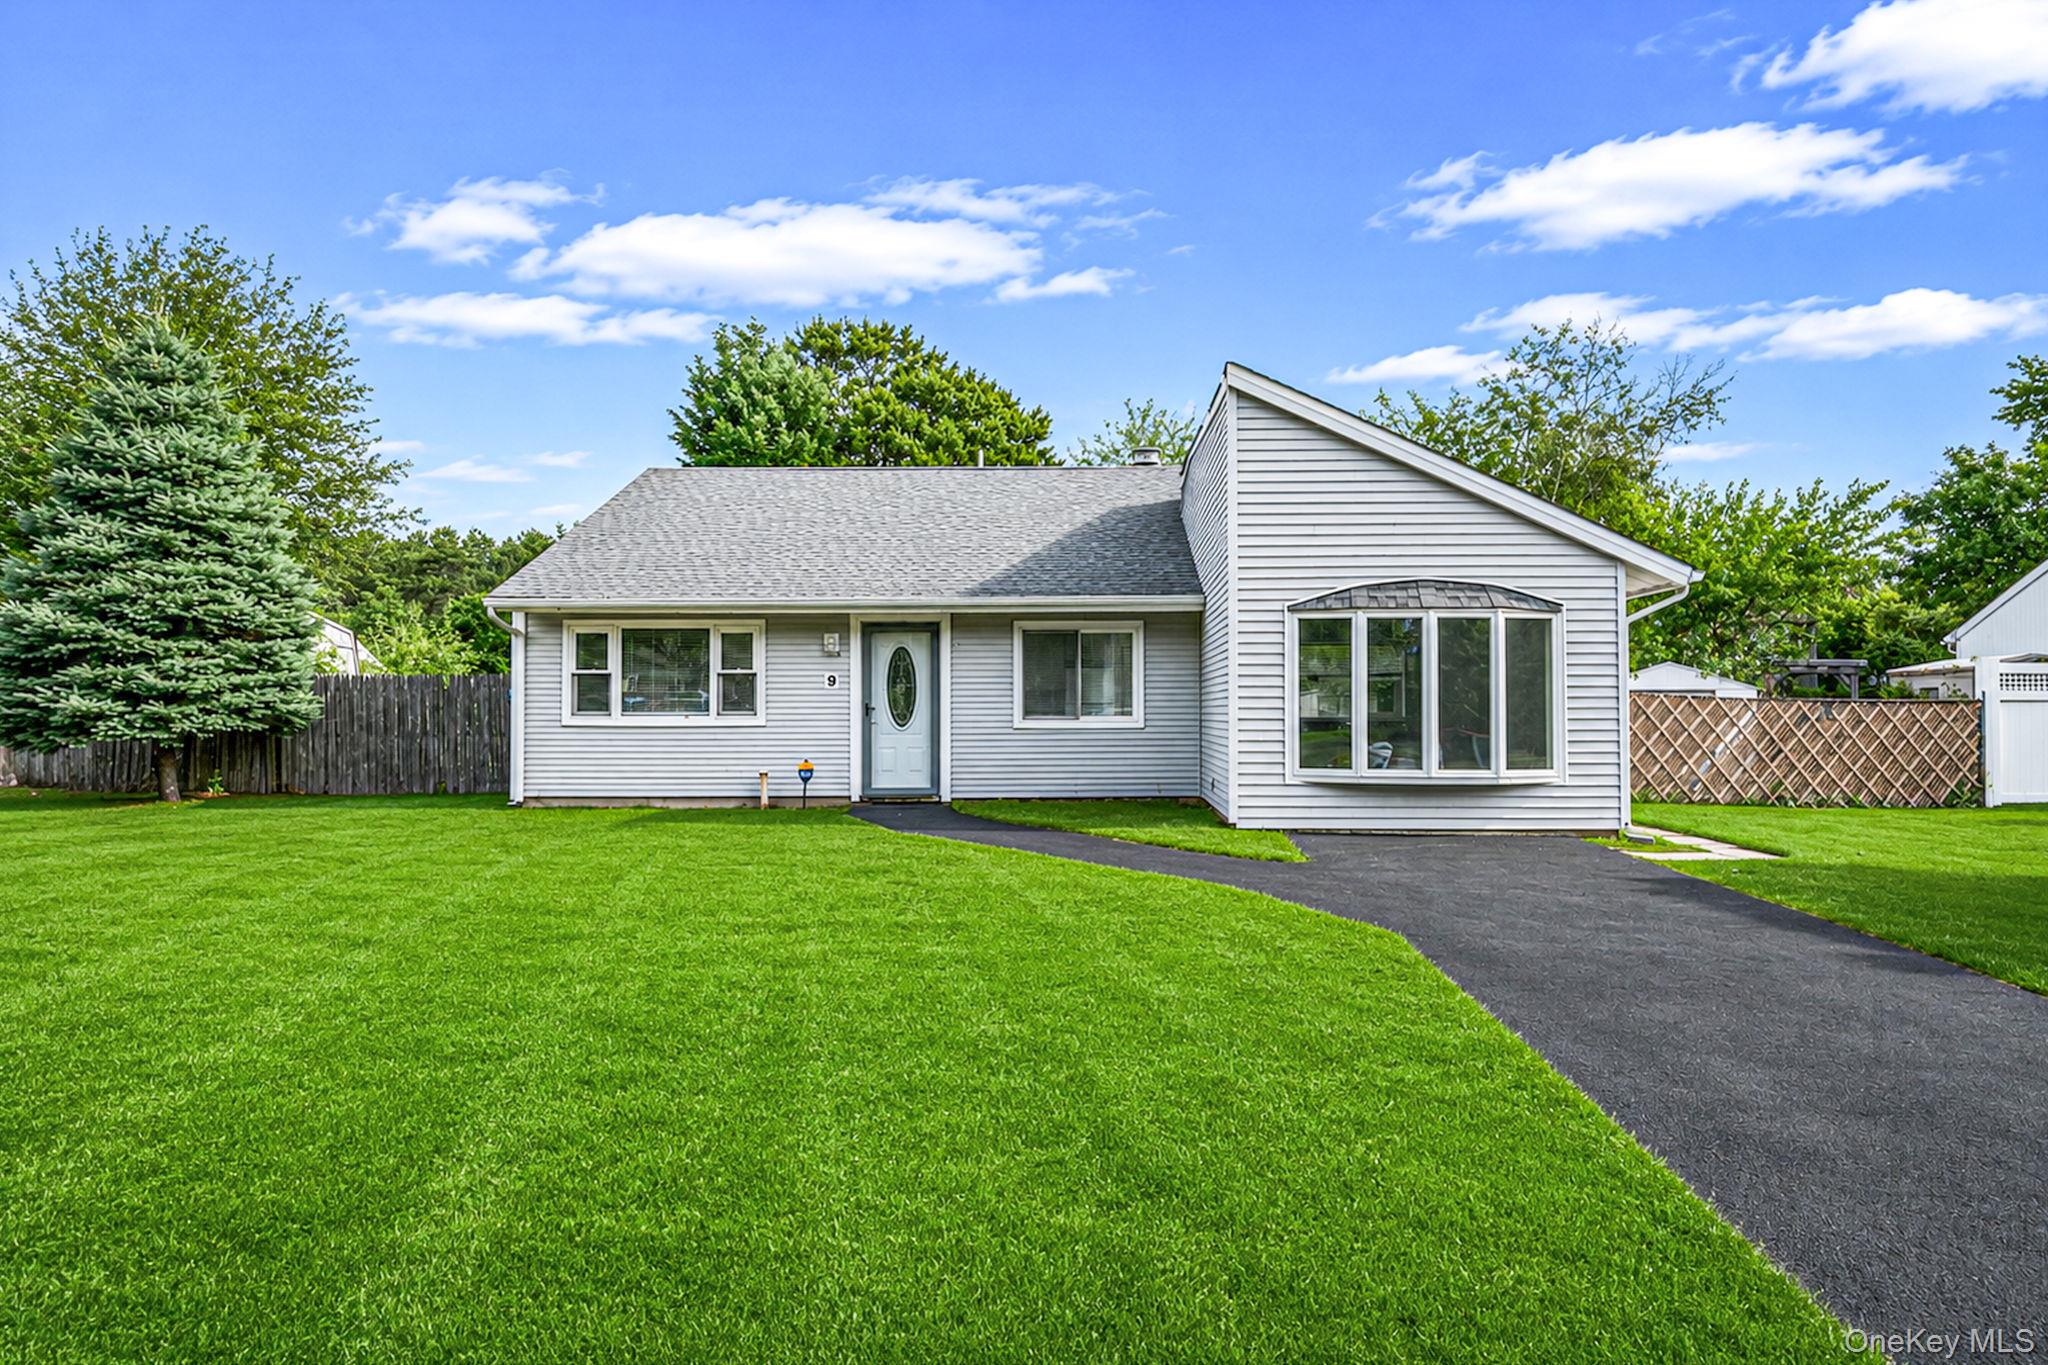
9 Carson Lane, Medford, NY 11763
Suffolk County
Key Facts
Description
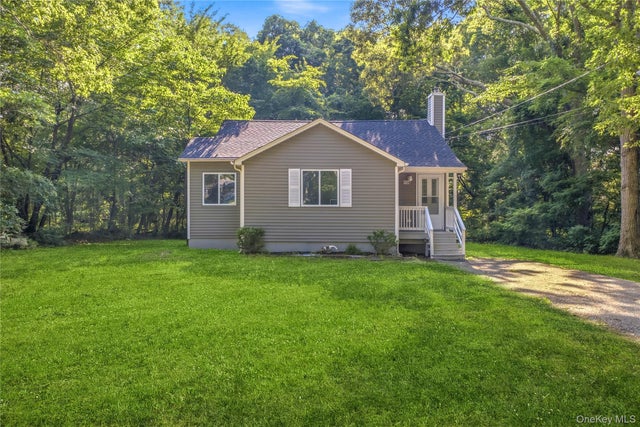
Welcome to 9 Carson Lane, a beautifully renovated 3 Bedroom, 1 Bath home that's move-in ready and waiting for you. Step inside to find soaring vaulted ceilings that fill the space with light and an open, airy feel. With modern kitchen cabinets and granite counter tops you’ll be sure to love this Chef’s kitchen! The home has been freshly painted throughout and features brand new flooring, giving every room a clean, modern finish. Major updates have already been taken care of, offering true peace of mind: a recently replaced roof and a newer oil burner mean you can settle in without the worry of big-ticket repairs down the road. Set in a beautiful, established neighborhood, this home combines comfortable living with a location you'll love. Don't miss out, this one will go fast!
Property Information
Property Type
Residential
Sub-Type
Single Family Residence
Style
Ranch
Year Built
1976
Living Area
1,260 sq ft
Lot Size
0.28 acres
Days on Market
19
MLS® Listing#
1015446
Property Features
- Interior:
- Eat-in Kitchen, Recessed Lighting
- Appliances:
- Dishwasher, Dryer, Oven, Range, Refrigerator, Washer
- Cooling:
- None
- Heating:
- Hot Water, Oil
- Parking:
- Driveway
- Construction:
- Frame
- Utilities:
- Electricity Connected, Water Connected
- Sewer:
- Cesspool
- Water Source:
- Public
Schools
- Elementary:
- Frank P Long Intermediate Sch
- Middle:
- Bellport Middle School
- High:
- Bellport Senior High School
HOA & Tax
- Annual Tax:
- $9,778
- Assessed Value:
- $2,365
- Parcel #:
- 0200-842-00-03-00-065-000
Affordability Calculator
$107,700
Estimated monthly payment
$2,866/mo
Principal $430,800 · Est. interest $601,004 over 30 yrs
Neighborhood Market Statistics
How this home compares to active listings in Medford, NY
- $588,889
- Median Listing Price
- 29
- Median Days on Market
- 1,558
- Median Sq Ft
- $363
- Median Price / Sq Ft
- 46
- Active Listings
- This home’s price is 9% below the area median.
- Its price per sq ft is 18% above the area median.
Market statistics compiled from active EXIT Realty® and MLS listings in Medford, NY.
Location
- 9 Carson Lane, Medford, NY 11763
Nearby Schools
New Interdisciplinary School
Elementary · 1.1 mi away
Eastern Suffolk Boces
Secondary · 1.4 mi away
Patchogue Medford Sr High School
Secondary · 1.5 mi away
Oregon Middle School
Secondary · 1.8 mi away
Frank P Long Intermediate School
Elementary · 2.0 mi away
Tremont Elementary School
Elementary · 2.1 mi away
Barton Elementary School
Elementary · 2.3 mi away
Eastern Suffolk Boces
School · 2.4 mi away
Saxton Middle School
Secondary · 2.5 mi away
Eagle Elementary School
Elementary · 2.5 mi away
Kiddie Kollege Nursery School
Elementary · 2.6 mi away
Verne W Critz Elementary School
Elementary · 2.8 mi away
South Country Central School District
School · 2.9 mi away
Bellport High School
Secondary · 2.9 mi away
Medford Elementary School
Elementary · 3.0 mi away
Kreamer Street Elementary School
Elementary · 3.1 mi away
Brookhaven Elementary School
Elementary · 3.2 mi away
Bugaboo Montessori School
Elementary · 3.2 mi away
Bellport Middle School
Secondary · 3.2 mi away
Charles E Walters Elementary
Elementary · 3.2 mi away
Commute Calculator
Nearby Homes
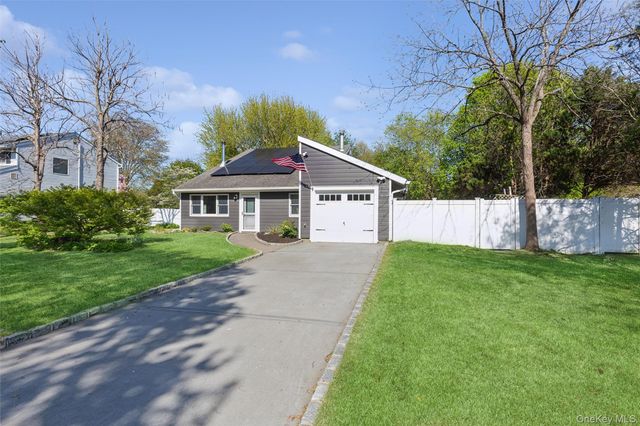


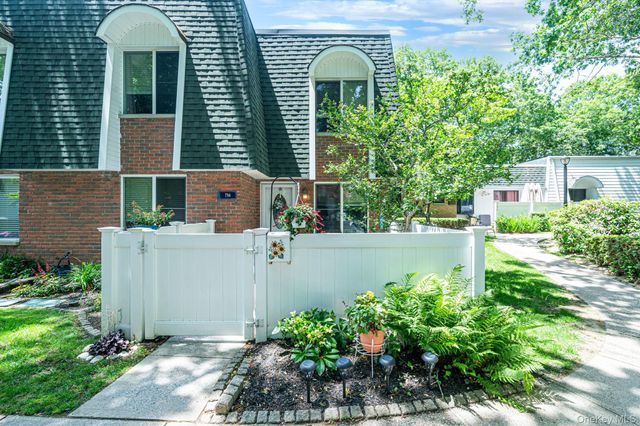
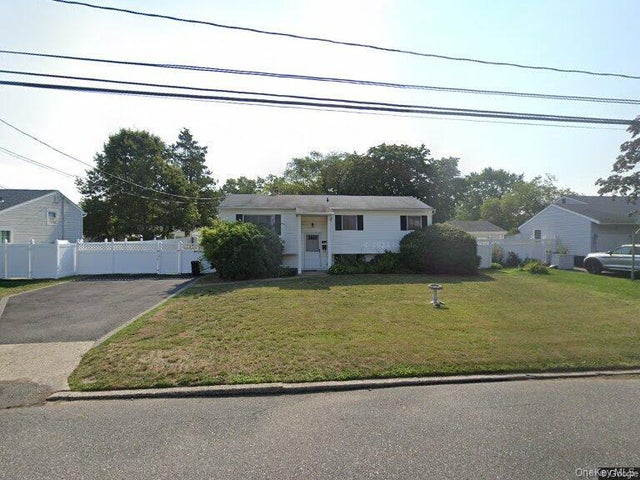
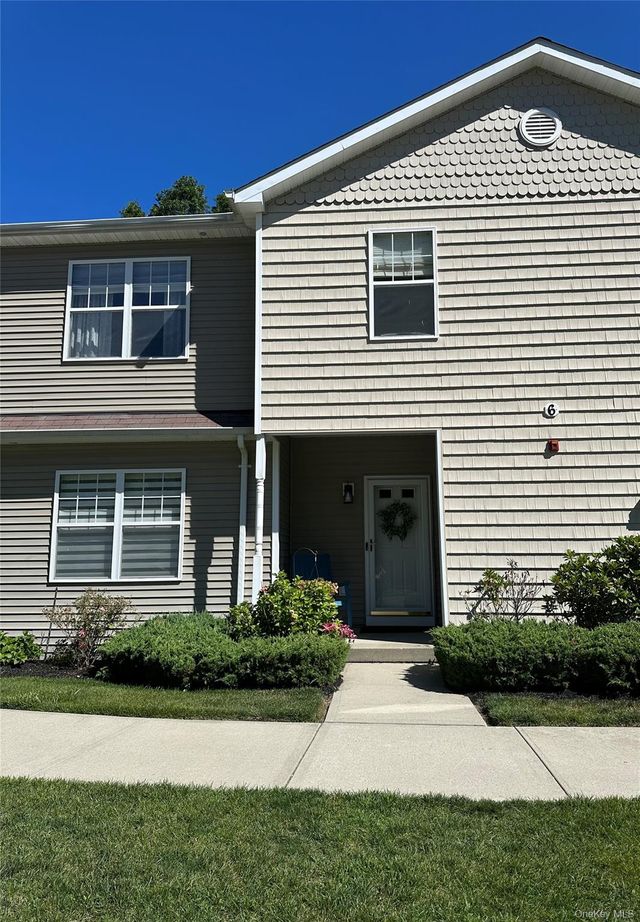
Similar Homes Nearby

Moving Cost Estimate
EXIT Agents in Medford


Listing Courtesy: RE/MAX Integrity Leaders - 6317362000
Presented by: Sandra Esposito CBR
 Fair Housing Notice