

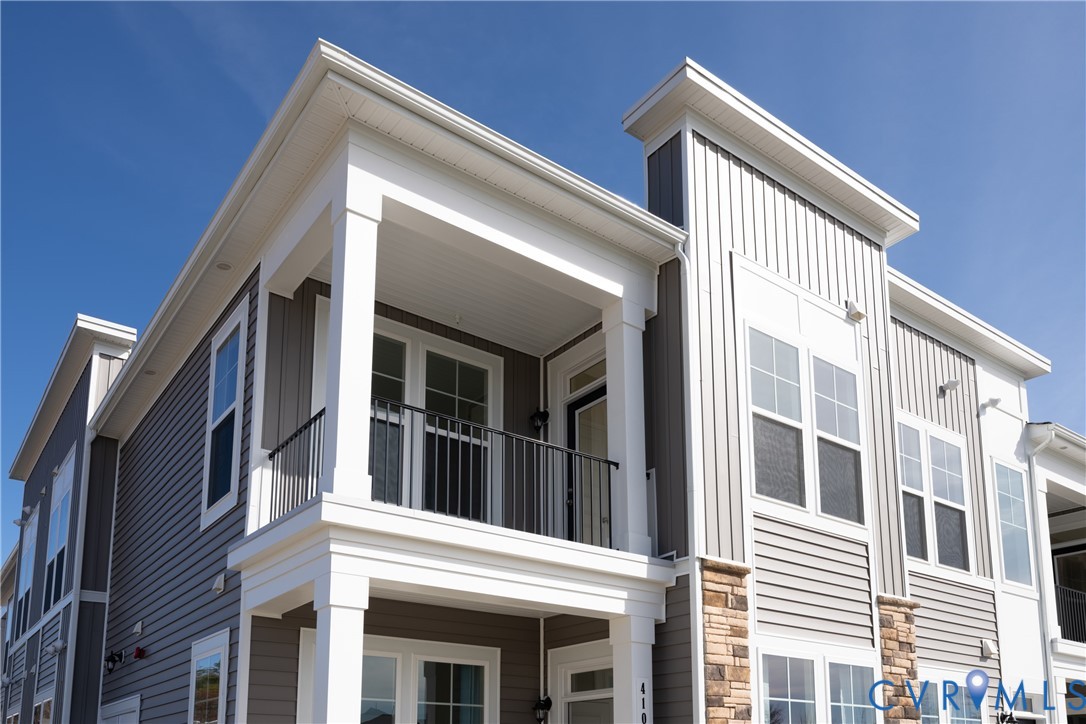
4003 Next Level Trace, Midlothian, VA 23112
Wescott · Chesterfield County
Key Facts
Description
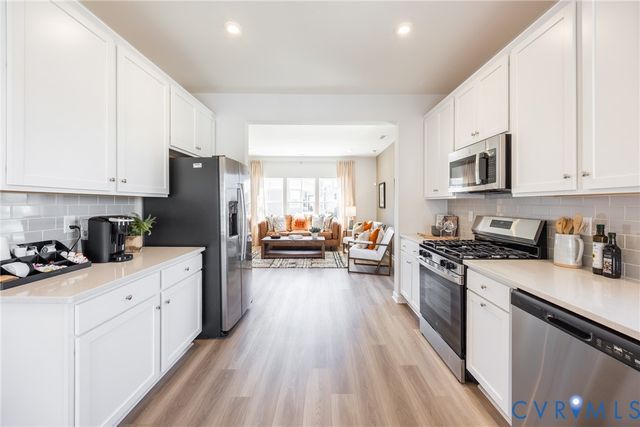
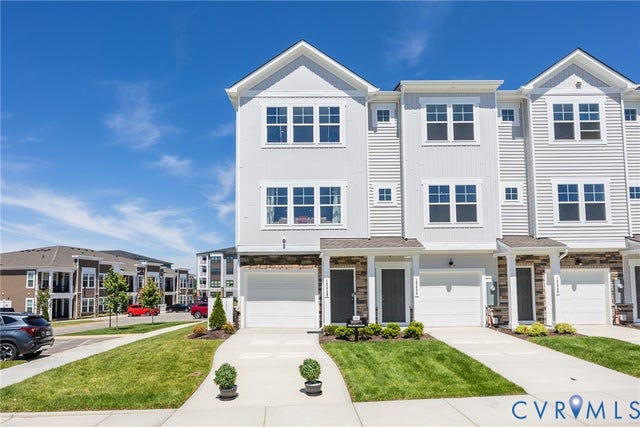
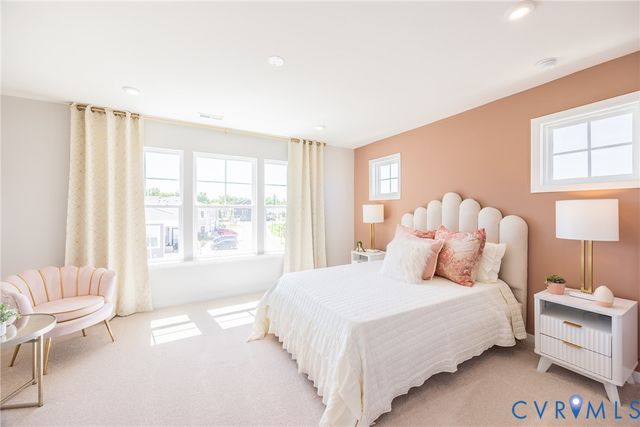
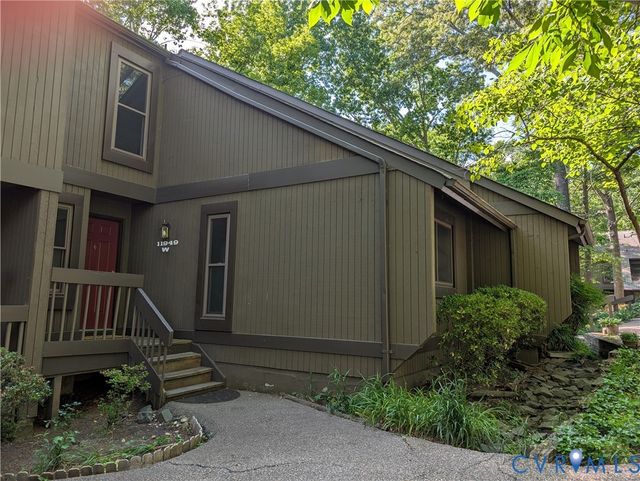
MOVE-IN READY! You'll enter the Bristol 2 Designer Home through your foyer on the first floor, just up the stairs you'll find an open floorplan where the spacious family room flows into the dining area and kitchen! The kitchen features a large center island, offering wonderful prep space, along with a pantry for storage and granite counters. Just off the kitchen is the Primary Suite with large walk-in closet and private bath with shower and double vanity. A 2nd bedroom, full bath and laundry closet completes the tour! The Bristol 1 also offers a nice- sized storage closet just off the dining area. Wescott residents will enjoy an array of lifestyle amenities nestled between urban-style homes, all just minutes away from the area’s best dining, shopping and entertainment. Amenities include community clubhouse, open spaces, amphitheater, landscaping & sidewalks throughout the community! We love our Hometown Heroes, be sure to ask about our program for military personnel, medical professionals, law enforcement officers, firefighter and public-school teachers! (Condo is under ready now - Photos are from the builder's library & shown as an ex only. Options will vary).
Property Information
Property Type
Residential
Sub-Type
Condominium
Style
Other, Two Story
Year Built
2025
Stories
2
Living Area
1,363 sq ft
Ownership
Corporate
Days on Market
67
MLS® Listing#
2611811
Property Features
- Interior:
- Double Vanity, Granite Counters, High Ceilings, Kitchen Island, Pantry, Walk-In Closet(s)
- Appliances:
- Electric Cooktop, Dishwasher, Gas Water Heater, Microwave, Oven, Tankless Water Heater
- Cooling:
- Central Air
- Heating:
- Forced Air, Natural Gas
- Flooring:
- Vinyl
- Pool:
- None, Other
- Parking:
- Driveway, No Garage, Oversized, Paved
- Patio:
- Front Porch, Deck, Porch
- Construction:
- Frame, Stone, Vinyl Siding
- Foundation:
- Slab
- Roof:
- Shingle
- Windows:
- Insulated Windows, Screens
- Security:
- Smoke Detector(s)
- Community:
- Clubhouse
- Sewer:
- Public Sewer
- Water Source:
- Public
Rooms
- Second
Schools
- Elementary:
- Crenshaw
- Middle:
- Bailey Bridge
- High:
- Manchester
HOA & Tax
- HOA:
- $296/Monthly
- Annual Tax:
- $2,834 (2024)
- Parcel #:
- 737679954100060
Directions
From Rt. 288, take exit onto Rt. 360 E toward Hull Street Rd/Richmond. Merge onto Rt. 360 E and go approximately 0.6 miles. Turn Right onto Lonas Parkway and the community will be on your Left.
Affordability Calculator
$63,680
Estimated monthly payment
$1,695/mo
Principal $254,720 · Est. interest $355,357 over 30 yrs
Neighborhood Market Statistics
How this home compares to active listings in Midlothian, VA
- $519,469
- Median Listing Price
- 37
- Median Days on Market
- 2,387
- Median Sq Ft
- $224
- Median Price / Sq Ft
- 247
- Active Listings
- This home’s price is 39% below the area median.
- Its price per sq ft is 4% above the area median.
Market statistics compiled from active EXIT Realty® and MLS listings in Midlothian, VA.
Location
- 4003 Next Level Trace, Midlothian, VA 23112
Nearby Schools
Crenshaw Elementary Pto
Elementary · 0.9 mi away
Primrose Schools
Elementary · 1.1 mi away
Bailey Bridge Middle School
Secondary · 1.2 mi away
Manchester High School
Secondary · 1.3 mi away
Swift Creek Middle School
Secondary · 1.7 mi away
Grafton School
Elementary · 1.8 mi away
Greenwood Country Day School
Elementary · 1.8 mi away
Clover Hill High School
Secondary · 1.9 mi away
Good News Christian Academy
School · 2.1 mi away
Alberta Smith Elementary School
Elementary · 2.3 mi away
Providence Elementary School
Elementary · 2.5 mi away
Chesterfield County Schools
Elementary · 2.5 mi away
Chesterfield Career and Technical Center
Secondary · 2.5 mi away
Clover Hill Children's Center
Elementary · 2.6 mi away
Evergreen Elementary School
Elementary · 2.7 mi away
Primrose Schools
Elementary · 2.7 mi away
Swift Creek Elementary School
Elementary · 2.8 mi away
Clover Hill Elementary School
Elementary · 2.9 mi away
Al Madina School of Richmond
School · 3.0 mi away
Banner Christian School
Secondary · 3.0 mi away
Commute Calculator
Nearby Homes
Similar Homes Nearby
Moving Cost Estimate
EXIT Agents in Midlothian



Listing Courtesy: HHHunt Realty Inc - 8047624800
Presented by: Victoria Gates
Last Updated: 2026-05-07