

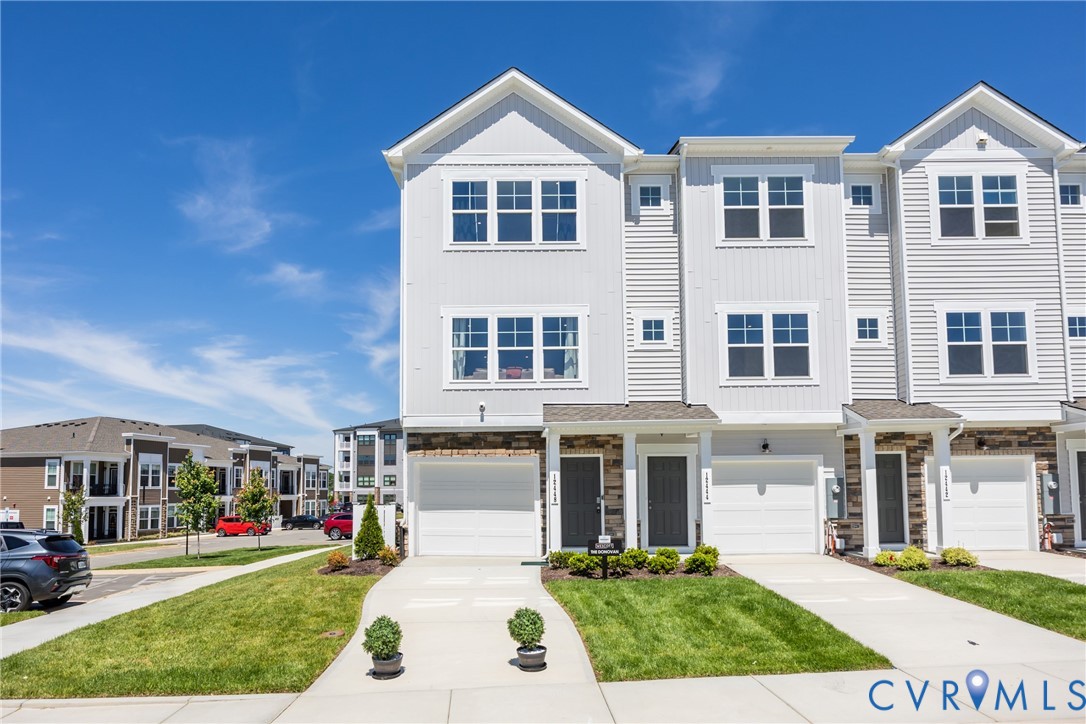
12436 Wescott Avenue, Midlothian, VA 23112
Wescott · Chesterfield County
Key Facts
Description
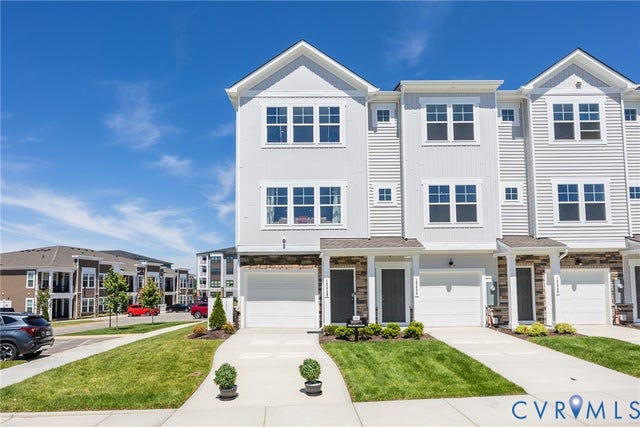
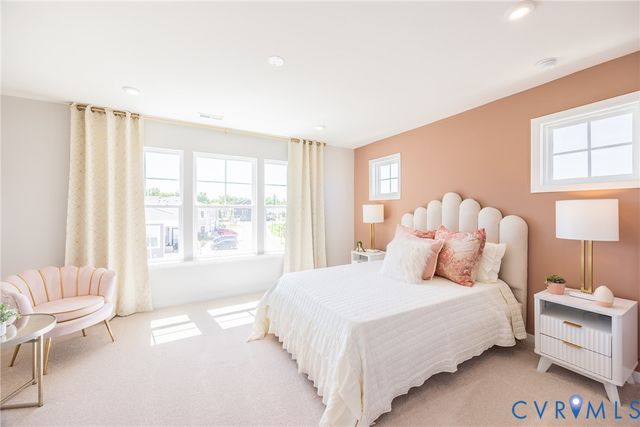
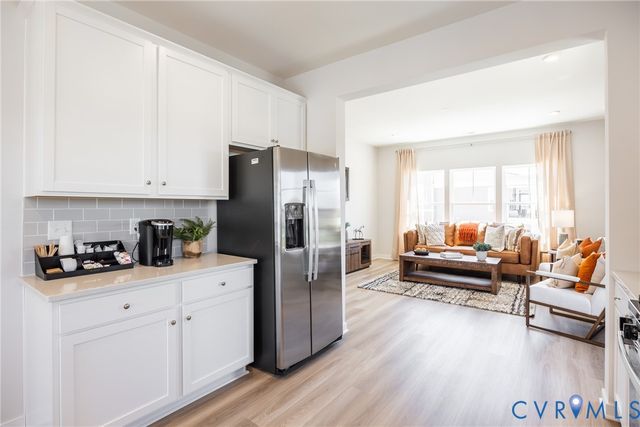
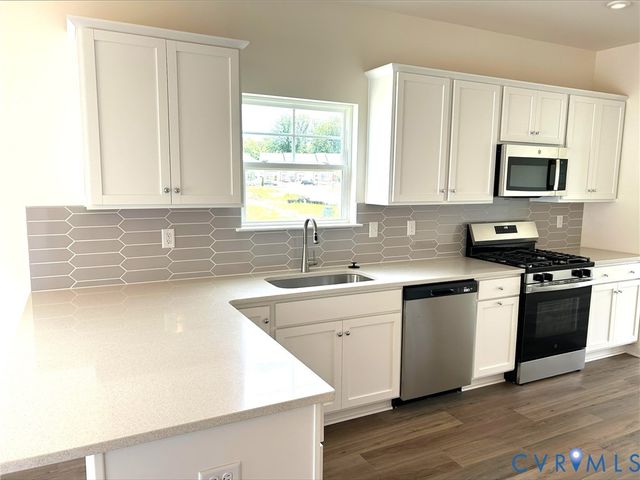
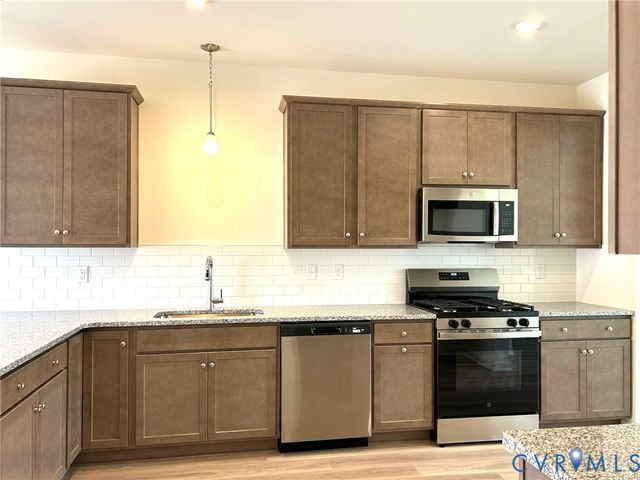
READY THIS FALL! ACT SOON - Purchaser still has time to personalize their home by selecting design finishes! We are excited to bring a brand-new floor plan to Wescott! ALL APPLIANCES INCLUDED! The END UNIT Donovan offers 3 bedrooms, 3.5 baths and a thoughtfully crafted open floor plan. The chef's kitchen features plenty of counterspace and a dedicated pantry for storage. Expand your living area outdoors on your spacious deck, just off the dining area. You have TWO PRIMARY SUITES on the third floor! Both with plenty of closet space and ensuite baths. Wescott residents will enjoy an array of lifestyle amenities nestled between urban-style homes, all just minutes away from the area’s best dining, shopping and entertainment. Amenities include community clubhouse, open spaces, amphitheater, landscaping & sidewalks throughout the community! We love our Hometown Heroes, be sure to ask about our program for military personnel, medical professionals, law enforcement officers, firefighter and public-school teachers! (Home is under construction - Photos are from the builder's library & shown as an ex only. Options will vary).
Property Information
Property Type
Residential
Sub-Type
Condominium
Style
Tri Level
Year Built
2026
Stories
3
Living Area
1,605 sq ft
Garage Spaces
1
Ownership
Corporate
Days on Market
3
MLS® Listing#
2616571
Property Features
- Interior:
- Double Vanity, High Ceilings, Pantry, Walk-In Closet(s), Master Downstairs
- Appliances:
- Dryer, Dishwasher, Gas Water Heater, Microwave, Oven, Refrigerator, Tankless Water Heater, Washer
- Cooling:
- Central Air
- Heating:
- Forced Air, Natural Gas
- Pool:
- None, Other
- Parking:
- Attached, Direct Access, Driveway, Garage, Garage Door Opener, Oversized, Paved
- Patio:
- Deck
- Construction:
- Frame, Stone, Vinyl Siding
- Foundation:
- Slab
- Roof:
- Shingle
- Windows:
- Screens
- Security:
- Smoke Detector(s)
- Community:
- Clubhouse
- Sewer:
- Public Sewer
- Water Source:
- Public
Rooms
- LaundryThird
Schools
- Elementary:
- Crenshaw
- Middle:
- Bailey Bridge
- High:
- Manchester
HOA & Tax
- HOA:
- $276/Monthly
- Annual Tax:
- $3,125 (2025)
- Parcel #:
- 737679954100066
Directions
From Rt. 288, take exit onto Rt. 360 E toward Hull Street Rd/Richmond. Merge onto Rt. 360 E and go approximately 0.6 miles. Turn Right onto Lonas Pkwy, turn Left on Wescott Way. Take left onto Next Level Trace.
Affordability Calculator
$70,215
Estimated monthly payment
$1,869/mo
Principal $280,860 · Est. interest $391,825 over 30 yrs
Neighborhood Market Statistics
How this home compares to active listings in Midlothian, VA
- $519,469
- Median Listing Price
- 37
- Median Days on Market
- 2,387
- Median Sq Ft
- $224
- Median Price / Sq Ft
- 247
- Active Listings
- This home’s price is 32% below the area median.
- Its price per sq ft is 3% below the area median.
Market statistics compiled from active EXIT Realty® and MLS listings in Midlothian, VA.
Location
- 12436 Wescott Avenue, Midlothian, VA 23112
Nearby Schools
Crenshaw Elementary Pto
Elementary · 0.8 mi away
Primrose Schools
Elementary · 1.1 mi away
Bailey Bridge Middle School
Secondary · 1.2 mi away
Manchester High School
Secondary · 1.3 mi away
Swift Creek Middle School
Secondary · 1.7 mi away
Grafton School
Elementary · 1.7 mi away
Greenwood Country Day School
Elementary · 1.8 mi away
Clover Hill High School
Secondary · 1.9 mi away
Good News Christian Academy
School · 2.1 mi away
Alberta Smith Elementary School
Elementary · 2.4 mi away
Providence Elementary School
Elementary · 2.5 mi away
Chesterfield County Schools
Elementary · 2.5 mi away
Chesterfield Career and Technical Center
Secondary · 2.5 mi away
Clover Hill Children's Center
Elementary · 2.6 mi away
Evergreen Elementary School
Elementary · 2.7 mi away
Primrose Schools
Elementary · 2.7 mi away
Swift Creek Elementary School
Elementary · 2.8 mi away
Clover Hill Elementary School
Elementary · 2.9 mi away
Banner Christian School
Secondary · 3.0 mi away
Al Madina School of Richmond
School · 3.0 mi away
Commute Calculator
Nearby Homes

Similar Homes Nearby
Moving Cost Estimate
EXIT Agents in Midlothian



Listing Courtesy: HHHunt Realty Inc - 8047624800
Presented by: Victoria Gates
Last Updated: 2026-06-17