

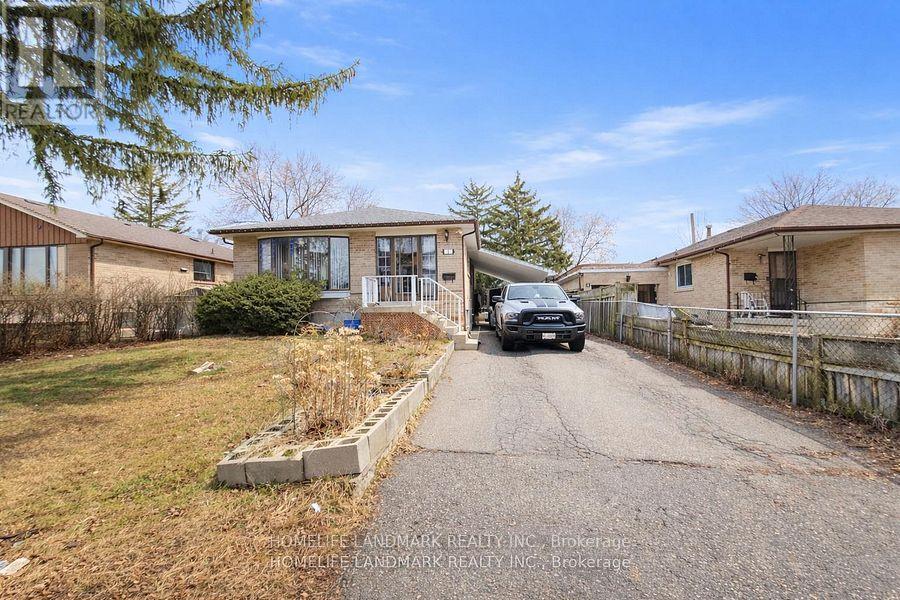
7 BURTONWOOD CRESCENT, Toronto (Mount Olive-Silverstone-Jamestown), ON M9V3L9
Mount Olive-Silverstone-Jamestown
Key Facts
Description
Beautifully maintained detached home! Features a spacious living room with combined dining area and hardwood floors. Bright eat-in kitchen with breakfast area. Four generously sized bedrooms. Upgraded electrical panel and renovated bathrooms. Enjoy a huge backyard and a private driveway that comfortably parks up to 4 cars. Shows very well! Conveniently located within walking distance to schools, TTC, and parks. Priced to sell! (id:31684)
Property Information
Property Type
Residential
Sub-Type
Single Family Residence
Parking Spaces
4
Ownership
Freehold
Listing #
W13472872
Property Features
- Cooling:
- Central Air
- Heating:
- Forced Air, Natural Gas
- Flooring:
- Hardwood, Parquet
- Parking:
- Detached
- Fencing:
- Fenced
Rooms
- Bedroom 22.77 m X 3.62 mUpper
- Bedroom 33.51 m X 2.92 mLower
- Bedroom 43.46 m X 2.91 mLower
- Game Room3.7 m X 5.2 mBasement
- Kitchen5.18 m X 3.09 mMain
- Living Room7 m X 4.19 mMain
- Master Bedroom4.87 m X 2.98 mUpper
Affordability Calculator
$170,000
Estimated monthly payment
$4,524/mo
Principal $680,000 · Est. interest $948,661 over 30 yrs
Location
- 7 BURTONWOOD CRESCENT, Toronto (Mount Olive-Silverstone-Jamestown), ON M9V3L9
Points of Interest in Toronto (Mount Olive-Silverstone-Jamestown), ON
Showing the Toronto (Mount Olive-Silverstone-Jamestown) area map.
Nearby Schools
Smithfield Middle School
School · 0.4 km away
Highfield Junior School
Elementary · 0.5 km away
North Kipling Junior Middle School
Elementary · 0.5 km away
North Albion Collegiate Institute
Secondary · 0.5 km away
John D Parker Junior School
Elementary · 0.6 km away
St Angela Catholic School
School · 0.7 km away
Amairah Private School
School · 1.0 km away
Venerable John Merlini Catholic School
School · 1.1 km away
MSGR John Corrigan Catholic School
School · 1.2 km away
Melody Village Junior School
Elementary · 1.4 km away
Beaumonde Heights Junior Middle School
Elementary · 1.5 km away
Father Henry Carr Catholic Secondary School
Secondary · 1.6 km away
Martingrove Child Care Centre
School · 1.7 km away
Greenholme Junior Middle School
Elementary · 1.7 km away
Northwest Childhood Learning Centre
School · 1.8 km away
St. Roch Catholic School, 174 Duncanwood
School · 1.9 km away
Humber Summit Middle School
School · 2.0 km away
St. Dorothy Catholic School
School · 2.1 km away
Albion Heights JMS
Elementary · 2.1 km away
Humber Collège - Centre For Trades & Technology
Secondary · 2.1 km away
Commute Calculator
Moving Cost Estimate
EXIT Agents in Toronto (Mount Olive-Silverstone-Jamestown)



Listing Courtesy: HOMELIFE LANDMARK REALTY INC.
Data Terms of Use
This website is operated by HOMELIFE LANDMARK REALTY INC., a brokerage who is a member of The Canadian Real Estate Association (CREA). The content on this website is owned or controlled by CREA. By accessing this website, the user agrees to be bound by these terms of use as amended from time to time, and agrees that these terms of use constitute a binding contract between the user, HOMELIFE LANDMARK REALTY INC., and CREA.
Copyright
The content on this website is protected by copyright and other laws, and is intended solely for the private, non-commercial use by individuals. Any other reproduction, distribution or use of the content, in whole or in part, is specifically prohibited. Prohibited uses include commercial use, “screen scraping”, “database scraping”, and any other activity intended to collect, store, reorganize or manipulate the content of this website.
Trademarks
REALTOR®, REALTORS®, and the REALTOR® logo are certification marks that are owned by REALTOR® Canada Inc. and licensed exclusively to The Canadian Real Estate Association (CREA). These certification marks identify real estate professionals who are members of CREA and who must abide by CREA’s By-Laws, Rules, and the REALTOR® Code. The MLS® trademark and the MLS® logo are owned by CREA and identify the professional real estate services provided by members of CREA.
Liability and Warranty Disclaimer
The information contained on this website is based in whole or in part on information that is provided by members of CREA, who are responsible for its accuracy. CREA reproduces and distributes this information as a service for its members, and assumes no responsibility for its completeness or accuracy.
Amendments
HOMELIFE LANDMARK REALTY INC. may at any time amend these Terms of Use by updating this posting. All users of this site are bound by these amendments should they wish to continue accessing the website, and should therefore periodically visit this page to review any and all such amendments.